
Search results for "Masking" in Home Design Ideas
 Chateau Properties, Inc.

Tuscan formal medium tone wood floor living room photo in Nashville with beige walls, a standard fireplace, a tile fireplace and no tv
 ROSENBERG + GIBSON DESIGN, LLC
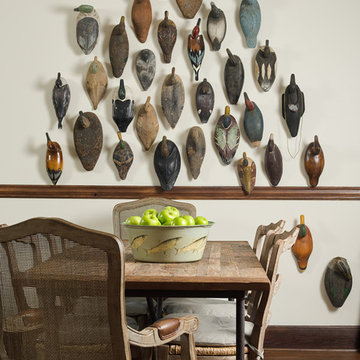
Example of a mountain style medium tone wood floor and brown floor dining room design in Houston with white walls
 Fusion Bowling
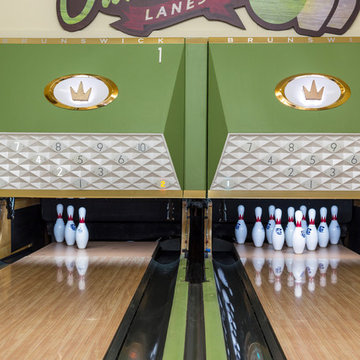
Retro home bowling alley installed in a family recreation building in central Minnesota. Most of the bowling components were salvaged from an old commercial bowling center, and were restored to like-new, or in some technical aspects, better-than-new, condition. The over-lane ball return riser, rack, and capping were originally manufactured in the 1950s. The automatic pinsetter machines are Brunswick A-2 models, which were totally dismantled, cleaned, painted, and rebuilt piece-by-piece with the addition of many new parts. The masking units are Brunswick Gold Crown single-lane models, which were refinished with Granny Smith Apple Green vinyl, and outfitted with a modern LED "pindicator" system. The bowling alley features built-in shoe and ball storage, and a restored manual scorer's table with custom scoresheets.
Find the right local pro for your project
 Jessica Bradley Interiors
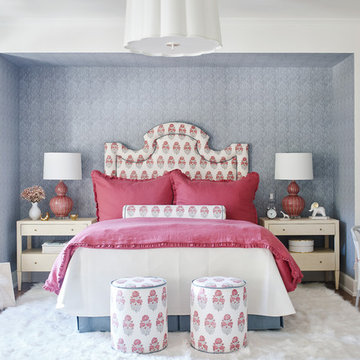
Example of a transitional dark wood floor and brown floor kids' room design in Atlanta with white walls
 Miracle Method Refinishing
Miracle Method of Nashville
Example of a mountain style bathroom design in Nashville
Example of a mountain style bathroom design in Nashville
 Taproot Garden Design
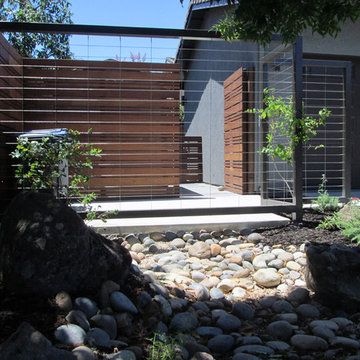
Patrick & Topaze McCaffery - Taproot Garden Design & Fine Gardening "Instead of a fence, the homeowners opted for a custom built metal framework trellis with honeysuckle vines which, in time, will create an area of sweet scents to mask any odors from the trash and recycling bins."

 Martha Stewart Living
 Detail of message center on end panel.
Inspiration for a small timeless galley light wood floor eat-in kitchen remodel in New York with a drop-in sink, recessed-panel cabinets, white cabinets, quartz countertops, white backsplash, subway tile backsplash, stainless steel appliances and no island
Inspiration for a small timeless galley light wood floor eat-in kitchen remodel in New York with a drop-in sink, recessed-panel cabinets, white cabinets, quartz countertops, white backsplash, subway tile backsplash, stainless steel appliances and no island
 Lore Patterson

Heronswood | photo: Lore Patterson
This is an example of a mid-sized eclectic shade backyard landscaping in Seattle for summer.
This is an example of a mid-sized eclectic shade backyard landscaping in Seattle for summer.
 Oliver Simon Design Inc.
Tracey Ayton Photography
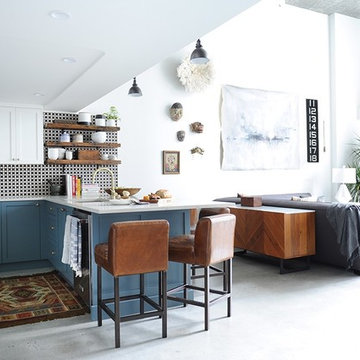
Inspiration for a transitional kitchen remodel in Vancouver
Inspiration for a transitional kitchen remodel in Vancouver
 Sarah Z Designs
Photo Credit: Paul Stoppi
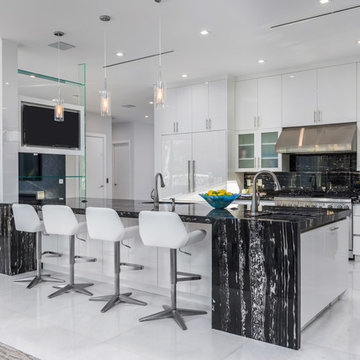
Trendy white floor kitchen photo in Miami with flat-panel cabinets, black backsplash, stone slab backsplash, an island, black countertops and paneled appliances
Trendy white floor kitchen photo in Miami with flat-panel cabinets, black backsplash, stone slab backsplash, an island, black countertops and paneled appliances

 Molly Wood Garden Design
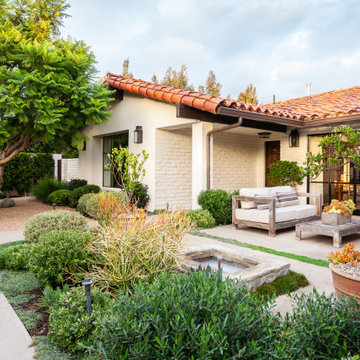
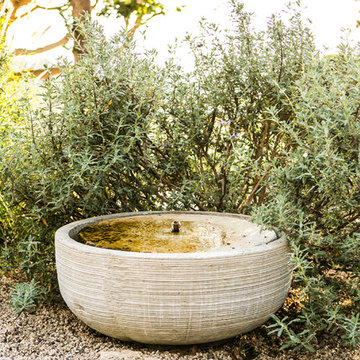
I was so inspired by the nature that surrounds this property. It’s on almost three acres of land in Orange County, California! Located in an equestrian area called the Back Bay- an active estuary with all sorts of wildlife. I was also inspired by the idea of creating a garden that needs only supplemental water during the hottest months of the year once established.
Photo credit by Marie Buck Photography
 Carolyn Reyes
Photo: Carolyn Reyes © 2016 Houzz
Design: Kelly Mack Home
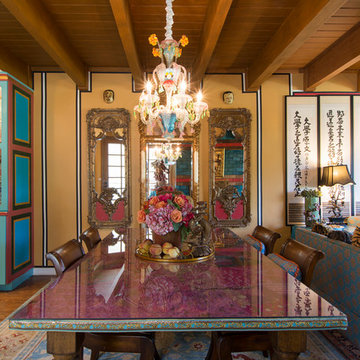
Eclectic dining room photo in Los Angeles
Eclectic dining room photo in Los Angeles

 Horn & Co. (Previously JHLA)
Our clients on this project were inspired by their travels to Asia and wanted to mimic this aesthetic at their DC property. We designed a water feature that effectively masks adjacent traffic noise and maintains a small footprint.


 Board & Vellum
Additional space at the top of an adjacent closet provided an opportunity to create a home for the family puppy. This arched opening is consistent with the rest of the home and provides a wonderful spot for the dog to survey both floors of the home. John Wilbanks Photography
 Horn & Co. (Previously JHLA)
Our clients on this project were inspired by their travels to Asia and wanted to mimic this aesthetic at their DC property. We designed a water feature that effectively masks adjacent traffic noise and maintains a small footprint.

 MJ McCabe-Garden Design
M J McCabe-Garden Design
This is an example of a mid-sized traditional landscaping in Bridgeport.
This is an example of a mid-sized traditional landscaping in Bridgeport.
 mike_bpna
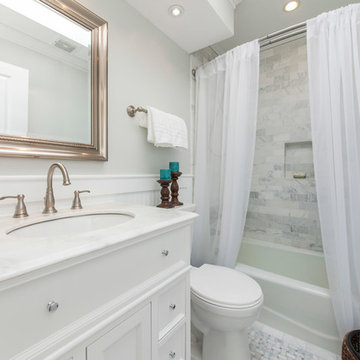
Our guest bath features a shower surround of 3 x 6 carrara tiles set in a subway pattern. The framed beadboard wall treatment is made of PVC so should be perfect for the humid bath environment. The floor is basket weave carrara framed with 3 x 6 carrara tiles.

 Le jardinet
WA designer Tina Dixon created this faux-adobe facade to disguise a tool shed and in doing so created a fun and colorful focal point
Le jardinet
Inspiration for a landscaping in Seattle.
Inspiration for a landscaping in Seattle.
24