
Search results for "Mass production" in Home Design Ideas
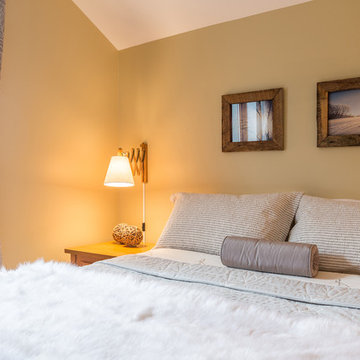
 Lorraine Masse Design
Design & Déco par Lorraine Masse Design - Photographe Allen McEachern
Inspiration for a mid-sized transitional carpeted bedroom remodel in Montreal with beige walls and no fireplace
Inspiration for a mid-sized transitional carpeted bedroom remodel in Montreal with beige walls and no fireplace
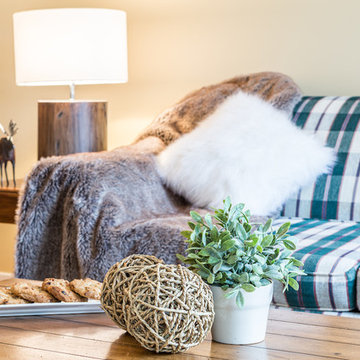 Lorraine Masse Design
Design & Déco par Lorraine Masse Design - Photographe Allen McEachern
Inspiration for a mid-sized transitional formal and enclosed carpeted living room remodel in Montreal with beige walls
Inspiration for a mid-sized transitional formal and enclosed carpeted living room remodel in Montreal with beige walls
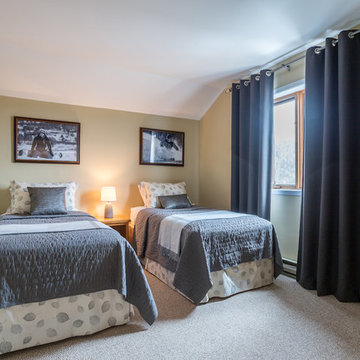 Lorraine Masse Design
Design & Déco par Lorraine Masse Design - Photographe Allen McEachern
Mid-sized transitional master carpeted bedroom photo in Montreal with beige walls and no fireplace
Mid-sized transitional master carpeted bedroom photo in Montreal with beige walls and no fireplace
Find the right local pro for your project
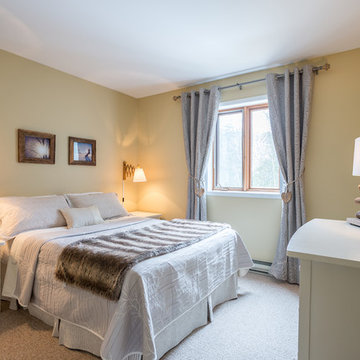 Lorraine Masse Design
Design & Déco par Lorraine Masse Design - Photographe Allen McEachern
Example of a mid-sized transitional carpeted bedroom design in Montreal with beige walls and no fireplace
Example of a mid-sized transitional carpeted bedroom design in Montreal with beige walls and no fireplace
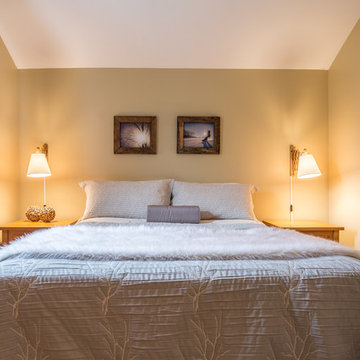 Lorraine Masse Design
Design & Déco par Lorraine Masse Design - Photographe Allen McEachern
Bedroom - mid-sized transitional carpeted bedroom idea in Montreal with beige walls and no fireplace
Bedroom - mid-sized transitional carpeted bedroom idea in Montreal with beige walls and no fireplace
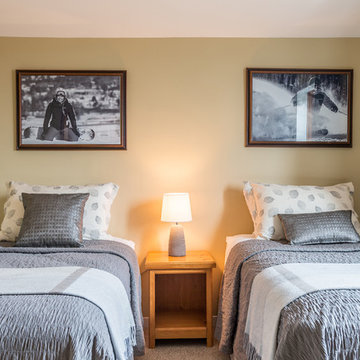 Lorraine Masse Design
Design & Déco par Lorraine Masse Design - Photographe Allen McEachern
Bedroom - mid-sized transitional guest carpeted bedroom idea in Montreal with beige walls and no fireplace
Bedroom - mid-sized transitional guest carpeted bedroom idea in Montreal with beige walls and no fireplace
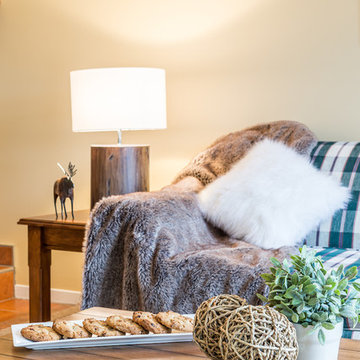 Lorraine Masse Design
Design & Déco par Lorraine Masse Design - Photographe Allen McEachern
Living room - mid-sized transitional formal and enclosed carpeted living room idea in Montreal with beige walls
Living room - mid-sized transitional formal and enclosed carpeted living room idea in Montreal with beige walls
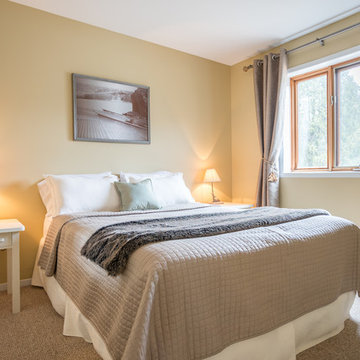 Lorraine Masse Design
Design & Déco par Lorraine Masse Design - Photographe Allen McEachern
Bedroom - mid-sized transitional carpeted bedroom idea in Montreal with beige walls and no fireplace
Bedroom - mid-sized transitional carpeted bedroom idea in Montreal with beige walls and no fireplace
 F9 Productions Inc.
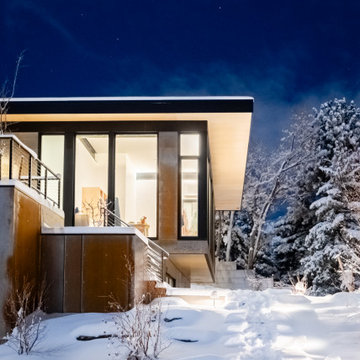
Envision a spacious family home nestled against Boulder’s Flatirons, where modern tech meets playful fun. Level One is a 7,100 SF haven for a family of five, blending green building with light and views to create a space that's efficient, joyful, and perfectly tied to the land.
Our clients dreamed of a bright, open home like an Apple Store, with big glass walls to soak in the scenery. They wanted mass-timber for a natural look, exposed systems to show the home's smart inner workings, and room for guests, fitness, and relaxation.
A sloped site can complicate building and efficiency, but we used insulated foundations and smart insulation to keep energy use low and the structure solid. Exposed elements saved on finishes while adding a unique, honest charm.
The concept mixes strength and whimsy – timber panels for walls and floors that double as decor, with a sloped ceiling framing epic views. Playful additions like a slide and climbing walls turn everyday spaces into adventures for the whole family.
Mass-timber builds a sturdy core, with charred wood siding for weather and fire protection. Triple windows, extra insulation, and solar panels make it energy-smart, cutting bills and boosting sustainability in Boulder's climate.
Warm and functional, with custom wood storage that flows naturally. Open main areas connect living with views, while bedrooms offer cozy lofts. A pool, steam room, and gym bring wellness home in a fun, engaging way.
Since early 2023, Level One has been a lively family retreat that saves energy and sparks joy. It honors Boulder's beauty with thoughtful design, creating a home full of light, connection, and lasting comfort for generations.
 F9 Productions Inc.
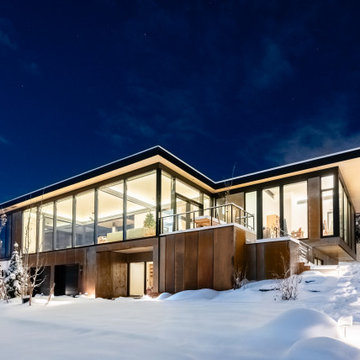
Envision a spacious family home nestled against Boulder’s Flatirons, where modern tech meets playful fun. Level One is a 7,100 SF haven for a family of five, blending green building with light and views to create a space that's efficient, joyful, and perfectly tied to the land.
Our clients dreamed of a bright, open home like an Apple Store, with big glass walls to soak in the scenery. They wanted mass-timber for a natural look, exposed systems to show the home's smart inner workings, and room for guests, fitness, and relaxation.
A sloped site can complicate building and efficiency, but we used insulated foundations and smart insulation to keep energy use low and the structure solid. Exposed elements saved on finishes while adding a unique, honest charm.
The concept mixes strength and whimsy – timber panels for walls and floors that double as decor, with a sloped ceiling framing epic views. Playful additions like a slide and climbing walls turn everyday spaces into adventures for the whole family.
Mass-timber builds a sturdy core, with charred wood siding for weather and fire protection. Triple windows, extra insulation, and solar panels make it energy-smart, cutting bills and boosting sustainability in Boulder's climate.
Warm and functional, with custom wood storage that flows naturally. Open main areas connect living with views, while bedrooms offer cozy lofts. A pool, steam room, and gym bring wellness home in a fun, engaging way.
Since early 2023, Level One has been a lively family retreat that saves energy and sparks joy. It honors Boulder's beauty with thoughtful design, creating a home full of light, connection, and lasting comfort for generations.
 Dura Supreme Cabinetry

This entertainment center has it all! The built-in entertainment center cabinetry by Dura Supreme fills the back wall and surrounds the coordinating fireplace mantle. The entertainment center includes speaker door inserts to conceal and safely store the sound system speakers and other media equipment. It also houses a large, flat-screen TV. Not to mention, wall to wall storage and decorative glass cabinetry to showcase your best decor pieces.
Built-in Media Centers: They have become a fashionable feature in new homes and a popular remodeling project for existing homes. With open floor plans, the media room is often designed adjacent to the kitchen, and it makes good sense to visually tie these rooms together with coordinating cabinetry styling and finishes.
Dura Supreme’s entertainment cabinetry is designed to fit the conventional sizing requirements for media components. With our entertainment accessories, your sound system, speakers, gaming systems, and movie library can be kept organized and accessible.
Designed by Mingle Team - Plymouth, MN
Request a FREE Dura Supreme Brochure Packet:
http://www.durasupreme.com/request-brochure
Find a Dura Supreme Showroom near you today:
http://www.durasupreme.com/dealer-locator
 Allan Block Retaining Wall and Patio Wall Systems
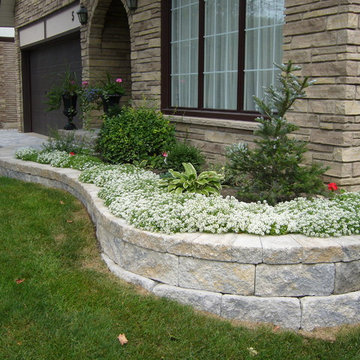
A front yard planter was added to give definition to the front yard and a easy to maintain planting area. Product used - Allan Block - AB Europa Collection.
Allan Block Retaining Walls
 Greey Pickett

Nestled perfectly along a mountainside in the North Scottsdale Estancia Community, with views of Pinnacle Peak, and the Valley below, this landscape design honors the surrounding desert and the contemporary architecture of the home. A meandering driveway ascends the hillside to an auto court area where we placed mature cactus and yucca specimens. In the back, terracing was used to create interest and support from the intense hillside. We brought in mass boulders to retain the slope, while adding to the existing terrain. A succulent garden was placed in the terraced hillside using unique and rare species to enhance the surrounding native desert. A vertical fence of well casing rods was installed to preserve the view, while still securing the property. An infinity edge, glass tile pool is the perfect extension of the contemporary home.
Project Details:
Landscape Architect: Greey|Pickett
Architect: Drewett Works
Contractor: Manship Builders
Interior Designer: David Michael Miller Associates
Photography: Dino Tonn
 Sage Landscape Contractors Inc

Multiple slab walkways leading to and from a stone patio overlooking lavender-lined garden trail, and pond.
Inspiration for a huge transitional full sun backyard concrete paver garden path in New York for summer.
Inspiration for a huge transitional full sun backyard concrete paver garden path in New York for summer.
 Atelier Lawrence Cheung
The definitive idea behind this project was to create a modest country house that was traditional in outward appearance yet minimalist from within. The harmonious scale, thick wall massing and the attention to architectural detail are reminiscent of the enduring quality and beauty of European homes built long ago.
It features a custom-built Spanish Colonial- inspired house that is characterized by an L-plan, low-pitched mission clay tile roofs, exposed wood rafter tails, broad expanses of thick white-washed stucco walls with recessed-in French patio doors and casement windows; and surrounded by native California oaks, boxwood hedges, French lavender, Mexican bush sage, and rosemary that are often found in Mediterranean landscapes.
An emphasis was placed on visually experiencing the weight of the exposed ceiling timbers and the thick wall massing between the light, airy spaces. A simple and elegant material palette, which consists of white plastered walls, timber beams, wide plank white oak floors, and pale travertine used for wash basins and bath tile flooring, was chosen to articulate the fine balance between clean, simple lines and Old World touches.

The walnut door was distressed and had gone through a multi-step staining and finishing process.

 Garrick-Santo Landscape Co.

Design ideas for a mid-sized traditional full sun backyard vegetable garden landscape in Boston.
 Lorraine Masse Design
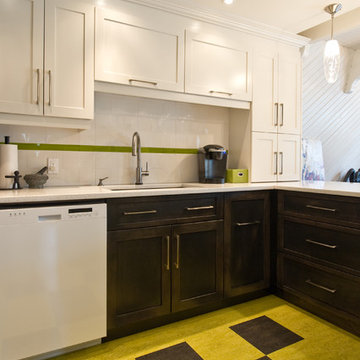
Design de cuisine & Salle à dîner par Lorraine Masse Design - photographier par Vincent Provost
Inspiration for a mid-sized contemporary u-shaped linoleum floor eat-in kitchen remodel in Montreal with an undermount sink, shaker cabinets, white cabinets, quartzite countertops, white backsplash, porcelain backsplash, white appliances and an island
Inspiration for a mid-sized contemporary u-shaped linoleum floor eat-in kitchen remodel in Montreal with an undermount sink, shaker cabinets, white cabinets, quartzite countertops, white backsplash, porcelain backsplash, white appliances and an island
 Lorraine Masse Design
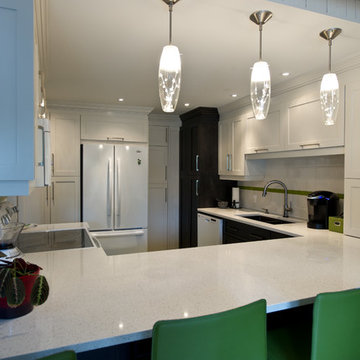
Design de cuisine & Salle à dîner par Lorraine Masse Design - photographier par Vincent Provost
Inspiration for a mid-sized contemporary u-shaped medium tone wood floor eat-in kitchen remodel in Montreal with an undermount sink, shaker cabinets, white cabinets, quartzite countertops, white backsplash, porcelain backsplash, white appliances and an island
Inspiration for a mid-sized contemporary u-shaped medium tone wood floor eat-in kitchen remodel in Montreal with an undermount sink, shaker cabinets, white cabinets, quartzite countertops, white backsplash, porcelain backsplash, white appliances and an island
 Lorraine Masse Design
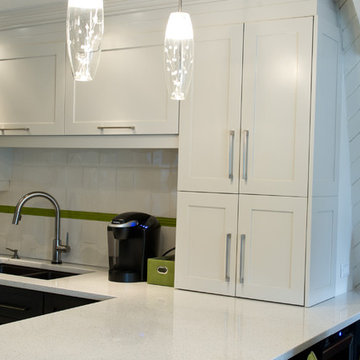
Design de cuisine & Salle à dîner par Lorraine Masse Design - photographier par Vincent Provost
Mid-sized trendy u-shaped linoleum floor eat-in kitchen photo in Montreal with an undermount sink, shaker cabinets, white cabinets, quartzite countertops, white backsplash, porcelain backsplash, white appliances and an island
Mid-sized trendy u-shaped linoleum floor eat-in kitchen photo in Montreal with an undermount sink, shaker cabinets, white cabinets, quartzite countertops, white backsplash, porcelain backsplash, white appliances and an island
10