
Search results for "Mass production" in Home Design Ideas
 Mass Architect, LLC
Nicholas Paolucci
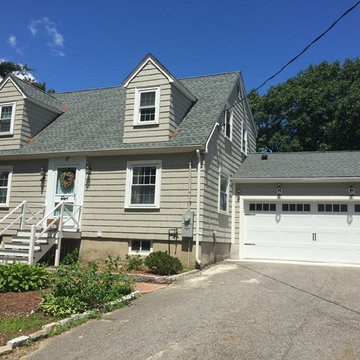
Example of a mid-sized classic attached two-car carport design in Other
Example of a mid-sized classic attached two-car carport design in Other
 F9 Productions Inc.
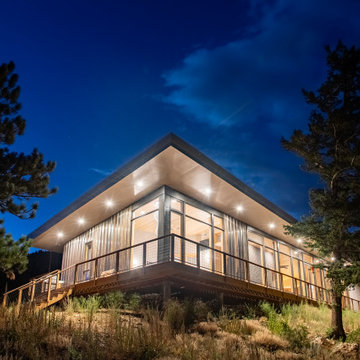
Imagine a home nestled in Colorado’s mountains that feels as enduring as the landscape itself. East Watch is that place – efficient, tough, and thoughtfully designed to make mountain living effortless and enjoyable. It’s where modern ideas meet nature’s demands, creating a space that’s both beautiful and practical.
Our clients wanted a mountain retreat that saved energy, stood strong against the elements, and stayed functional as life changes. High up at 8,200 feet, efficiency was key to cut heating costs, while durability meant handling winds up to 100mph and heavy snow. They also planned for the future with easy access – no stairs, wide doors, and spots for handrails if needed.
Mountain homes can rack up bills and wear down fast from weather and fires. We solved that with smart solar heating that covers most warmth needs naturally, using big windows and heavy walls to store heat. For strength, steel framing and fire-safe materials keep everything secure. And for everyday ease, the layout follows “form follows function,” making spaces like the kitchen intuitive and the whole home barrier-free.
The core idea? Work with the sun and the site. Windows face southeast for passive heat gain, with overhangs to block summer sun and shed snow. Inside, sloped ceilings let hot air escape, and thermal masses like the concrete floor hold warmth overnight. It’s a design that flows naturally, promoting comfort without extra effort.
Built on steel posts and beams for unshakeable support, the exterior uses corten steel, stone, and glass – all local, low-maintenance, and fire-resistant. The roof is top-rated for fires, and the deck withstands the elements year after year. Efficient floor heating kicks in only when necessary, keeping things cozy and costs low.
Simple and serene, with soft colors and clean shapes that let the views shine. Wide hallways and no steps make navigation easy, with thoughtful prep for any future needs. It’s a home that feels open, peaceful, and perfectly in tune with the outdoors.
Since 2019, East Watch has been a haven of sustainability and strength. It reduces energy use, withstands the mountains’ challenges, and adapts to life’s stages – all while offering stunning views and daily comfort. A true example of design that enhances how you live, built for lasting joy and resilience.
 Lorraine Masse Design
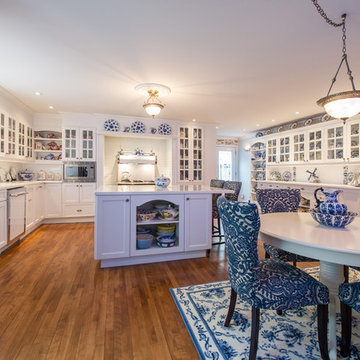
Design de cuisine par LM Design Intérieur - photographié par Vincent Provost
Eat-in kitchen - large transitional u-shaped medium tone wood floor eat-in kitchen idea in Montreal with a drop-in sink, glass-front cabinets, yellow cabinets, tile countertops, white backsplash, ceramic backsplash, white appliances and an island
Eat-in kitchen - large transitional u-shaped medium tone wood floor eat-in kitchen idea in Montreal with a drop-in sink, glass-front cabinets, yellow cabinets, tile countertops, white backsplash, ceramic backsplash, white appliances and an island
Find the right local pro for your project
 F9 Productions Inc.
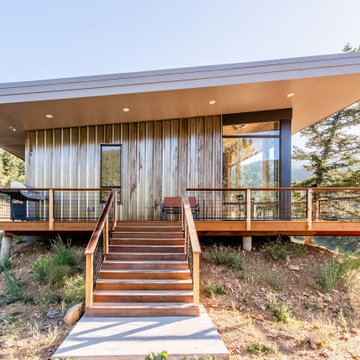
Imagine a home nestled in Colorado’s mountains that feels as enduring as the landscape itself. East Watch is that place – efficient, tough, and thoughtfully designed to make mountain living effortless and enjoyable. It’s where modern ideas meet nature’s demands, creating a space that’s both beautiful and practical.
Our clients wanted a mountain retreat that saved energy, stood strong against the elements, and stayed functional as life changes. High up at 8,200 feet, efficiency was key to cut heating costs, while durability meant handling winds up to 100mph and heavy snow. They also planned for the future with easy access – no stairs, wide doors, and spots for handrails if needed.
Mountain homes can rack up bills and wear down fast from weather and fires. We solved that with smart solar heating that covers most warmth needs naturally, using big windows and heavy walls to store heat. For strength, steel framing and fire-safe materials keep everything secure. And for everyday ease, the layout follows “form follows function,” making spaces like the kitchen intuitive and the whole home barrier-free.
The core idea? Work with the sun and the site. Windows face southeast for passive heat gain, with overhangs to block summer sun and shed snow. Inside, sloped ceilings let hot air escape, and thermal masses like the concrete floor hold warmth overnight. It’s a design that flows naturally, promoting comfort without extra effort.
Built on steel posts and beams for unshakeable support, the exterior uses corten steel, stone, and glass – all local, low-maintenance, and fire-resistant. The roof is top-rated for fires, and the deck withstands the elements year after year. Efficient floor heating kicks in only when necessary, keeping things cozy and costs low.
Simple and serene, with soft colors and clean shapes that let the views shine. Wide hallways and no steps make navigation easy, with thoughtful prep for any future needs. It’s a home that feels open, peaceful, and perfectly in tune with the outdoors.
Since 2019, East Watch has been a haven of sustainability and strength. It reduces energy use, withstands the mountains’ challenges, and adapts to life’s stages – all while offering stunning views and daily comfort. A true example of design that enhances how you live, built for lasting joy and resilience.
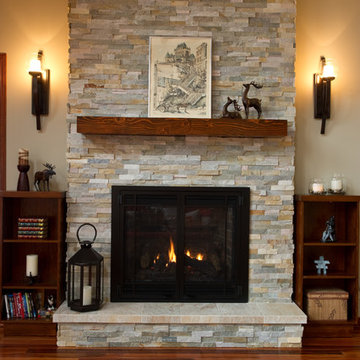
 Lorraine Masse Design

Design de cuisine par LM Design Intérieur - photographié par Vincent Provost
Example of a large transitional u-shaped medium tone wood floor eat-in kitchen design in Montreal with a drop-in sink, glass-front cabinets, yellow cabinets, tile countertops, white backsplash, ceramic backsplash, white appliances and an island
Example of a large transitional u-shaped medium tone wood floor eat-in kitchen design in Montreal with a drop-in sink, glass-front cabinets, yellow cabinets, tile countertops, white backsplash, ceramic backsplash, white appliances and an island
 Lorraine Masse Design

Design de cuisine par LM Design Intérieur - photographié par Vincent Provost
Eat-in kitchen - large transitional u-shaped medium tone wood floor eat-in kitchen idea in Montreal with a drop-in sink, glass-front cabinets, yellow cabinets, tile countertops, white backsplash, ceramic backsplash, white appliances and an island
Eat-in kitchen - large transitional u-shaped medium tone wood floor eat-in kitchen idea in Montreal with a drop-in sink, glass-front cabinets, yellow cabinets, tile countertops, white backsplash, ceramic backsplash, white appliances and an island
 Mass Architect, LLC
Nicholas Paolucci
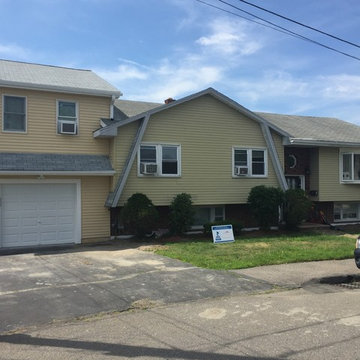
Inspiration for a mid-sized timeless attached one-car carport remodel in Other
Inspiration for a mid-sized timeless attached one-car carport remodel in Other
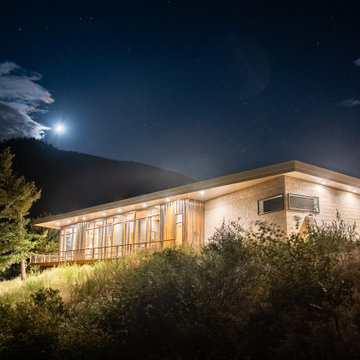 F9 Productions Inc.
Imagine a home nestled in Colorado’s mountains that feels as enduring as the landscape itself. East Watch is that place – efficient, tough, and thoughtfully designed to make mountain living effortless and enjoyable. It’s where modern ideas meet nature’s demands, creating a space that’s both beautiful and practical.
Our clients wanted a mountain retreat that saved energy, stood strong against the elements, and stayed functional as life changes. High up at 8,200 feet, efficiency was key to cut heating costs, while durability meant handling winds up to 100mph and heavy snow. They also planned for the future with easy access – no stairs, wide doors, and spots for handrails if needed.
Mountain homes can rack up bills and wear down fast from weather and fires. We solved that with smart solar heating that covers most warmth needs naturally, using big windows and heavy walls to store heat. For strength, steel framing and fire-safe materials keep everything secure. And for everyday ease, the layout follows “form follows function,” making spaces like the kitchen intuitive and the whole home barrier-free.
The core idea? Work with the sun and the site. Windows face southeast for passive heat gain, with overhangs to block summer sun and shed snow. Inside, sloped ceilings let hot air escape, and thermal masses like the concrete floor hold warmth overnight. It’s a design that flows naturally, promoting comfort without extra effort.
Built on steel posts and beams for unshakeable support, the exterior uses corten steel, stone, and glass – all local, low-maintenance, and fire-resistant. The roof is top-rated for fires, and the deck withstands the elements year after year. Efficient floor heating kicks in only when necessary, keeping things cozy and costs low.
Simple and serene, with soft colors and clean shapes that let the views shine. Wide hallways and no steps make navigation easy, with thoughtful prep for any future needs. It’s a home that feels open, peaceful, and perfectly in tune with the outdoors.
Since 2019, East Watch has been a haven of sustainability and strength. It reduces energy use, withstands the mountains’ challenges, and adapts to life’s stages – all while offering stunning views and daily comfort. A true example of design that enhances how you live, built for lasting joy and resilience.
 Mass Architect, LLC
Nicholas Paolucci
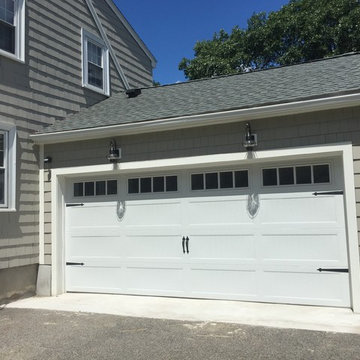
Inspiration for a mid-sized timeless attached two-car carport remodel in Other
Inspiration for a mid-sized timeless attached two-car carport remodel in Other
 Murdock Solon Architects
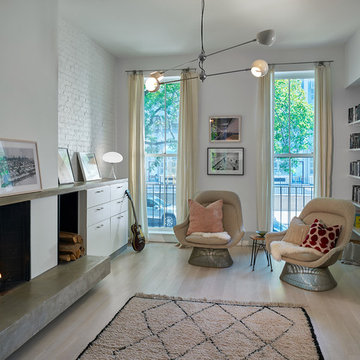
Brooklyn Townhouse. Photography by Joseph M. Kitchen Photography.
Inspiration for a mid-sized contemporary formal and open concept light wood floor and beige floor living room remodel in New York with white walls and a standard fireplace
Inspiration for a mid-sized contemporary formal and open concept light wood floor and beige floor living room remodel in New York with white walls and a standard fireplace

 Kohn Shnier architects
This single family home sits on a tight, sloped site. Within a modest budget, the goal was to provide direct access to grade at both the front and back of the house.
The solution is a multi-split-level home with unconventional relationships between floor levels. Between the entrance level and the lower level of the family room, the kitchen and dining room are located on an interstitial level. Within the stair space “floats” a small bathroom.
The generous stair is celebrated with a back-painted red glass wall which treats users to changing refractive ambient light throughout the house.
Black brick, grey-tinted glass and mirrors contribute to the reasonably compact massing of the home. A cantilevered upper volume shades south facing windows and the home’s limited material palette meant a more efficient construction process. Cautious landscaping retains water run-off on the sloping site and home offices reduce the client’s use of their vehicle.
The house achieves its vision within a modest footprint and with a design restraint that will ensure it becomes a long-lasting asset in the community.
Photo by Tom Arban
 Mission Tile West Showrooms
3 locations to service all your tile needs. Art tiles, unusual ceramics, glass, stone and terracottas- quality products and service.
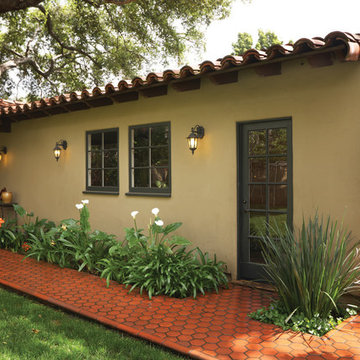
Inspiration for a mid-sized mediterranean beige one-story stucco exterior home remodel in Los Angeles with a tile roof
Inspiration for a mid-sized mediterranean beige one-story stucco exterior home remodel in Los Angeles with a tile roof
 Digitech Custom Audio & Video
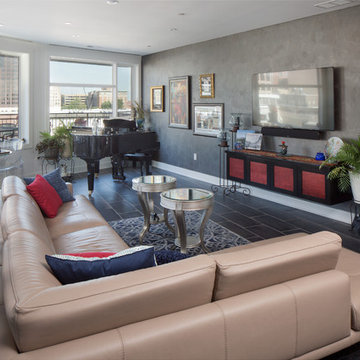
Media Room in Hiding: 7th Floor Condo with lots of windows – what to do regarding surround sound system? Easy – Sony 65” 4K Television mounted on the wall with a Paradigm high-quality passive soundbar mounted just below it. Surround sound speakers (again, by Paradigm) all flush mounted in the ceiling. Subwoofer you ask? It’s a Sonance in-wall product that the owner’s carpenter built into the cabinet below the TV. It fires downward and provides awesome sound. Where is all the equipment? Everything is hidden in the front maintenance closet (Amps, Source Components, & Control). All you need is the supplied remote or your mobile device to control the system. How about that, a system that you don’t have to see much of and is easy to use!!
 User
User
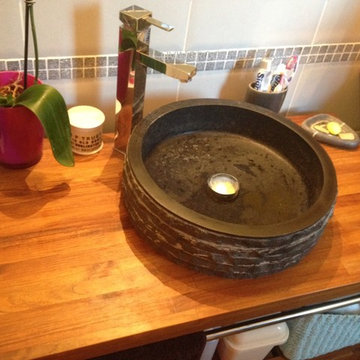
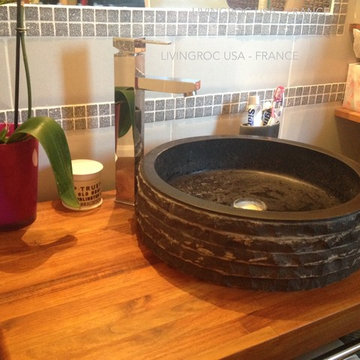
The Volcano Dark. The round stone basin is cut in the mass by craft artisans. The quality of its "chiseled" finish on the outer face shows a perfect mastery of the how crafted our masons are.
Both design and trend, it will bring an exotic touch to your bathroom. The Volcano Dark cauldron is water-resistant and double waterproofed, so it is ready to use.
We have selected the most beautiful stones for a result of exceptional quality. We use the stone of lava (basalt), granite materials suitable for use in kitchen and bathroom.
 User
UserCOMING SOON , What do you think?
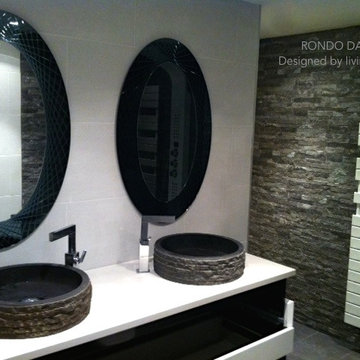
The Volcano Dark. The round stone basin is cut in the mass by craft artisans. The quality of its "chiseled" finish on the outer face shows a perfect mastery of the how crafted our masons are.
Both design and trend, it will bring an exotic touch to your bathroom. The Volcano Dark cauldron is water-resistant and double waterproofed, so it is ready to use.
We have selected the most beautiful stones for a result of exceptional quality. We use the stone of lava (basalt), granite materials suitable for use in kitchen and bathroom.
 Drew Allen General Contractor
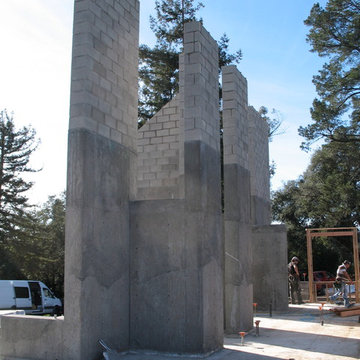
Thermal mass walls formed of cast concrete and cinderblocks form spine of thermal redwood craftsman.
Drew Allen
Inspiration for a mid-sized craftsman home design remodel in San Francisco
Inspiration for a mid-sized craftsman home design remodel in San Francisco
 User
User
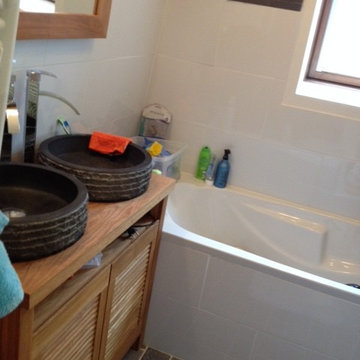
The Volcano Dark. The round stone basin is cut in the mass by craft artisans. The quality of its "chiseled" finish on the outer face shows a perfect mastery of the how crafted our masons are.
Both design and trend, it will bring an exotic touch to your bathroom. The Volcano Dark cauldron is water-resistant and double waterproofed, so it is ready to use.
We have selected the most beautiful stones for a result of exceptional quality. We use the stone of lava (basalt), granite materials suitable for use in kitchen and bathroom.
 User
UserCOMING SOON , What do you think?
The Volcano Dark. The round stone basin is cut in the mass by craft artisans. The quality of its "chiseled" finish on the outer face shows a perfect mastery of the how crafted our masons are.
Both design and trend, it will bring an exotic touch to your bathroom. The Volcano Dark cauldron is water-resistant and double waterproofed, so it is ready to use.
We have selected the most beautiful stones for a result of exceptional quality. We use the stone of lava (basalt), granite materials suitable for use in kitchen and bathroom.
 User
UserCOMING SOON , What do you think?
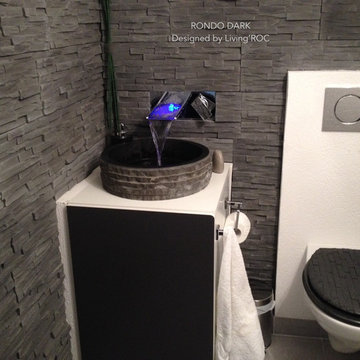
The Volcano Dark. The round stone basin is cut in the mass by craft artisans. The quality of its "chiseled" finish on the outer face shows a perfect mastery of the how crafted our masons are.
Both design and trend, it will bring an exotic touch to your bathroom. The Volcano Dark cauldron is water-resistant and double waterproofed, so it is ready to use.
We have selected the most beautiful stones for a result of exceptional quality. We use the stone of lava (basalt), granite materials suitable for use in kitchen and bathroom.
13