
Search results for "Massages" in Home Design Ideas
 Rendon Construction



This new spa bathroom has many great features and custom design ideas. This is a two in one, walk-in shower and soaking tub. The shower has a wall hung head and jets as well as a rain-head shower overhead with cobble stone floors that massage your feet while you shower to a large custom glass shower niche with a back LED light to give a soft accent glow. The vanity has clean lines with vessel sinks and waterfall faucets coming off the wall. This is warm comfortable bathroom that convenient and fun.

 User

UserExample of a large beach style open concept porcelain tile and white floor family room design in San Francisco with white walls, a standard fireplace and a stone fireplace
Find the right local pro for your project
 Lion Builder Construction Inc
Remodeled by Lion Builder construction
Design By Veneer Designs

Large trendy galley medium tone wood floor and brown floor open concept kitchen photo in Los Angeles with an undermount sink, flat-panel cabinets, blue cabinets, concrete countertops, blue backsplash, ceramic backsplash, stainless steel appliances, an island and white countertops
Large trendy galley medium tone wood floor and brown floor open concept kitchen photo in Los Angeles with an undermount sink, flat-panel cabinets, blue cabinets, concrete countertops, blue backsplash, ceramic backsplash, stainless steel appliances, an island and white countertops

 Robb Partners- Dielmann Sotheby's Int'l Realty
HOME SOLD: One of University Hills most charming homes with a grand sunken Living Room that features an oversized wood burning fireplace, doors to the back garden and beautiful leaded windows. The current owners have enjoyed this home since 1972 and have updated the Kitchen and Baths for the new owners and to pass along their pride of ownership. The kitchen with granite counters and cabinet front appliances was thoughtfully designed for the most organized cook in mind. The curved stairs opens to the 2nd floor that includes a master suite and dedicated master bath with an air massage tub and separate shower. 3 additional nice sized rooms and hall bath complete the 2nd floor. Lower level could be finished for additional living space. 2 car garage. Beautifully landscaped grounds. A 20 minute walk to Downtown Clayton, the Loop and Washington University. Don’t miss the opportunity to own one of these lovely University Hills homes!

 Kitchen & Bath Gallery

This is a Kohler Escale freestanding bath with Bubble Massage. We used a Kohler Symbol freestanding bath filler in Polished Chrome. Tile is Cloud limestone from Artistic Tile in 12x24 and 3x36 (towel warmer area). Cabinets are from Mouser Custom Cabinetry in Pier finish on Red Oak. Top is Minuet by Viatera.
Photography by: Kyle J Caldwell


 Weaver Construction
Weaver Images

Inspiration for a timeless gray tile alcove shower remodel in Philadelphia with white cabinets, recessed-panel cabinets, a wall-mount toilet and purple walls
Inspiration for a timeless gray tile alcove shower remodel in Philadelphia with white cabinets, recessed-panel cabinets, a wall-mount toilet and purple walls
 Third Coast Interiors
Dustin Halleck
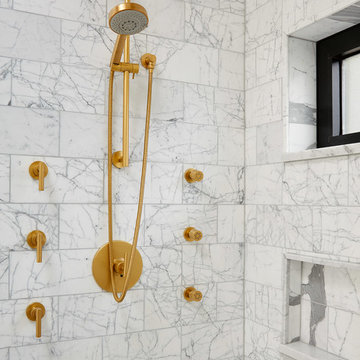
Example of a mid-sized transitional white tile, gray tile, multicolored tile and stone tile bathroom design in Chicago
Example of a mid-sized transitional white tile, gray tile, multicolored tile and stone tile bathroom design in Chicago
 William Quarles Photography
Photography by William Quarles
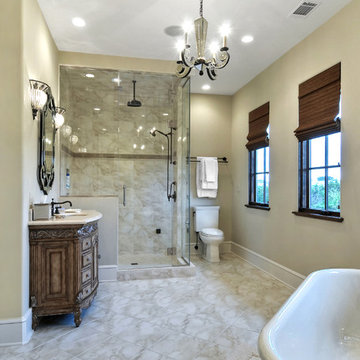
Example of a classic bathroom design in Charleston
Example of a classic bathroom design in Charleston

Bathroom - transitional black and white tile, white tile and subway tile bathroom idea in Los Angeles with an undermount tub and white walls
 Marcelle Guilbeau Interior Design
Photo by Matt Muller

Inspiration for a mediterranean home yoga studio remodel in Nashville
Inspiration for a mediterranean home yoga studio remodel in Nashville
 Laura Bendik Interiors
Maxine Schnitzer

Example of a transitional black tile bathroom design in DC Metro with an undermount sink, black cabinets, pink walls and recessed-panel cabinets
Example of a transitional black tile bathroom design in DC Metro with an undermount sink, black cabinets, pink walls and recessed-panel cabinets
 Four Seasons Sotheby's International Realty

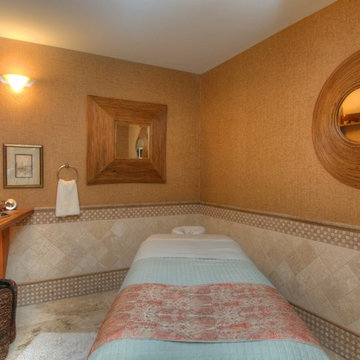
This prestigious Governors Island waterfront has 360' of shoreline on Lake Winnipesaukee with a large sandy beach and docking for three boats. Tasteful custom finishes are found throughout this lovely estate. The grand foyer welcomes guests in to enjoy the comfort and outstanding views this home has to offer. Custom stone fireplaces compliment the formal and open areas. The living spaces are designed to utilize the unrivaled views and sunsets. The stone patio with outdoor kitchen for entertaining. Generous master suites can be found on each of the upper levels, along with three additional bedrooms with private baths. Entertaining areas include a 12-person theater, billiards room, game room and lower level family room with a summer kitchen. The lower level also includes the fitness center, steam room, sauna and massage room. Systems throughout the home are of the highest technical quality. Property also has 9 garage bays and carriage house. 2hrs to Boston & 4miles to Laconia airport.
Listed by Ashley Davis of Four Seasons Sotheby`s Int`l Realty/Meredith NH
 Favreau Design

Trendy gray tile bathroom photo in San Francisco with an undermount sink, dark wood cabinets and flat-panel cabinets

 Orren Pickell Building Group
Custom-designed cabinetry makes this space completely individual. The linen cabinet, with its vintage Deep Sky painted finish, wire mesh inserts and cabriole feet, feels as if it could have come from Provence, yet provides modern functionality. The vanities are custom designed to look like chests of drawers, although some of the fronts are actually doors. In spite of its old-world warmth, the bath features the most modern amenities, including a freestanding tub with advanced massage jets and a heated backrest, a spa style shower and more.
The architectural plans didn't specify a linen closet, but the client needed storage. What's more, the closet had to be designed around a window that had been place in the center of the two vanities. The window dictated the height of this custom piece. In spite of this, the custom Deep Sky cabinet designed to store towels and other products became a centerpiece of the space. In addition, the vanities were thoughtfully designed with shelves and drawers of varying heights to accommodate the client's specific toiletries and cosmetics. Because these are positioned on an exterior wall, it was also necessary to plan for cutouts, so the plumbing could come up through the floor.
Photo by Mike Kaskel
 Oasis Home by NLM Design Interiors
Peter Rymwid
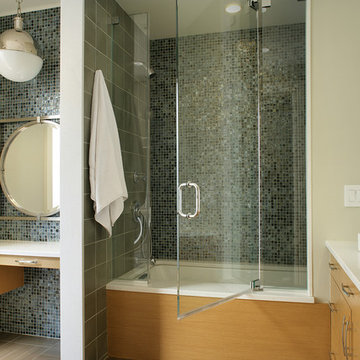
Tub/shower combo - contemporary blue tile and mosaic tile tub/shower combo idea in New York with a vessel sink, flat-panel cabinets, light wood cabinets and an undermount tub
Tub/shower combo - contemporary blue tile and mosaic tile tub/shower combo idea in New York with a vessel sink, flat-panel cabinets, light wood cabinets and an undermount tub
 Jeri Koegel Photography
Jeri Koegel
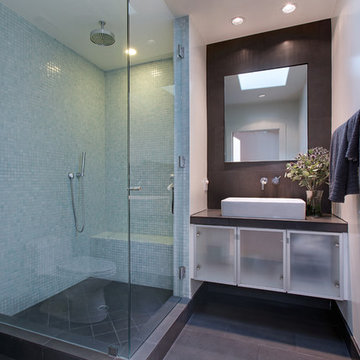
Example of a trendy blue tile corner shower design in Orange County with white walls and a vessel sink
Example of a trendy blue tile corner shower design in Orange County with white walls and a vessel sink
23