
Search results for "Massive real" in Home Design Ideas
 Dream Gardens Landscape Design & Installation
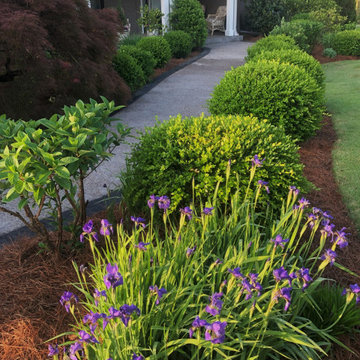
This large updated mid century home was recently renovated again with a large expansion to create a home with a real resort vibe…especially in the back facing a large expansive yard bordered by a large structural privet hedge. We created a rythmic border in the front years ago with boxwoods, panicular hydrangea and purple blooming Siberian Iris. Great effort was taken to prune out artfully the massive old weeping Jap. Maple and to underplant and highlight it with “Autumn” Fern and low growing perennials. In the back where a huge hill was created, we used Rhodos, Hydrangeas and Winter Jasmine punctuated with masses of Sedum and other low maintenance perennials. On the lower borders we used reblooming “Encore” Azaleas and boxwoods for structure and color. Italian Cypress were planted in large planters with climbing wine grapes to grow across the elevated porches. Tree-Formed Hydrangeas were strategically planted for vertical interest in the borders and in planters on the upper terrace.

 Platinum Realty Network
Absolutely Stunning 10 acres of very Private Estate Property with breathtaking views of Pinnacle Peak Mountain, Estancia Golf Course, and the McDowell Mountains. This very private estate property is contiguous to the exclusive private Country Club, Estancia with unfounded views of the golf course. The natural terrain offers stately Saguaros and massive boulder outcroppings unlike any properties in the area. This is the only 10-acre property in the area, everything has been split to 5-acre parcels. Surrounded by multi-million dollar homes. NO HOA! Platinumrealtynetwork.com
 Kitchens by Good Guys

Our Gold Dust project is what we would call a rip out and replace, but with more effort. The kitchen before was decent, however it had an angle that protruded in the kitchen that only allowed for a small island. With keeping the floor, we knew that this was going to be a unique challenge. We also remodeled the bar and updated the laundry room as well.
For the kitchen, our clients wanted more function and cohesive movement throughout the space. In the beginning, if you were standing at the sink, and turn, you would get hip checked by the island. So, we pushed back the angled walls that cut into the kitchen, then turned and extended the island to host more seats. We kept the rest of the kitchen with the same layout and updated the cabinetry. Our clients went with a classic white shaker for the perimeter and for the island they chose a dark blue stain on a poplar wood species. For the countertops, they went with a beautiful white quartz everywhere and a three inch mitered edge for the island. Marble backsplash was put in to continue that classic timeless style. For the hardware, a gold finish was chosen to add warmth and to compliment the black plumbing fixtures. In the bar, there were two massive columns that were taking up too much real estate. By removing them, we were able to add in a full-size wine refrigerator and open the space for a more functional entertaining bar. We kept the laundry with the same layout, but just updated the cabinets and added the same marble backsplash from the kitchen. By keeping the bar and the laundry room the same cabinets as in the kitchen, this house now feels timeless, classic, and cozy.
We had such a joyful time working with our clients on this home.
Find the right local pro for your project
 Dream Gardens Landscape Design & Installation
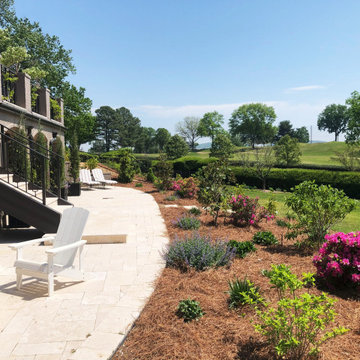
This large updated mid century home was recently renovated again with a large expansion to create a home with a real resort vibe…especially in the back facing a large expansive yard bordered by a large structural privet hedge. We created a rythmic border in the front years ago with boxwoods, panicular hydrangea and purple blooming Siberian Iris. Great effort was taken to prune out artfully the massive old weeping Jap. Maple and to underplant and highlight it with “Autumn” Fern and low growing perennials. In the back where a huge hill was created, we used Rhodos, Hydrangeas and Winter Jasmine punctuated with masses of Sedum and other low maintenance perennials. On the lower borders we used reblooming “Encore” Azaleas and boxwoods for structure and color. Italian Cypress were planted in large planters with climbing wine grapes to grow across the elevated porches. Tree-Formed Hydrangeas were strategically planted for vertical interest in the borders and in planters on the upper terrace.
 Kitchens by Good Guys

Our Gold Dust project is what we would call a rip out and replace, but with more effort. The kitchen before was decent, however it had an angle that protruded in the kitchen that only allowed for a small island. With keeping the floor, we knew that this was going to be a unique challenge. We also remodeled the bar and updated the laundry room as well.
For the kitchen, our clients wanted more function and cohesive movement throughout the space. In the beginning, if you were standing at the sink, and turn, you would get hip checked by the island. So, we pushed back the angled walls that cut into the kitchen, then turned and extended the island to host more seats. We kept the rest of the kitchen with the same layout and updated the cabinetry. Our clients went with a classic white shaker for the perimeter and for the island they chose a dark blue stain on a poplar wood species. For the countertops, they went with a beautiful white quartz everywhere and a three inch mitered edge for the island. Marble backsplash was put in to continue that classic timeless style. For the hardware, a gold finish was chosen to add warmth and to compliment the black plumbing fixtures. In the bar, there were two massive columns that were taking up too much real estate. By removing them, we were able to add in a full-size wine refrigerator and open the space for a more functional entertaining bar. We kept the laundry with the same layout, but just updated the cabinets and added the same marble backsplash from the kitchen. By keeping the bar and the laundry room the same cabinets as in the kitchen, this house now feels timeless, classic, and cozy.
We had such a joyful time working with our clients on this home.
 Kitchens by Good Guys
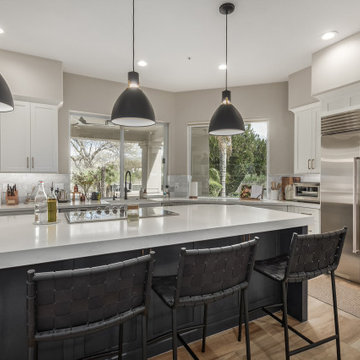
Our Gold Dust project is what we would call a rip out and replace, but with more effort. The kitchen before was decent, however it had an angle that protruded in the kitchen that only allowed for a small island. With keeping the floor, we knew that this was going to be a unique challenge. We also remodeled the bar and updated the laundry room as well.
For the kitchen, our clients wanted more function and cohesive movement throughout the space. In the beginning, if you were standing at the sink, and turn, you would get hip checked by the island. So, we pushed back the angled walls that cut into the kitchen, then turned and extended the island to host more seats. We kept the rest of the kitchen with the same layout and updated the cabinetry. Our clients went with a classic white shaker for the perimeter and for the island they chose a dark blue stain on a poplar wood species. For the countertops, they went with a beautiful white quartz everywhere and a three inch mitered edge for the island. Marble backsplash was put in to continue that classic timeless style. For the hardware, a gold finish was chosen to add warmth and to compliment the black plumbing fixtures. In the bar, there were two massive columns that were taking up too much real estate. By removing them, we were able to add in a full-size wine refrigerator and open the space for a more functional entertaining bar. We kept the laundry with the same layout, but just updated the cabinets and added the same marble backsplash from the kitchen. By keeping the bar and the laundry room the same cabinets as in the kitchen, this house now feels timeless, classic, and cozy.
We had such a joyful time working with our clients on this home.
 Kitchens by Good Guys
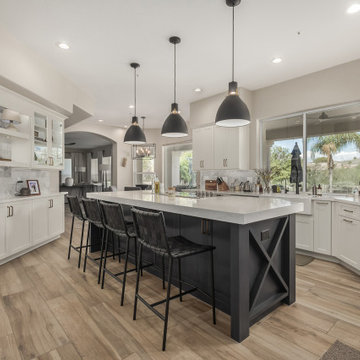
Our Gold Dust project is what we would call a rip out and replace, but with more effort. The kitchen before was decent, however it had an angle that protruded in the kitchen that only allowed for a small island. With keeping the floor, we knew that this was going to be a unique challenge. We also remodeled the bar and updated the laundry room as well.
For the kitchen, our clients wanted more function and cohesive movement throughout the space. In the beginning, if you were standing at the sink, and turn, you would get hip checked by the island. So, we pushed back the angled walls that cut into the kitchen, then turned and extended the island to host more seats. We kept the rest of the kitchen with the same layout and updated the cabinetry. Our clients went with a classic white shaker for the perimeter and for the island they chose a dark blue stain on a poplar wood species. For the countertops, they went with a beautiful white quartz everywhere and a three inch mitered edge for the island. Marble backsplash was put in to continue that classic timeless style. For the hardware, a gold finish was chosen to add warmth and to compliment the black plumbing fixtures. In the bar, there were two massive columns that were taking up too much real estate. By removing them, we were able to add in a full-size wine refrigerator and open the space for a more functional entertaining bar. We kept the laundry with the same layout, but just updated the cabinets and added the same marble backsplash from the kitchen. By keeping the bar and the laundry room the same cabinets as in the kitchen, this house now feels timeless, classic, and cozy.
We had such a joyful time working with our clients on this home.

Sponsored
Sunbury, OH

J.Holderby - Renovations
Franklin County's Leading General Contractors - 2X Best of Houzz!
 Unique Home Solutions Inc.

Looking for the the latest home interior and styling trends, this spacious Beaconsfield home will fill you with ideas and inspiration! Having just hit the market, it has some design elements you won't want to live without. From the massive walk-in closet and private master bathroom to a kitchen and family living area large enough to host huge parties and family get-togethers!
 Schmechtig Landscapes
Request Free Quote
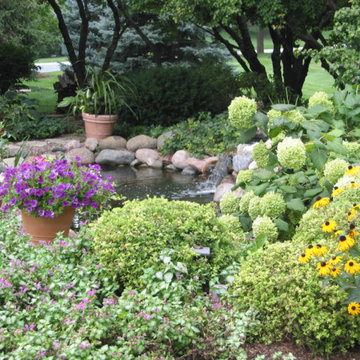
This “countryside” estate is located in the suburbs of Barrington. Its massive backyard gives it a real country feel! There are multiple, various-sized paver patios, all decorated with bluestone paver accents and plant beds. The smaller patio is a more intimate space, surrounded with lush plant material and the larger paver patio is more of an entertaining space, featuring a small koi pond and waterfall.
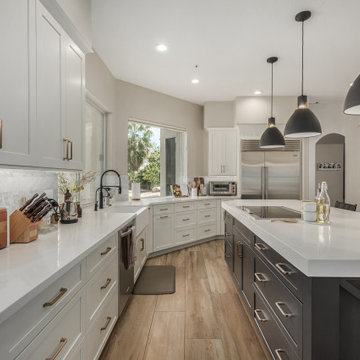 Kitchens by Good Guys
Our Gold Dust project is what we would call a rip out and replace, but with more effort. The kitchen before was decent, however it had an angle that protruded in the kitchen that only allowed for a small island. With keeping the floor, we knew that this was going to be a unique challenge. We also remodeled the bar and updated the laundry room as well.
For the kitchen, our clients wanted more function and cohesive movement throughout the space. In the beginning, if you were standing at the sink, and turn, you would get hip checked by the island. So, we pushed back the angled walls that cut into the kitchen, then turned and extended the island to host more seats. We kept the rest of the kitchen with the same layout and updated the cabinetry. Our clients went with a classic white shaker for the perimeter and for the island they chose a dark blue stain on a poplar wood species. For the countertops, they went with a beautiful white quartz everywhere and a three inch mitered edge for the island. Marble backsplash was put in to continue that classic timeless style. For the hardware, a gold finish was chosen to add warmth and to compliment the black plumbing fixtures. In the bar, there were two massive columns that were taking up too much real estate. By removing them, we were able to add in a full-size wine refrigerator and open the space for a more functional entertaining bar. We kept the laundry with the same layout, but just updated the cabinets and added the same marble backsplash from the kitchen. By keeping the bar and the laundry room the same cabinets as in the kitchen, this house now feels timeless, classic, and cozy.
We had such a joyful time working with our clients on this home.
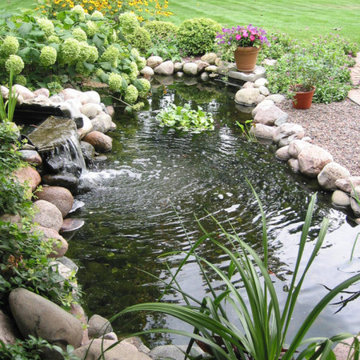 Schmechtig Landscapes
Request Free Quote
This “countryside” estate is located in the suburbs of Barrington. Its massive backyard gives it a real country feel! There are multiple, various-sized paver patios, all decorated with bluestone paver accents and plant beds. The smaller patio is a more intimate space, surrounded with lush plant material and the larger paver patio is more of an entertaining space, featuring a small koi pond and waterfall.
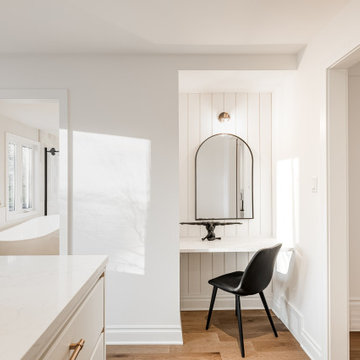 Unique Home Solutions Inc.
Looking for the the latest home interior and styling trends, this spacious Beaconsfield home will fill you with ideas and inspiration! Having just hit the market, it has some design elements you won't want to live without. From the massive walk-in closet and private bathroom to a kitchen and family living area large enough to host huge parties and family get-togethers!
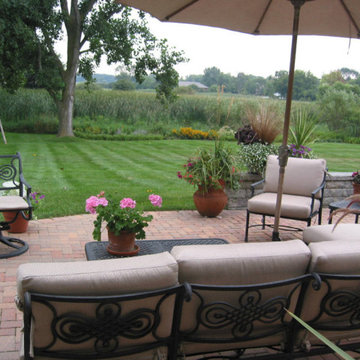 Schmechtig Landscapes
Request Free Quote
This “countryside” estate is located in the suburbs of Barrington. Its massive backyard gives it a real country feel! There are multiple, various-sized paver patios, all decorated with bluestone paver accents and plant beds. The smaller patio is a more intimate space, surrounded with lush plant material and the larger paver patio is more of an entertaining space, featuring a small koi pond and waterfall.
Sponsored
Sunbury, OH
J.Holderby - Renovations
Franklin County's Leading General Contractors - 2X Best of Houzz!
 Kitchens by Good Guys

Our Gold Dust project is what we would call a rip out and replace, but with more effort. The kitchen before was decent, however it had an angle that protruded in the kitchen that only allowed for a small island. With keeping the floor, we knew that this was going to be a unique challenge. We also remodeled the bar and updated the laundry room as well.
For the kitchen, our clients wanted more function and cohesive movement throughout the space. In the beginning, if you were standing at the sink, and turn, you would get hip checked by the island. So, we pushed back the angled walls that cut into the kitchen, then turned and extended the island to host more seats. We kept the rest of the kitchen with the same layout and updated the cabinetry. Our clients went with a classic white shaker for the perimeter and for the island they chose a dark blue stain on a poplar wood species. For the countertops, they went with a beautiful white quartz everywhere and a three inch mitered edge for the island. Marble backsplash was put in to continue that classic timeless style. For the hardware, a gold finish was chosen to add warmth and to compliment the black plumbing fixtures. In the bar, there were two massive columns that were taking up too much real estate. By removing them, we were able to add in a full-size wine refrigerator and open the space for a more functional entertaining bar. We kept the laundry with the same layout, but just updated the cabinets and added the same marble backsplash from the kitchen. By keeping the bar and the laundry room the same cabinets as in the kitchen, this house now feels timeless, classic, and cozy.
We had such a joyful time working with our clients on this home.
 Source Outdoor
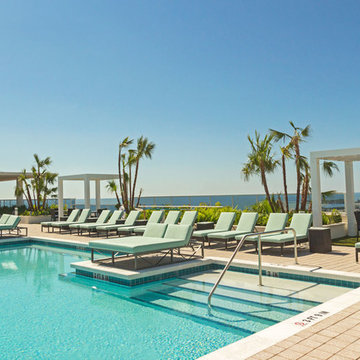
This is our beautiful AER Condominium install that took place in 2016. Enjoy pristine views while over looking massive infinite views of the beautiful bay. Shown here are chaise lounge chairs made from our Manhattan collection as well custom Daybeds.
 Unique Home Solutions Inc.

Looking for the the latest home interior and styling trends, this spacious Beaconsfield home will fill you with ideas and inspiration! Having just hit the market, it has some design elements you won't want to live without. From the massive walk-in closet and private bathroom to a kitchen and family living area large enough to host large parties and family get-togethers!
 Unique Home Solutions Inc.
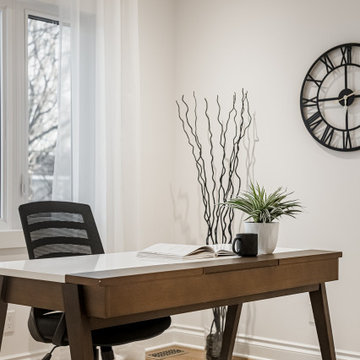
Looking for the the latest home interior and styling trends, this spacious Beaconsfield home will fill you with ideas and inspiration! Having just hit the market, it has some design elements you won't want to live without. From the massive walk-in closet and private bathroom to a kitchen and family living area large enough to host huge parties and family get-togethers!
 Morris Green Properties
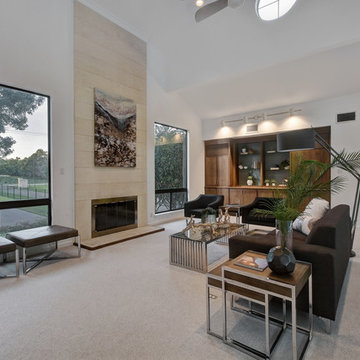
Multi level, massive floor to ceiling windows facing South and North with stunning view of Lake Austin.
Minimalist living room photo in Austin
Minimalist living room photo in Austin
 Medina Exteriors & Remodeling

A real modern day man cave with his and her bar areas, massive TV viewing area and a ful bathroom.
Example of a large trendy underground carpeted and gray floor basement design in Cleveland with a home theater and gray walls
Example of a large trendy underground carpeted and gray floor basement design in Cleveland with a home theater and gray walls
 Design Directions
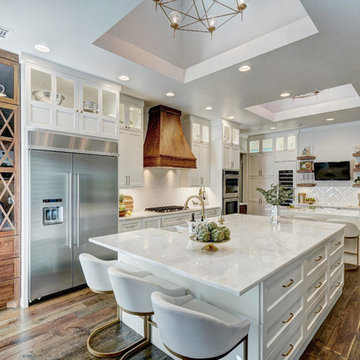
Massive kitchen with two islands, a sports bar area, walnut and white cabinets, white quartzite counter tops and beautiful white herringbone backsplash tile.
19