
Search results for "Massive real" in Home Design Ideas
 Unique Home Solutions Inc.
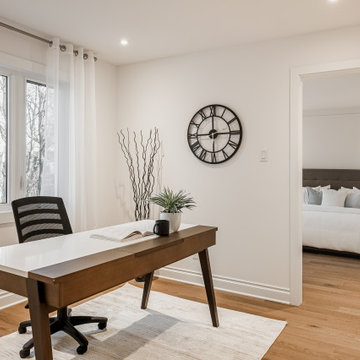
Looking for the the latest home interior and styling trends, this spacious Beaconsfield home will fill you with ideas and inspiration! Having just hit the market, it has some design elements you won't want to live without. From the massive walk-in closet and private bathroom to a kitchen and family living area large enough to host large parties and family get-togethers!
 Unique Home Solutions Inc.
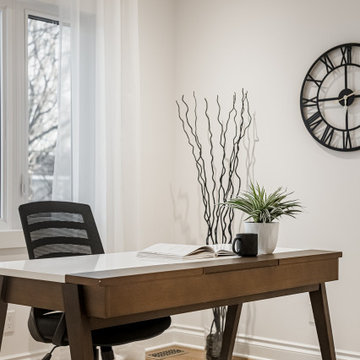
Looking for the the latest home interior and styling trends, this spacious Beaconsfield home will fill you with ideas and inspiration! Having just hit the market, it has some design elements you won't want to live without. From the massive walk-in closet and private bathroom to a kitchen and family living area large enough to host huge parties and family get-togethers!
 Source Outdoor
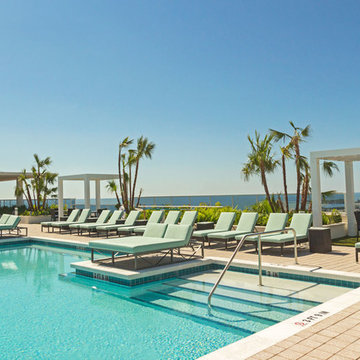
This is our beautiful AER Condominium install that took place in 2016. Enjoy pristine views while over looking massive infinite views of the beautiful bay. Shown here are chaise lounge chairs made from our Manhattan collection as well custom Daybeds.
Find the right local pro for your project
 Morris Green Properties
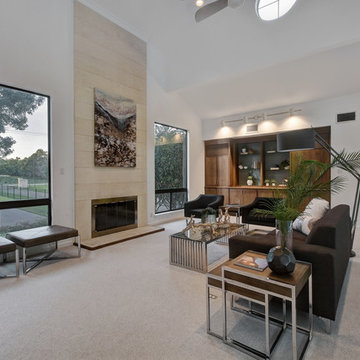
Multi level, massive floor to ceiling windows facing South and North with stunning view of Lake Austin.
Minimalist living room photo in Austin
Minimalist living room photo in Austin
 Unique Home Solutions Inc.
Looking for the the latest home interior and styling trends, this spacious Beaconsfield home will fill you with ideas and inspiration! Having just hit the market, it has some design elements you won't want to live without. From the massive walk-in closet and private bathroom to a kitchen and family living area large enough to host large parties and family get-togethers!
 Kitchens by Good Guys

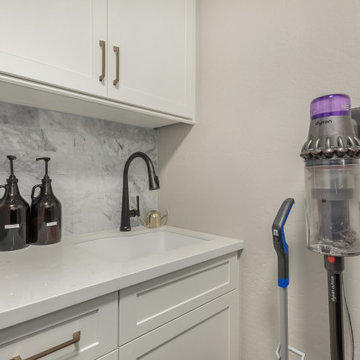
Our Gold Dust project is what we would call a rip out and replace, but with more effort. The kitchen before was decent, however it had an angle that protruded in the kitchen that only allowed for a small island. With keeping the floor, we knew that this was going to be a unique challenge. We also remodeled the bar and updated the laundry room as well.
For the kitchen, our clients wanted more function and cohesive movement throughout the space. In the beginning, if you were standing at the sink, and turn, you would get hip checked by the island. So, we pushed back the angled walls that cut into the kitchen, then turned and extended the island to host more seats. We kept the rest of the kitchen with the same layout and updated the cabinetry. Our clients went with a classic white shaker for the perimeter and for the island they chose a dark blue stain on a poplar wood species. For the countertops, they went with a beautiful white quartz everywhere and a three inch mitered edge for the island. Marble backsplash was put in to continue that classic timeless style. For the hardware, a gold finish was chosen to add warmth and to compliment the black plumbing fixtures. In the bar, there were two massive columns that were taking up too much real estate. By removing them, we were able to add in a full-size wine refrigerator and open the space for a more functional entertaining bar. We kept the laundry with the same layout, but just updated the cabinets and added the same marble backsplash from the kitchen. By keeping the bar and the laundry room the same cabinets as in the kitchen, this house now feels timeless, classic, and cozy.
We had such a joyful time working with our clients on this home.
 Design Directions
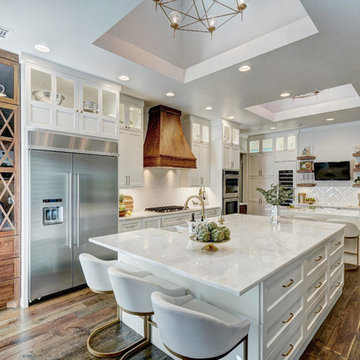
Massive kitchen with two islands, a sports bar area, walnut and white cabinets, white quartzite counter tops and beautiful white herringbone backsplash tile.

Sponsored
Sunbury, OH

J.Holderby - Renovations
Franklin County's Leading General Contractors - 2X Best of Houzz!
 Unique Home Solutions Inc.

Looking for the the latest home interior and styling trends, this spacious Beaconsfield home will fill you with ideas and inspiration! Having just hit the market, it has some design elements you won't want to live without. From the massive walk-in closet and private master bathroom to a kitchen and family living area large enough to host huge parties and family get-togethers!
 Schmechtig Landscapes
Request Free Quote
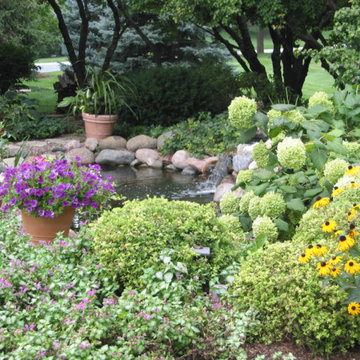
This “countryside” estate is located in the suburbs of Barrington. Its massive backyard gives it a real country feel! There are multiple, various-sized paver patios, all decorated with bluestone paver accents and plant beds. The smaller patio is a more intimate space, surrounded with lush plant material and the larger paver patio is more of an entertaining space, featuring a small koi pond and waterfall.
 Medina Exteriors & Remodeling

A real modern day man cave with his and her bar areas, massive TV viewing area and a ful bathroom.
Example of a large trendy underground carpeted and gray floor basement design in Cleveland with a home theater and gray walls
Example of a large trendy underground carpeted and gray floor basement design in Cleveland with a home theater and gray walls
 S.Flynn Design + Build

The original kitchen was dated and small for the homeowner’s large family. Space was a top priority for our clients, so to give them some much-needed room to spread out, we tore down the walls enclosing the kitchen and shifted it to where the dining room once stood. This allowed us to design a massive kitchen island, ensuring all family members fit comfortably.
First, we painted the cabinets a calming green. Then, we mixed materials throughout the kitchen for an eclectic, collected look. Looking closely, you’ll see we mixed wood tones. We used a natural oak on the floor and a coffee stain on the cabinets, island, and table. We also mixed metals, a characteristic in many of our designs. In the kitchen, we used black, polished nickel, and gold. When mixing metals, we strive to achieve a ping-pong effect, purposefully skipping materials so the eye moves effortlessly around the room. For example, we placed gold wall sconces above the sink and gold hardware on the cabinets below, using polished nickel on the faucet in between the two.
To further play off French country design, we laid a brick-shaped tile in a soft, subtle neutral tone. Real brick would have been too red and harsh in this space, so we went with a milder approach. Complimenting the tile, we also mixed standard shaker cabinet fronts with slim shaker insets for a soft, elegant detail.
 db Home Improvements
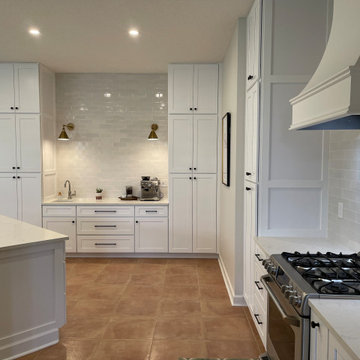
For this Stuart mission, the wall had to go. We engineered a high-functioning open concept featuring a dedicated Coffee Station with a prep sink to keep the main Jumbo Quartzite island clear. We used 36-inch drawer bases for massive storage and a floor-to-ceiling pantry—no upper cabinets needed. As the owners say in the video, Wife Loves it!
The unscripted video testimonial is the ultimate "Visual Ledger"—it turns a high-end photo into undeniable proof of your honesty and craftsmanship. Seeing the Miller family explain the "Relief" of finally having the wall removed and the kitchen designed to perfection is what converts a browser into a client. Linking directly to that Miller "Original Print" Video on Houzz is the smartest move you've made today. It shows the real people behind the 36" drawer bases and the hidden hood vent, proving you are the "Once and Done" specialist they can trust.
 Kitchens by Good Guys
Our Gold Dust project is what we would call a rip out and replace, but with more effort. The kitchen before was decent, however it had an angle that protruded in the kitchen that only allowed for a small island. With keeping the floor, we knew that this was going to be a unique challenge. We also remodeled the bar and updated the laundry room as well.
For the kitchen, our clients wanted more function and cohesive movement throughout the space. In the beginning, if you were standing at the sink, and turn, you would get hip checked by the island. So, we pushed back the angled walls that cut into the kitchen, then turned and extended the island to host more seats. We kept the rest of the kitchen with the same layout and updated the cabinetry. Our clients went with a classic white shaker for the perimeter and for the island they chose a dark blue stain on a poplar wood species. For the countertops, they went with a beautiful white quartz everywhere and a three inch mitered edge for the island. Marble backsplash was put in to continue that classic timeless style. For the hardware, a gold finish was chosen to add warmth and to compliment the black plumbing fixtures. In the bar, there were two massive columns that were taking up too much real estate. By removing them, we were able to add in a full-size wine refrigerator and open the space for a more functional entertaining bar. We kept the laundry with the same layout, but just updated the cabinets and added the same marble backsplash from the kitchen. By keeping the bar and the laundry room the same cabinets as in the kitchen, this house now feels timeless, classic, and cozy.
We had such a joyful time working with our clients on this home.
Sponsored
Sunbury, OH
J.Holderby - Renovations
Franklin County's Leading General Contractors - 2X Best of Houzz!
 Unique Home Solutions Inc.
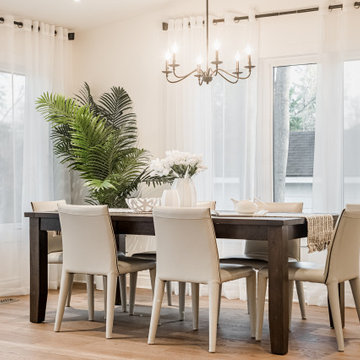
Looking for the the latest home interior and styling trends, this spacious Beaconsfield home will fill you with ideas and inspiration! Having just hit the market, it has some design elements you won't want to live without. From the massive walk-in closet and private master bathroom to a kitchen and family living area large enough to host huge parties and family get-togethers!
 Tatiana Almieri Designs LLC
Photography Courtesy of Lori Haase Real Estate; Furniture Specified By Others
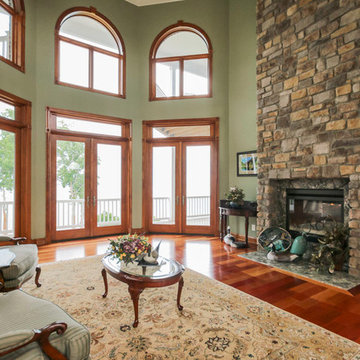
Inspiration for a large timeless formal and open concept medium tone wood floor and brown floor living room remodel in DC Metro with green walls, a standard fireplace and a stone fireplace
Inspiration for a large timeless formal and open concept medium tone wood floor and brown floor living room remodel in DC Metro with green walls, a standard fireplace and a stone fireplace
 Schmechtig Landscapes
Request Free Quote
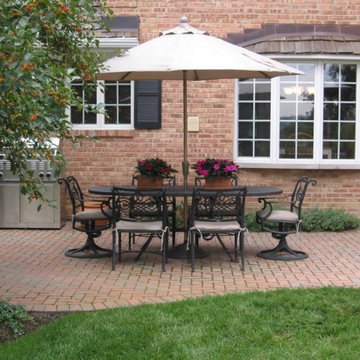
This “countryside” estate is located in the suburbs of Barrington. Its massive backyard gives it a real country feel! There are multiple, various-sized paver patios, all decorated with bluestone paver accents and plant beds. The smaller patio is a more intimate space, surrounded with lush plant material and the larger paver patio is more of an entertaining space, featuring a small koi pond and waterfall.
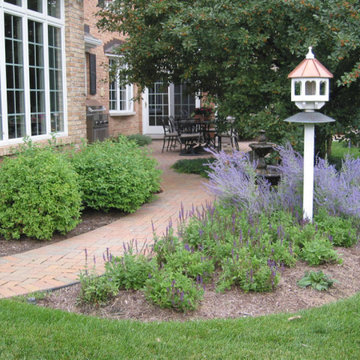 Schmechtig Landscapes
Request Free Quote
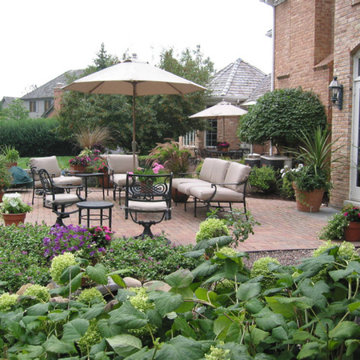
This “countryside” estate is located in the suburbs of Barrington. Its massive backyard gives it a real country feel! There are multiple, various-sized paver patios, all decorated with bluestone paver accents and plant beds. The smaller patio is a more intimate space, surrounded with lush plant material and the larger paver patio is more of an entertaining space, featuring a small koi pond and waterfall.
 Medina Exteriors & Remodeling

A real modern day man cave with his and her bar areas, massive TV viewing area and a ful bathroom.
Inspiration for a large contemporary underground carpeted and gray floor basement remodel in Cleveland with a home theater and gray walls
Inspiration for a large contemporary underground carpeted and gray floor basement remodel in Cleveland with a home theater and gray walls
 Schmechtig Landscapes
Request Free Quote
This “countryside” estate is located in the suburbs of Barrington. Its massive backyard gives it a real country feel! There are multiple, various-sized paver patios, all decorated with bluestone paver accents and plant beds. The smaller patio is a more intimate space, surrounded with lush plant material and the larger paver patio is more of an entertaining space, featuring a small koi pond and waterfall.
 Fireplace Xtrordinair

The 4237™ gas fireplace by FireplaceX® is an extra-large clean face heater-rated gas fireplace that pushes the limits of fire and delivers in all areas of performance, design and functionality.
Perfect for large gathering places, from great rooms to grand entryways, the 4237 gas fireplace is a true showstopper that will make a commanding statement and become the best view in any home. The huge 1,554 square inch viewing area and fire display extend right down to the floor, creating a timeless look that resembles a real masonry fireplace. The 4237’s incredibly detailed, massive 10-piece log set and standard interior accent lighting showcase a big, bold fire that is second to none.
With a 3,000 square foot heating capacity and standard twin 130 CFM fans, this gas fireplace delivers the heat; however, you have the ability to control the heat output to a comfortable setting for you with the GreenSmart™ remote control.
23