
Search results for "Massive real" in Home Design Ideas
 Dream Gardens Landscape Design & Installation
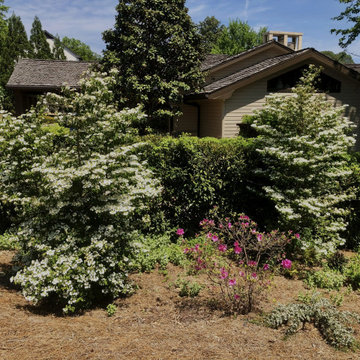
This large updated mid century home was recently renovated again with a large expansion to create a home with a real resort vibe…especially in the back facing a large expansive yard bordered by a large structural privet hedge. We created a rythmic border in the front years ago with boxwoods, panicular hydrangea and purple blooming Siberian Iris. Great effort was taken to prune out artfully the massive old weeping Jap. Maple and to underplant and highlight it with “Autumn” Fern and low growing perennials. In the back where a huge hill was created, we used Rhodos, Hydrangeas and Winter Jasmine punctuated with masses of Sedum and other low maintenance perennials. On the lower borders we used reblooming “Encore” Azaleas and boxwoods for structure and color. Italian Cypress were planted in large planters with climbing wine grapes to grow across the elevated porches. Tree-Formed Hydrangeas were strategically planted for vertical interest in the borders and in planters on the upper terrace.
 Kitchens by Good Guys
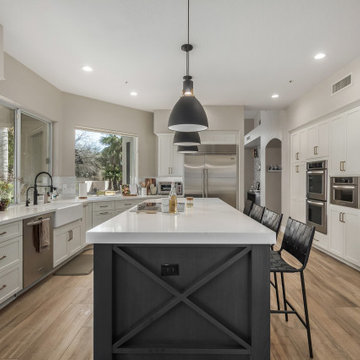
Our Gold Dust project is what we would call a rip out and replace, but with more effort. The kitchen before was decent, however it had an angle that protruded in the kitchen that only allowed for a small island. With keeping the floor, we knew that this was going to be a unique challenge. We also remodeled the bar and updated the laundry room as well.
For the kitchen, our clients wanted more function and cohesive movement throughout the space. In the beginning, if you were standing at the sink, and turn, you would get hip checked by the island. So, we pushed back the angled walls that cut into the kitchen, then turned and extended the island to host more seats. We kept the rest of the kitchen with the same layout and updated the cabinetry. Our clients went with a classic white shaker for the perimeter and for the island they chose a dark blue stain on a poplar wood species. For the countertops, they went with a beautiful white quartz everywhere and a three inch mitered edge for the island. Marble backsplash was put in to continue that classic timeless style. For the hardware, a gold finish was chosen to add warmth and to compliment the black plumbing fixtures. In the bar, there were two massive columns that were taking up too much real estate. By removing them, we were able to add in a full-size wine refrigerator and open the space for a more functional entertaining bar. We kept the laundry with the same layout, but just updated the cabinets and added the same marble backsplash from the kitchen. By keeping the bar and the laundry room the same cabinets as in the kitchen, this house now feels timeless, classic, and cozy.
We had such a joyful time working with our clients on this home.
 Unique Home Solutions Inc.

Looking for the the latest home interior and styling trends, this spacious Beaconsfield home will fill you with ideas and inspiration! Having just hit the market, it has some design elements you won't want to live without. From the massive walk-in closet and private master bathroom to a kitchen and family living area large enough to host huge parties and family get-togethers!
Find the right local pro for your project
 Schmechtig Landscapes
Request Free Quote
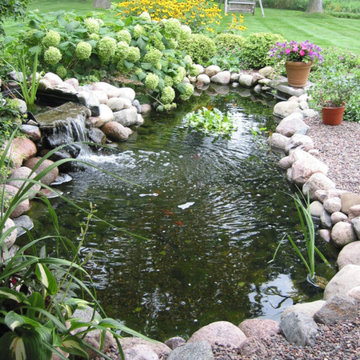
This “countryside” estate is located in the suburbs of Barrington. Its massive backyard gives it a real country feel! There are multiple, various-sized paver patios, all decorated with bluestone paver accents and plant beds. The smaller patio is a more intimate space, surrounded with lush plant material and the larger paver patio is more of an entertaining space, featuring a small koi pond and waterfall.
 Maraya Interior Design
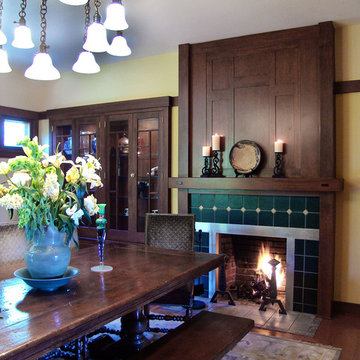
This is a real original Greene and Greene, built in the 1920's in Ojai. It was never finished, so the designer created what might have been, with a new, but old looking fireplace surround, built ins and ighting. Green Malibu tile. A compilation of many different traditional style homes, including Cape Cod, Craftsman, English Country, and Cottage Farmhouse. All homes have a style based in history, yet are updated by a bit of modern style and color. Cape Cod style beach homes with massive color, modern craftsman in all white cabinetry and planked floors made with 'wood' porcelain. An English style cottage with exotic colorful interiors, and a Santa Barbara historical craftsman home with modern paintings. Project Locations: Southern California beaches, Carpinteria, Oxnard, Ojai, Rincon Point and Santa Barbara. all designed by Maraya Interior Design. From their beautiful resort town of Ojai, they serve clients in Montecito, Hope Ranch, Malibu, Westlake and Calabasas, across the tri-county areas of Santa Barbara, Ventura and Los Angeles, south to Hidden Hills- north through Solvang and more.
 Kitchens by Good Guys
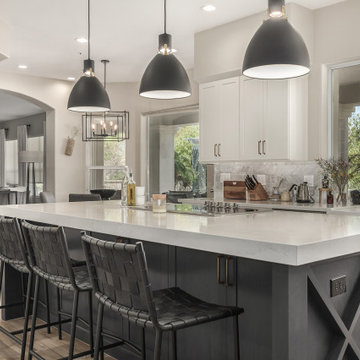
Our Gold Dust project is what we would call a rip out and replace, but with more effort. The kitchen before was decent, however it had an angle that protruded in the kitchen that only allowed for a small island. With keeping the floor, we knew that this was going to be a unique challenge. We also remodeled the bar and updated the laundry room as well.
For the kitchen, our clients wanted more function and cohesive movement throughout the space. In the beginning, if you were standing at the sink, and turn, you would get hip checked by the island. So, we pushed back the angled walls that cut into the kitchen, then turned and extended the island to host more seats. We kept the rest of the kitchen with the same layout and updated the cabinetry. Our clients went with a classic white shaker for the perimeter and for the island they chose a dark blue stain on a poplar wood species. For the countertops, they went with a beautiful white quartz everywhere and a three inch mitered edge for the island. Marble backsplash was put in to continue that classic timeless style. For the hardware, a gold finish was chosen to add warmth and to compliment the black plumbing fixtures. In the bar, there were two massive columns that were taking up too much real estate. By removing them, we were able to add in a full-size wine refrigerator and open the space for a more functional entertaining bar. We kept the laundry with the same layout, but just updated the cabinets and added the same marble backsplash from the kitchen. By keeping the bar and the laundry room the same cabinets as in the kitchen, this house now feels timeless, classic, and cozy.
We had such a joyful time working with our clients on this home.
 America's Best House Plans
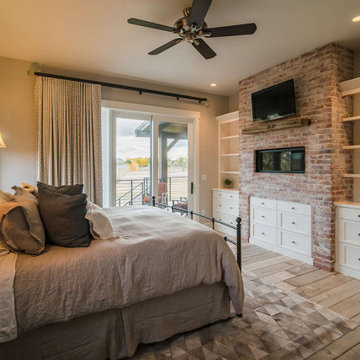
The master bedroom is a real treat as it features sliding door access to the deck, a fireplace, built-in shelving, a massive walk-in closet, and an en suite.

Sponsored
Sunbury, OH

J.Holderby - Renovations
Franklin County's Leading General Contractors - 2X Best of Houzz!
 Unique Home Solutions Inc.
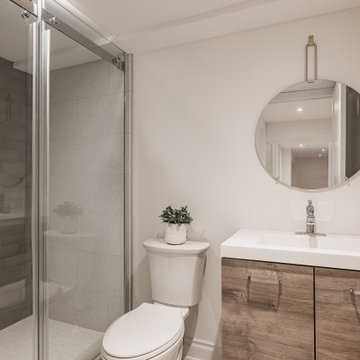
Looking for the the latest home interior and styling trends, this spacious Beaconsfield home will fill you with ideas and inspiration! Having just hit the market, it has some design elements you won't want to live without. From the massive walk-in closet and private master bathroom to a kitchen and family living area large enough to host huge parties and family get-togethers!
 S.Flynn Design + Build

The original kitchen was dated and small for the homeowner’s large family. Space was a top priority for our clients, so to give them some much-needed room to spread out, we tore down the walls enclosing the kitchen and shifted it to where the dining room once stood. This allowed us to design a massive kitchen island, ensuring all family members fit comfortably.
First, we painted the cabinets a calming green. Then, we mixed materials throughout the kitchen for an eclectic, collected look. Looking closely, you’ll see we mixed wood tones. We used a natural oak on the floor and a coffee stain on the cabinets, island, and table. We also mixed metals, a characteristic in many of our designs. In the kitchen, we used black, polished nickel, and gold. When mixing metals, we strive to achieve a ping-pong effect, purposefully skipping materials so the eye moves effortlessly around the room. For example, we placed gold wall sconces above the sink and gold hardware on the cabinets below, using polished nickel on the faucet in between the two.
To further play off French country design, we laid a brick-shaped tile in a soft, subtle neutral tone. Real brick would have been too red and harsh in this space, so we went with a milder approach. Complimenting the tile, we also mixed standard shaker cabinet fronts with slim shaker insets for a soft, elegant detail.
 S.Flynn Design + Build

The original kitchen was dated and small for the homeowner’s large family. Space was a top priority for our clients, so to give them some much-needed room to spread out, we tore down the walls enclosing the kitchen and shifted it to where the dining room once stood. This allowed us to design a massive kitchen island, ensuring all family members fit comfortably.
First, we painted the cabinets a calming green. Then, we mixed materials throughout the kitchen for an eclectic, collected look. Looking closely, you’ll see we mixed wood tones. We used a natural oak on the floor and a coffee stain on the cabinets, island, and table. We also mixed metals, a characteristic in many of our designs. In the kitchen, we used black, polished nickel, and gold. When mixing metals, we strive to achieve a ping-pong effect, purposefully skipping materials so the eye moves effortlessly around the room. For example, we placed gold wall sconces above the sink and gold hardware on the cabinets below, using polished nickel on the faucet in between the two.
To further play off French country design, we laid a brick-shaped tile in a soft, subtle neutral tone. Real brick would have been too red and harsh in this space, so we went with a milder approach. Complimenting the tile, we also mixed standard shaker cabinet fronts with slim shaker insets for a soft, elegant detail.
 Schmechtig Landscapes
Request Free Quote
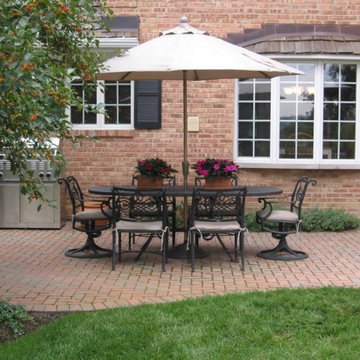
This “countryside” estate is located in the suburbs of Barrington. Its massive backyard gives it a real country feel! There are multiple, various-sized paver patios, all decorated with bluestone paver accents and plant beds. The smaller patio is a more intimate space, surrounded with lush plant material and the larger paver patio is more of an entertaining space, featuring a small koi pond and waterfall.
 Kitchens by Good Guys
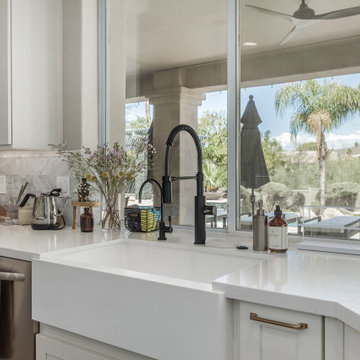
Our Gold Dust project is what we would call a rip out and replace, but with more effort. The kitchen before was decent, however it had an angle that protruded in the kitchen that only allowed for a small island. With keeping the floor, we knew that this was going to be a unique challenge. We also remodeled the bar and updated the laundry room as well.
For the kitchen, our clients wanted more function and cohesive movement throughout the space. In the beginning, if you were standing at the sink, and turn, you would get hip checked by the island. So, we pushed back the angled walls that cut into the kitchen, then turned and extended the island to host more seats. We kept the rest of the kitchen with the same layout and updated the cabinetry. Our clients went with a classic white shaker for the perimeter and for the island they chose a dark blue stain on a poplar wood species. For the countertops, they went with a beautiful white quartz everywhere and a three inch mitered edge for the island. Marble backsplash was put in to continue that classic timeless style. For the hardware, a gold finish was chosen to add warmth and to compliment the black plumbing fixtures. In the bar, there were two massive columns that were taking up too much real estate. By removing them, we were able to add in a full-size wine refrigerator and open the space for a more functional entertaining bar. We kept the laundry with the same layout, but just updated the cabinets and added the same marble backsplash from the kitchen. By keeping the bar and the laundry room the same cabinets as in the kitchen, this house now feels timeless, classic, and cozy.
We had such a joyful time working with our clients on this home.
 Fireplace Xtrordinair

The 4237™ gas fireplace by FireplaceX® is an extra-large clean face heater-rated gas fireplace that pushes the limits of fire and delivers in all areas of performance, design and functionality.
Perfect for large gathering places, from great rooms to grand entryways, the 4237 gas fireplace is a true showstopper that will make a commanding statement and become the best view in any home. The huge 1,554 square inch viewing area and fire display extend right down to the floor, creating a timeless look that resembles a real masonry fireplace. The 4237’s incredibly detailed, massive 10-piece log set and standard interior accent lighting showcase a big, bold fire that is second to none.
With a 3,000 square foot heating capacity and standard twin 130 CFM fans, this gas fireplace delivers the heat; however, you have the ability to control the heat output to a comfortable setting for you with the GreenSmart™ remote control.
Sponsored
Sunbury, OH
J.Holderby - Renovations
Franklin County's Leading General Contractors - 2X Best of Houzz!
 Schmechtig Landscapes
Request Free Quote
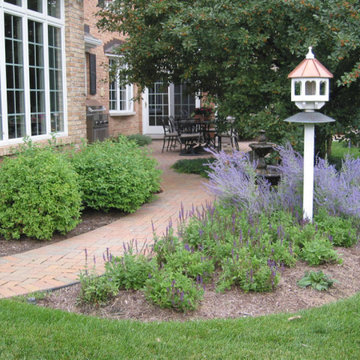
This “countryside” estate is located in the suburbs of Barrington. Its massive backyard gives it a real country feel! There are multiple, various-sized paver patios, all decorated with bluestone paver accents and plant beds. The smaller patio is a more intimate space, surrounded with lush plant material and the larger paver patio is more of an entertaining space, featuring a small koi pond and waterfall.
 Schmechtig Landscapes
Request Free Quote
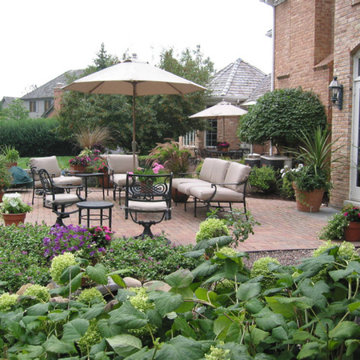
This “countryside” estate is located in the suburbs of Barrington. Its massive backyard gives it a real country feel! There are multiple, various-sized paver patios, all decorated with bluestone paver accents and plant beds. The smaller patio is a more intimate space, surrounded with lush plant material and the larger paver patio is more of an entertaining space, featuring a small koi pond and waterfall.

 Platinum Realty Network
Absolutely Stunning 10 acres of very Private Estate Property with breathtaking views of Pinnacle Peak Mountain, Estancia Golf Course, and the McDowell Mountains. This very private estate property is contiguous to the exclusive private Country Club, Estancia with unfounded views of the golf course. The natural terrain offers stately Saguaros and massive boulder outcroppings unlike any properties in the area. This is the only 10-acre property in the area, everything has been split to 5-acre parcels. Surrounded by multi-million dollar homes. NO HOA! Platinumrealtynetwork.com
 America's Best House Plans
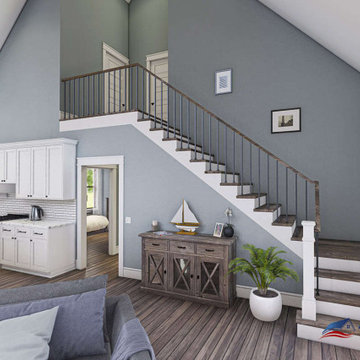
Approximately 1,770 square feet are found in the interior of the home spread throughout the two stories. The interior offers three bedrooms, an open floor plan perfect for entertaining and massive amounts of interior light to flood the space. The vaulted great room is a real “showstopper” and features loads of space for family and friends to gather and the two sliders enable the entertaining space to open to the outdoors beautifully. The kitchen and dining space are vaulted as well which highlights the spaciousness of the rooms. The owner's suite is located on the main floor and features great floor space, beautiful window views, a spacious en suite bath with dual vanities and a large walk-in closet with plenty of room for clothing and other accessories. There is a laundry room and a half bath for guests to complete the main floor. Two additional bedrooms are found upstairs along with an overhead loft that features overviews onto the first floor’s living and dining spaces.
 JWS Land, LLC
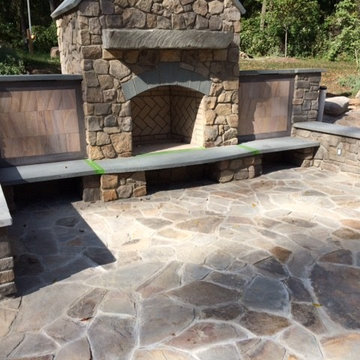
Built in Buckingham Pa, this fireplace features a herringbone patterned firebox, massive 1,000lb natural flagstone mantle, and fully adjustable and dimmable recessed lights built into the radial cut hearth. This fireplace draws perfectly due to its design with a smoke chamber, smoke shelf and terra-cotta flue. The patio is irregular wet laid mountain fieldstone and the side pictures feature lilac colored flagstone borders with rainbow stone inlays. This fireplace also features a Dante valve gas log lighter so you never have to fuss with starter logs or paper.
 Medina Exteriors & Remodeling

A real modern day man cave with his and her bar areas, massive TV viewing area and a ful bathroom.
Inspiration for a large contemporary underground carpeted and gray floor basement remodel in Cleveland with a home theater and gray walls
Inspiration for a large contemporary underground carpeted and gray floor basement remodel in Cleveland with a home theater and gray walls
 Unique Home Solutions Inc.

Looking for the the latest home interior and styling trends, this spacious Beaconsfield home will fill you with ideas and inspiration! Having just hit the market, it has some design elements you won't want to live without. From the massive walk-in closet and private bathroom to a kitchen and family living area large enough to host large parties and family get-togethers!
22