
Search results for "Massive wallpapers" in Home Design Ideas


 Flavor Paper
One of three Superscape images shot by Boone Speed from atop the Wythe Hotel, Williamsblurg captures Manhattan at the moment the light comes on before darkness hit. The soft focus foreground opening up to a clear focused sky makes this mural unique from traditional cityscapes and more of an escape. Superscapes are massive images, so your apple can be as big as you need it to be!
 Mogul Interior
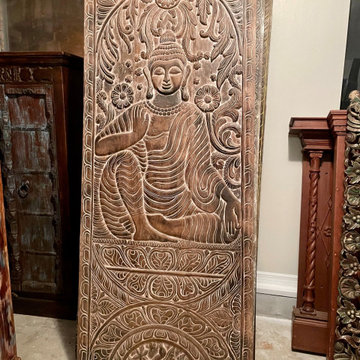
The rustic charm filled barnyard wedding is intimate, relaxing, calm, charming, and filled with creativity of Mother Nature. Barn weddings bring you closer to the beautiful, healing energy of nature. Understated grandeur of magnificent arches, rustic medieval teak doors with stunning carvings and the massive gates that anchor the lawns are filled with an elegant old world charm.
Find the right local pro for your project
 Mogul Interior
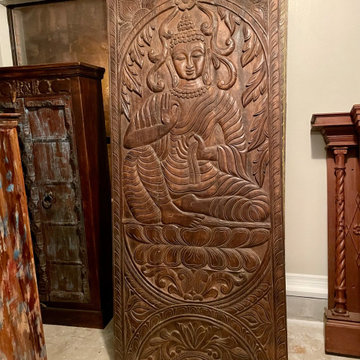
The rustic charm filled barnyard wedding is intimate, relaxing, calm, charming, and filled with creativity of Mother Nature. Barn weddings bring you closer to the beautiful, healing energy of nature. Understated grandeur of magnificent arches, rustic medieval teak doors with stunning carvings and the massive gates that anchor the lawns are filled with an elegant old world charm.
 Mogul Interior
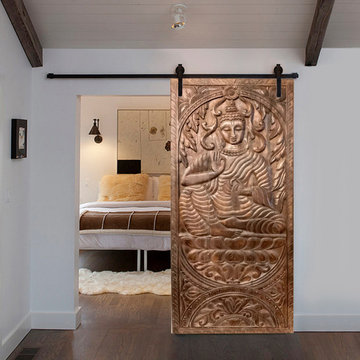
The rustic charm filled barnyard wedding is intimate, relaxing, calm, charming, and filled with creativity of Mother Nature. Barn weddings bring you closer to the beautiful, healing energy of nature. Understated grandeur of magnificent arches, rustic medieval teak doors with stunning carvings and the massive gates that anchor the lawns are filled with an elegant old world charm.
 DGI Design x Build
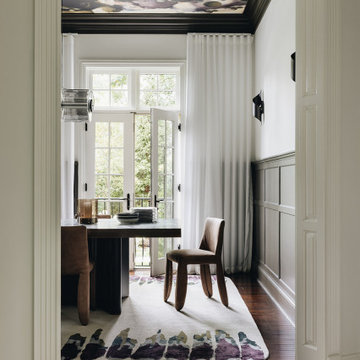
The dining room is a showstopper, with every detail dialed up to dramatic perfection. Adorned with mural-like wallpaper and mushroom brown trim, the ceiling sets a stunning backdrop for the massive chandelier, which doubles as a piece of art and a dazzling light, casting a mesmerizing glow throughout the dining area. A custom-designed table with a “melting metal” inspired-base and a textured stone top commands attention, while Mooi Monster Chairs add a touch of fluid elegance with their ripple-like design. Completing the scene, a balloon-inspired mirror by Oskar Zięta adds a playful touch, reflecting and amplifying the room’s stunning features.
 Schloegel Design Remodel
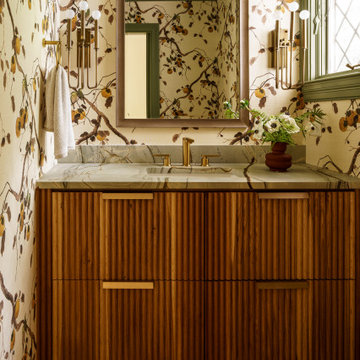
A vibrant jewel box in the heart of Mission Hills. This powder bath breaks from the home’s neutral palette with a stunning Persimmon wallpaper and a custom fluted vanity. By artfully mixing vintage-inspired accents with modern organic textures, we created a small space that makes a massive design statement.

Sponsored
Columbus, OH

Wannemacher Interiors
Customized Award-Winning Interior Design Solutions in Franklin Cnty OH
 Mogul Interior
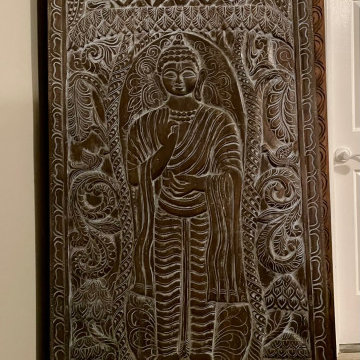
The rustic charm filled barnyard wedding is intimate, relaxing, calm, charming, and filled with creativity of Mother Nature. Barn weddings bring you closer to the beautiful, healing energy of nature. Understated grandeur of magnificent arches, rustic medieval teak doors with stunning carvings and the massive gates that anchor the lawns are filled with an elegant old world charm.
 DGI Design x Build
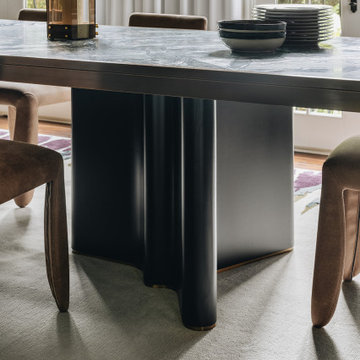
The dining room is a showstopper, with every detail dialed up to dramatic perfection. Adorned with mural-like wallpaper and mushroom brown trim, the ceiling sets a stunning backdrop for the massive chandelier, which doubles as a piece of art and a dazzling light, casting a mesmerizing glow throughout the dining area. A custom-designed table with a “melting metal” inspired-base and a textured stone top commands attention, while Mooi Monster Chairs add a touch of fluid elegance with their ripple-like design. Completing the scene, a balloon-inspired mirror by Oskar Zięta adds a playful touch, reflecting and amplifying the room’s stunning features.
 Ann Lowengart Interiors
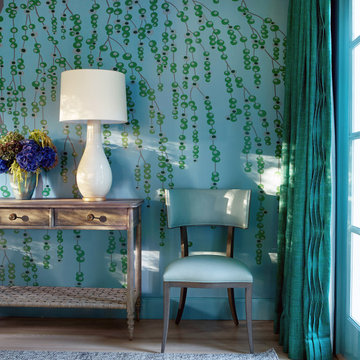
This large gated estate includes one of the original Ross cottages that served as a summer home for people escaping San Francisco's fog. We took the main residence built in 1941 and updated it to the current standards of 2020 while keeping the cottage as a guest house. A massive remodel in 1995 created a classic white kitchen. To add color and whimsy, we installed window treatments fabricated from a Josef Frank citrus print combined with modern furnishings. Throughout the interiors, foliate and floral patterned fabrics and wall coverings blur the inside and outside worlds.

 ID by Gwen
Our clients’ beautiful island home has a deep relationship to nature. Every room in the house is oriented toward the Lake Washington. My favorite part of the design process was seeking to create a seamless feel between indoors and out. We chose a neutral and monochromatic palette, so as to not deflect from the beauty outside.
Also the interior living spaces being anchored by two massive stone fireplaces - that we decided to preserve - we incorporated both rustic and modern elements in unexpected ways that worked seamlessly. We combined unpretentious, luxurious minimalism with woodsy touches resulting in sophisticated and livable interiors.
 TKS Design Group
Download our free ebook, Creating the Ideal Kitchen. DOWNLOAD NOW
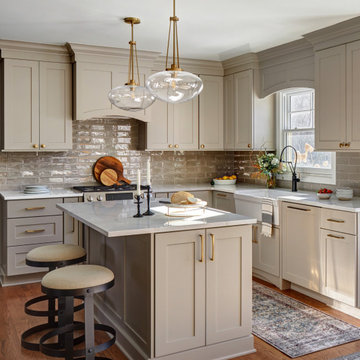
This family from Wheaton was ready to remodel their kitchen, dining room and powder room. The project didn’t call for any structural or space planning changes but the makeover still had a massive impact on their home. The homeowners wanted to change their dated 1990’s brown speckled granite and light maple kitchen. They liked the welcoming feeling they got from the wood and warm tones in their current kitchen, but this style clashed with their vision of a deVOL type kitchen, a London-based furniture company. Their inspiration came from the country homes of the UK that mix the warmth of traditional detail with clean lines and modern updates.
To create their vision, we started with all new framed cabinets with a modified overlay painted in beautiful, understated colors. Our clients were adamant about “no white cabinets.” Instead we used an oyster color for the perimeter and a custom color match to a specific shade of green chosen by the homeowner. The use of a simple color pallet reduces the visual noise and allows the space to feel open and welcoming. We also painted the trim above the cabinets the same color to make the cabinets look taller. The room trim was painted a bright clean white to match the ceiling.
In true English fashion our clients are not coffee drinkers, but they LOVE tea. We created a tea station for them where they can prepare and serve tea. We added plenty of glass to showcase their tea mugs and adapted the cabinetry below to accommodate storage for their tea items. Function is also key for the English kitchen and the homeowners. They requested a deep farmhouse sink and a cabinet devoted to their heavy mixer because they bake a lot. We then got rid of the stovetop on the island and wall oven and replaced both of them with a range located against the far wall. This gives them plenty of space on the island to roll out dough and prepare any number of baked goods. We then removed the bifold pantry doors and created custom built-ins with plenty of usable storage for all their cooking and baking needs.
The client wanted a big change to the dining room but still wanted to use their own furniture and rug. We installed a toile-like wallpaper on the top half of the room and supported it with white wainscot paneling. We also changed out the light fixture, showing us once again that small changes can have a big impact.
As the final touch, we also re-did the powder room to be in line with the rest of the first floor. We had the new vanity painted in the same oyster color as the kitchen cabinets and then covered the walls in a whimsical patterned wallpaper. Although the homeowners like subtle neutral colors they were willing to go a bit bold in the powder room for something unexpected. For more design inspiration go to: www.kitchenstudio-ge.com

 TroveCollective LLC
Emily Heinz, Downtown Real Estate Partners & Laurie White, WhiteLight Images
Ornate formal medium tone wood floor living room photo in Denver with multicolored walls, a standard fireplace and no tv
Ornate formal medium tone wood floor living room photo in Denver with multicolored walls, a standard fireplace and no tv


 Benjamin Dhong Interiors
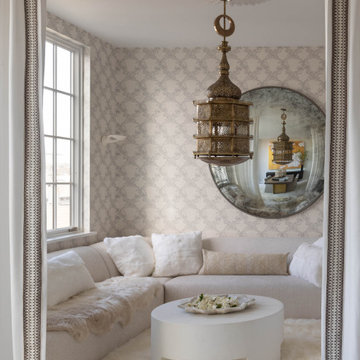
This luxurious sitting room balances plush comfort with cultural elegance. Layers of texture define the space, from the rabbit fur carpet and sheepskin pillows to the embroidered wallpaper. A massive sculptural antiqued mirror anchors the room, while a Moroccan pendant light adds a warm, cultural touch. The custom banquette seating and soft, feminine tones contrast beautifully with the room’s bold, masculine elements, creating a sophisticated and inviting retreat.

 Amy Yin Interiors, LLC
Three separate rooms became one open living space for this family who loves to entertain. Now with plenty of room to watch the game, sit at the bar, chat by the fireplace, or nosh at the massive dining table, this family can entertain in style. The four-sided, stone fireplace is the stunning centerpiece to this warm, inviting home.
Architect: Lisa Walzer Architecture
General Contractor: Episcopo Builders
Photographer: Christian Garibaldi
 ID by Gwen
Our clients’ beautiful island home has a deep relationship to nature. Every room in the house is oriented toward the Lake Washington. My favorite part of the design process was seeking to create a seamless feel between indoors and out. We chose a neutral and monochromatic palette, so as to not deflect from the beauty outside.
Also the interior living spaces being anchored by two massive stone fireplaces - that we decided to preserve - we incorporated both rustic and modern elements in unexpected ways that worked seamlessly. We combined unpretentious, luxurious minimalism with woodsy touches resulting in sophisticated and livable interiors.

 Van Metre Homes
Inspiration for a transitional master medium tone wood floor and brown floor bedroom remodel in DC Metro with beige walls

 NZN Design
Walnut frame with yew burr veneer panels bench and gilbert finish chest for a narrow hallway, the wall covering from the UK has a geometric pattern constructed with tiny pearlised beads forming the trellis that turn this room in a massive bead display. The painting was purchase at the oil painting village in Shenzen, China.
 Barbour Spangle Design Group
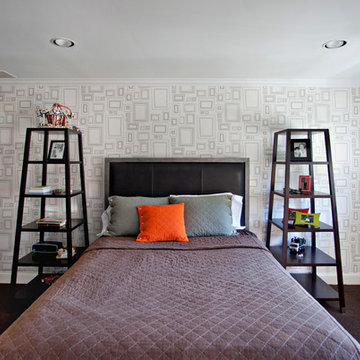
A 90's builder home undergoes a massive renovation to accommodate this family of four who were looking for a comfortable, casual yet sophisticated atmosphere that pulled design influence from their collective roots in Colorado, Texas, NJ and California. Thoughtful touches throughout make this the perfect house to come home to.
Featured in the January/February issue of DESIGN BUREAU.
Won FAMILY ROOM OF THE YEAR by NC Design Online.
Won ASID 1st Place in the ASID Carolinas Design Excellence Competition.


8