
Search results for "Massive wallpapers" in Home Design Ideas
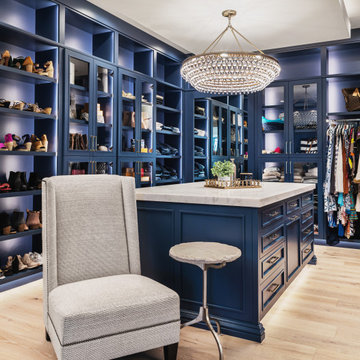
 Story Scottsdale
Master closet with expansive blue cabinetry, sitting chair, crystal chandelier, secret room, marble top, light wood floor.
Walk-in closet - large transitional women's light wood floor walk-in closet idea in Phoenix
Walk-in closet - large transitional women's light wood floor walk-in closet idea in Phoenix

 Larry E. Boerder Architects
DVDesign
Enclosed dining room - huge traditional enclosed dining room idea in Dallas with beige walls and a standard fireplace
Enclosed dining room - huge traditional enclosed dining room idea in Dallas with beige walls and a standard fireplace
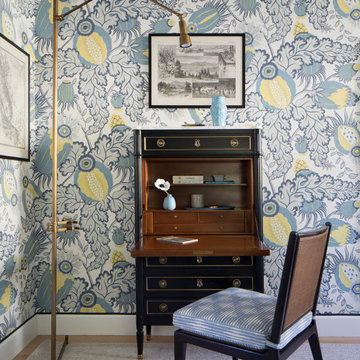
 Ann Lowengart Interiors
This large gated estate includes one of the original Ross cottages that served as a summer home for people escaping San Francisco's fog. We took the main residence built in 1941 and updated it to the current standards of 2020 while keeping the cottage as a guest house. A massive remodel in 1995 created a classic white kitchen. To add color and whimsy, we installed window treatments fabricated from a Josef Frank citrus print combined with modern furnishings. Throughout the interiors, foliate and floral patterned fabrics and wall coverings blur the inside and outside worlds.
Find the right local pro for your project
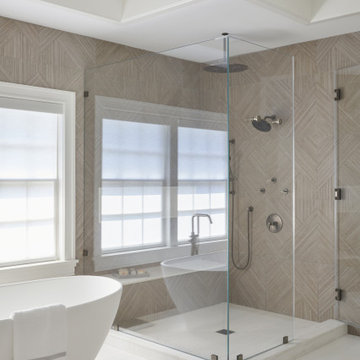
 k+co LIVING - Interiors by Karen B Wolf
Contemporary primary bathroom with large soaking tub, modern orb hanging lights, his and hers vanity, massive glass shower.
Freestanding bathtub - large transitional master gray floor, double-sink and wall paneling freestanding bathtub idea in New York with white walls, a hinged shower door and white countertops
Freestanding bathtub - large transitional master gray floor, double-sink and wall paneling freestanding bathtub idea in New York with white walls, a hinged shower door and white countertops


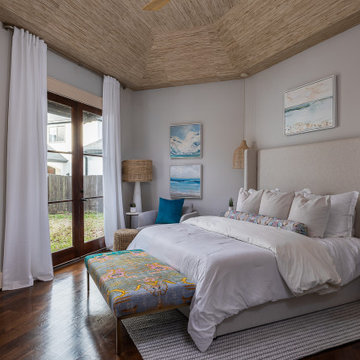
 Houston Affordable Designs
Inspiration for a mid-sized coastal wallpaper ceiling bedroom remodel in Houston

Sponsored
Columbus, OH

Wannemacher Interiors
Customized Award-Winning Interior Design Solutions in Franklin Cnty OH

 Drury Lane Interiors
This elegant, double-staircase, grand foyer features Harlequin wallpaper in gilded, box frames which help reduce the starkness of a two-story foyer. The recessed tray ceiling perfectly compliments this massive, hand-painted, iron and crystal, Niermann Weeks chandelier which is almost six feet in diameter. The window in the back of the room had to be removed in order to bring in the chandelier....anything for great design!

 Flavin Architects
This remodel of a mid century gem is located in the town of Lincoln, MA a hot bed of modernist homes inspired by Gropius’ own house built nearby in the 1940’s. By the time the house was built, modernism had evolved from the Gropius era, to incorporate the rural vibe of Lincoln with spectacular exposed wooden beams and deep overhangs.
The design rejects the traditional New England house with its enclosing wall and inward posture. The low pitched roofs, open floor plan, and large windows openings connect the house to nature to make the most of its rural setting.
Photo by: Nat Rea Photography
 Drury Lane Interiors
This elegant, double-staircase, grand foyer features Harlequin wallpaper in gilded, box frames which help reduce the starkness of a two-story foyer. The recessed tray ceiling perfectly compliments this massive, hand-painted, iron and crystal, Niermann Weeks chandelier which is almost six feet in diameter. The window in the back of the room had to be removed in order to bring in the chandelier....anything for great design!

 Shea Homes - Arizona
Bedroom and mid-sized trendy girl carpeted kids' bedroom photo in Phoenix with gray walls
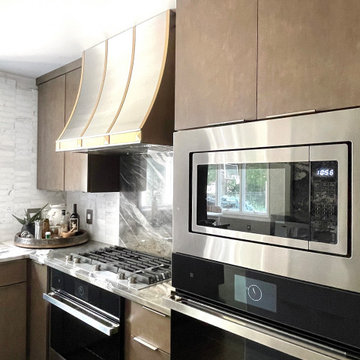
 Cure Design Group
This stunning Kitchen renovation features this massive waterfall edge island, euro style doors and a custom hood over the range. Built in refrigerator wall and a gorgeous mural to add interest. Clean and neutral show stopper!
Senior Designer Cori Dyer
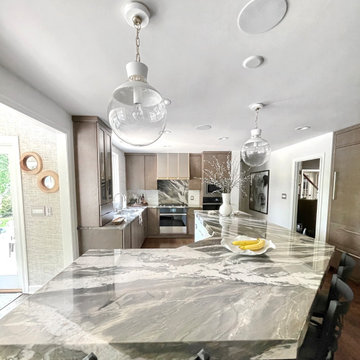
 Cure Design Group
This stunning Kitchen renovation features this massive waterfall edge island, euro style doors and a custom hood over the range. Built in refrigerator wall and a gorgeous mural to add interest. Clean and neutral show stopper!
Senior Designer Cori Dyer



 Kimberlee Marie Interiors
While the owners are away the designers will play! This Bellevue craftsman stunner went through a large remodel while its occupants were living in Europe. Almost every room in the home was touched to give it the beautiful update it deserved. A vibrant yellow front door mixed with a few farmhouse touches on the exterior provide a casual yet upscale feel. From the craftsman style millwork seen through out, to the carefully selected finishes in the kitchen and bathrooms, to a dreamy backyard retreat, it is clear from the moment you walk through the door not a design detail was missed.
Being a busy family, the clients requested a great room fit for entertaining. A breakfast nook off the kitchen with upholstered chairs and bench cushions provides a cozy corner with a lot of seating - a perfect spot for a "kids" table so the adults can wine and dine in the formal dining room. Pops of blue and yellow brighten the neutral palette and create a playful environment for a sophisticated space. Painted cabinets in the office, floral wallpaper in the powder bathroom, a swing in one of the daughter's rooms, and a hidden cabinet in the pantry only the adults know about are a few of the elements curated to create the customized home my clients were looking for.
 Cure Design Group
This stunning Kitchen renovation features this massive waterfall edge island, euro style doors and a custom hood over the range. Built in refrigerator wall and a gorgeous mural to add interest. Clean and neutral show stopper!
Senior Designer Cori Dyer
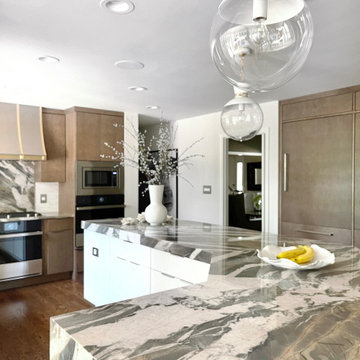 Cure Design Group
This stunning Kitchen renovation features this massive waterfall edge island, euro style doors and a custom hood over the range. Built in refrigerator wall and a gorgeous mural to add interest. Clean and neutral show stopper!
Senior Designer Cori Dyer
 Cure Design Group
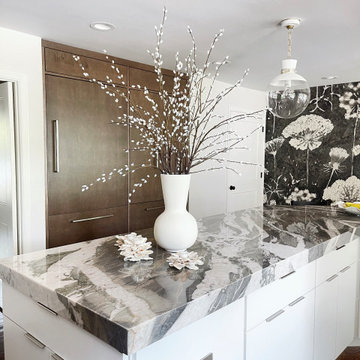
This stunning Kitchen renovation features this massive waterfall edge island, euro style doors and a custom hood over the range. Built in refrigerator wall and a gorgeous mural to add interest. Clean and neutral show stopper!
Senior Designer Cori Dyer
 Cure Design Group
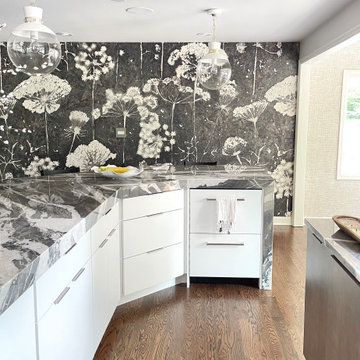
This stunning Kitchen renovation features this massive waterfall edge island, euro style doors and a custom hood over the range. Built in refrigerator wall and a gorgeous mural to add interest. Clean and neutral show stopper!
Senior Designer Cori Dyer
 Cure Design Group
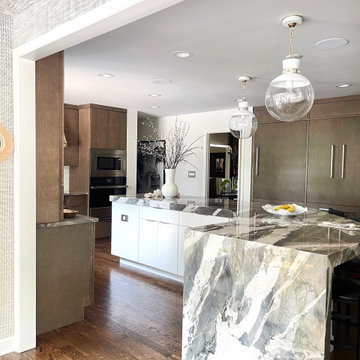
This stunning Kitchen renovation features this massive waterfall edge island, euro style doors and a custom hood over the range. Built in refrigerator wall and a gorgeous mural to add interest. Clean and neutral show stopper!
Senior Designer Cori Dyer

 Edward Road Design
The previous kitchen was stuck in a corner and dark. The new kitchen in the large open living space has a massive island with bar seating, open shelves on a subway tile wall and a separate coffee bar.
5