
Search results for "Massive wallpapers" in Home Design Ideas

 BARRETT STUDIO architects
This is a quintessential Colorado home. Massive raw steel beams are juxtaposed with refined fumed larch cabinetry, heavy lashed timber is foiled by the lightness of window walls. Monolithic stone walls lay perpendicular to a curved ridge, organizing the home as they converge in the protected entry courtyard. From here, the walls radiate outwards, both dividing and capturing spacious interior volumes and distinct views to the forest, the meadow, and Rocky Mountain peaks. An exploration in craftmanship and artisanal masonry & timber work, the honesty of organic materials grounds and warms expansive interior spaces.
Collaboration:
Photography
Ron Ruscio
Denver, CO 80202
Interior Design, Furniture, & Artwork:
Fedderly and Associates
Palm Desert, CA 92211
Landscape Architect and Landscape Contractor
Lifescape Associates Inc.
Denver, CO 80205
Kitchen Design
Exquisite Kitchen Design
Denver, CO 80209
Custom Metal Fabrication
Raw Urth Designs
Fort Collins, CO 80524
Contractor
Ebcon, Inc.
Mead, CO 80542
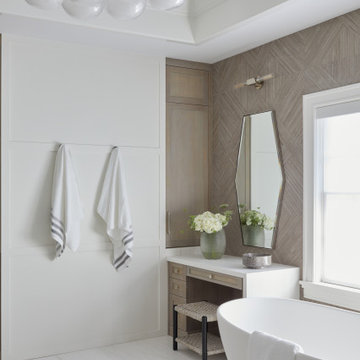
 k+co LIVING - Interiors by Karen B Wolf
Contemporary primary bathroom with large soaking tub, modern orb hanging lights, his and hers vanity, massive glass shower.
Freestanding bathtub - large transitional master double-sink, gray floor and wall paneling freestanding bathtub idea in New York with a freestanding vanity, white countertops, white walls and a hinged shower door
Freestanding bathtub - large transitional master double-sink, gray floor and wall paneling freestanding bathtub idea in New York with a freestanding vanity, white countertops, white walls and a hinged shower door

 LMB Interiors
Wallpaper on bed wall: Phillip Jeffries, vinyl, color: Belgian Linen Khaki
Photo by Eric Rorer
While we adore all of our clients and the beautiful structures which we help fill and adorn, like a parent adores all of their children, this recent mid-century modern interior design project was a particular delight.
This client, a smart, energetic, creative, happy person, a man who, in-person, presents as refined and understated — he wanted color. Lots of color. When we introduced some color, he wanted even more color: Bright pops; lively art.
In fact, it started with the art.
This new homeowner was shopping at SLATE ( https://slateart.net) for art one day… many people choose art as the finishing touches to an interior design project, however this man had not yet hired a designer.
He mentioned his predicament to SLATE principal partner (and our dear partner in art sourcing) Danielle Fox, and she promptly referred him to us.
At the time that we began our work, the client and his architect, Jack Backus, had finished up a massive remodel, a thoughtful and thorough update of the elegant, iconic mid-century structure (originally designed by Ratcliff & Ratcliff) for modern 21st-century living.
And when we say, “the client and his architect” — we mean it. In his professional life, our client owns a metal fabrication company; given his skills and knowledge of engineering, build, and production, he elected to act as contractor on the project.
His eye for metal and form made its way into some of our furniture selections, in particular the coffee table in the living room, fabricated and sold locally by Turtle and Hare.
Color for miles: One of our favorite aspects of the project was the long hallway. By choosing to put nothing on the walls, and adorning the length of floor with an amazing, vibrant, patterned rug, we created a perfect venue. The rug stands out, drawing attention to the art on the floor.
In fact, the rugs in each room were as thoughtfully selected for color and design as the art on the walls. In total, on this project, we designed and decorated the living room, family room, master bedroom, and patio.
While my design firm is known for our work with traditional and transitional architecture, and we love those projects, I think it is clear from this project that Modern is also our cup of tea.
If you have a Modern house and are thinking about how to make it more vibrantly YOU, contact us for a consultation.
Find the right local pro for your project

 SEN Creative
Photo: Lauren Andersen © 2019 Houzz
Inspiration for a contemporary living room remodel in San Francisco
Inspiration for a contemporary living room remodel in San Francisco

 Santa Barbara Designs of the Interior
Before our interior design process, this wall held a massive and deep built-in that overwhelmed the room. We love the pair of media cabinets to anchor the large wall and showcase the homeowners' artistic accessories.

 A.Clore Interiors
This Windermere home got the full treatment! Almost every room in the house was designed to the liking of our NFL player's style and inspiration. With an emphasis on a coastal feel we were able to transform these massive rooms into warm and inviting spaces.
John Zawacki Photography

 Freestyle Interiors
Living room - large transitional formal and open concept medium tone wood floor and brown floor living room idea in Miami with white walls, a standard fireplace, a stone fireplace and no tv

Sponsored
Columbus, OH

Wannemacher Interiors
Customized Award-Winning Interior Design Solutions in Franklin Cnty OH
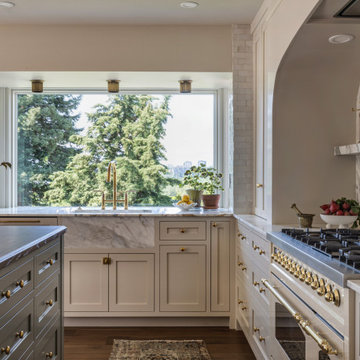


 StoneWorks, Inc.
Mid-sized transitional medium tone wood floor and brown floor foyer photo in Charleston with white walls and a glass front door

 Sigmar
A built-in bookshelf was added for the owners extensive book collection as well as decorative items. The shelf is painted in to match the wallpaper to tie the room together. The modernist lounge chairs by Poul Kjærholm create a nice contrast to the traditional bookshelf. The area rug is a bespoke design by Sigmar.
Photography by: Petr Krejci

 John McClain Design
This industrial modern kitchen is full of great custom features. Custom white cabinetry and blue center island create a serene and beautiful kitchen. The custom open backed upper cabinetry allows for the beautiful hand glazed metallic tiles to be showcased. Industrial pendant lighting in black, gold, and white anchor the sink island and tulip table seating area. Walnut flooring and stainless steel Thermador appliances further the industrial feeling. Caesarstone Countertops.
Stephen Allen Photography

 Murdock Solon Architects
Custom millwork and cabinetry provide design accents while reinforcing the historic craftsmanship of the existing building.
Joseph M. Kitchen Photography




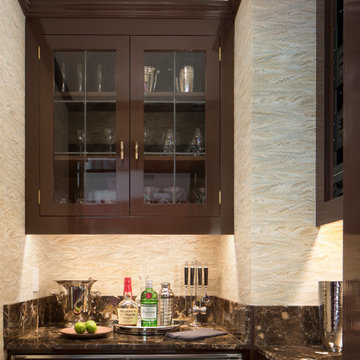
 Ann Lowengart Interiors
This large gated estate includes one of the original Ross cottages that served as a summer home for people escaping San Francisco's fog. We took the main residence built in 1941 and updated it to the current standards of 2020 while keeping the cottage as a guest house. A massive remodel in 1995 created a classic white kitchen. To add color and whimsy, we installed window treatments fabricated from a Josef Frank citrus print combined with modern furnishings. Throughout the interiors, foliate and floral patterned fabrics and wall coverings blur the inside and outside worlds.

 Joni Spear Interior Design
We reworked the fireplace surround and mantle to make the space more modern.
Alise O'Brian Photography
Inspiration for a large timeless formal and open concept medium tone wood floor and brown floor living room remodel in St Louis with gray walls, a standard fireplace and a stone fireplace
Inspiration for a large timeless formal and open concept medium tone wood floor and brown floor living room remodel in St Louis with gray walls, a standard fireplace and a stone fireplace
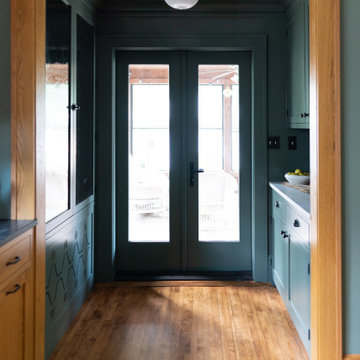
 Hello Norden
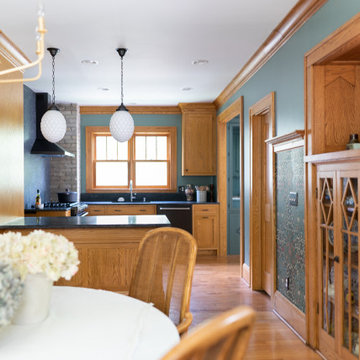
New period-correct cabinetry, wallpaper and milk-glass lighting create a kitchen and dining room reminiscent of an era past. While opening up a wall and creating a peninsula topped with modern dark countertops and a massive slab backsplash behind the range bring the function desired today. The creation of a custom butler’s pantry painted a deep shade of green and exposing the chimney is a nod to our signature bold layering in both colors, materials and textures.
 Hello Norden
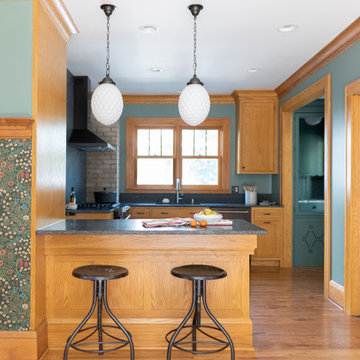
New period-correct cabinetry, wallpaper and milk-glass lighting create a kitchen and dining room reminiscent of an era past. While opening up a wall and creating a peninsula topped with modern dark countertops and a massive slab backsplash behind the range bring the function desired today. The creation of a custom butler’s pantry painted a deep shade of green and exposing the chimney is a nod to our signature bold layering in both colors, materials and textures.
 Hello Norden
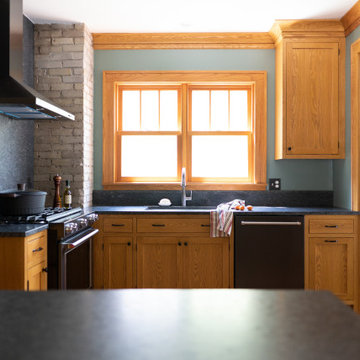
New period-correct cabinetry, wallpaper and milk-glass lighting create a kitchen and dining room reminiscent of an era past. While opening up a wall and creating a peninsula topped with modern dark countertops and a massive slab backsplash behind the range bring the function desired today. The creation of a custom butler’s pantry painted a deep shade of green and exposing the chimney is a nod to our signature bold layering in both colors, materials and textures.
 Hello Norden
New period-correct cabinetry, wallpaper and milk-glass lighting create a kitchen and dining room reminiscent of an era past. While opening up a wall and creating a peninsula topped with modern dark countertops and a massive slab backsplash behind the range bring the function desired today. The creation of a custom butler’s pantry painted a deep shade of green and exposing the chimney is a nod to our signature bold layering in both colors, materials and textures.

 Carrie Hayward Design
The interior work area lights up with LED strips and uses a mounted Elfa system to corral office supplies. (I inherited the massive Sharpie collection from mt cartoonist father and will never, ever run out.)
Photo © Bethany Nauert
6