
Search results for "Massive" in Home Design Ideas

 The PRG Group
Inspiration for a rustic open concept dark wood floor, brown floor and vaulted ceiling living room remodel in Other with white walls and a standard fireplace
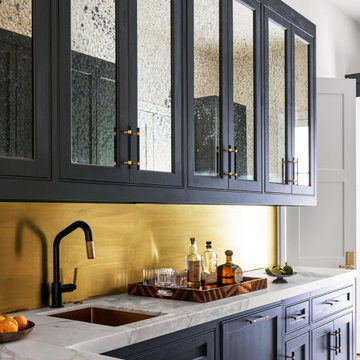

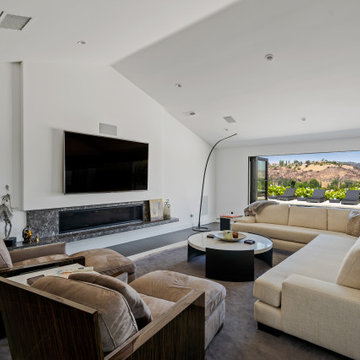
 JRP Design & Remodel
Taking in the panoramic views of this Modern Mediterranean Resort while dipping into its luxurious pool feels like a getaway tucked into the hills of Westlake Village. Although, this home wasn’t always so inviting. It originally had the view to impress guests but no space to entertain them.
One day, the owners ran into a sign that it was time to remodel their home. Quite literally, they were walking around their neighborhood and saw a JRP Design & Remodel sign in someone’s front yard.
They became our clients, and our architects drew up a new floorplan for their home. It included a massive addition to the front and a total reconfiguration to the backyard. These changes would allow us to create an entry, expand the small living room, and design an outdoor living space in the backyard. There was only one thing standing in the way of all of this – a mountain formed out of solid rock. Our team spent extensive time chipping away at it to reconstruct the home’s layout. Like always, the hard work was all worth it in the end for our clients to have their dream home!
Luscious landscaping now surrounds the new addition to the front of the home. Its roof is topped with red clay Spanish tiles, giving it a Mediterranean feel. Walking through the iron door, you’re welcomed by a new entry where you can see all the way through the home to the backyard resort and all its glory, thanks to the living room’s LaCantina bi-fold door.
A transparent fence lining the back of the property allows you to enjoy the hillside view without any obstruction. Within the backyard, a 38-foot long, deep blue modernized pool gravitates you to relaxation. The Baja shelf inside it is a tempting spot to lounge in the water and keep cool, while the chairs nearby provide another option for leaning back and soaking up the sun.
On a hot day or chilly night, guests can gather under the sheltered outdoor living space equipped with ceiling fans and heaters. This space includes a kitchen with Stoneland marble countertops and a 42-inch Hestan barbeque. Next to it, a long dining table awaits a feast. Additional seating is available by the TV and fireplace.
From the various entertainment spots to the open layout and breathtaking views, it’s no wonder why the owners love to call their home a “Modern Mediterranean Resort.”
Photographer: Andrew Orozco
Find the right local pro for your project

 Marwood Design LLC
Home Office // Photo: Andy
Home office - contemporary freestanding desk home office idea in Salt Lake City
Home office - contemporary freestanding desk home office idea in Salt Lake City
 Margot Hartford Photography
Photo: Margot Hartford © 2017 Houzz
Design: Catherine Kwong Design
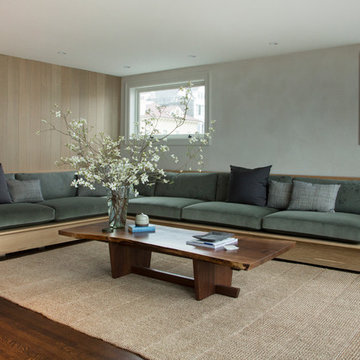
Example of a family room design in San Francisco
Example of a family room design in San Francisco
 Gleicher Design - Architecture & Interiors

Massive fieldstone fireplace acts as main focal point within soaring antique timber framed living room.
Linda Hall
Living room - huge farmhouse formal and open concept medium tone wood floor living room idea in New York with brown walls, a standard fireplace, a stone fireplace and no tv
Living room - huge farmhouse formal and open concept medium tone wood floor living room idea in New York with brown walls, a standard fireplace, a stone fireplace and no tv

 Cantara

150" projection screen with a massive digital cinema audio system creates this home theater. The walls inside the theater feature LED backlit onyx stone panels.
 Solanna Design & Development
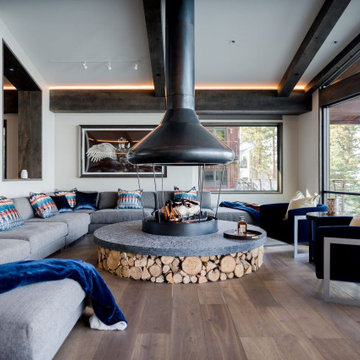
Massive Great room has defined areas for dining, bar & pool table, wine room, dining, and lounging and enjoying company and sitting by the fireplace and enjoying the fantastic water views of Lake Tahoe
 Harwick Homes
Amber Frederiksen Photography
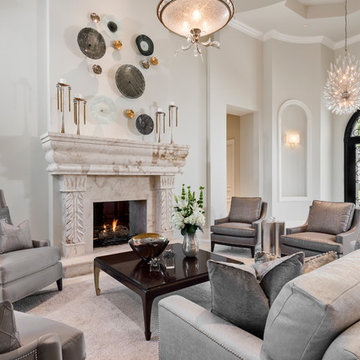
Transitional formal living room photo in Miami with white walls and a standard fireplace
Transitional formal living room photo in Miami with white walls and a standard fireplace

 Drury Design
THE SETUP
Sam’s client had lived in her downtown townhome home for less than a year when she decided to remodel the spacious second level. This open area consisted of three sections: a TV and fireplace zone, a sparsely furnished dining area, and a dominant central kitchen. The kitchen featured a long back wall with three segmented sections and a massive island housing the cooktop. She found the kitchen’s functionality lacking and its presence overwhelming – it dominated the entire floor, regardless of where you stood.
Design objectives:
- Reconfigure key kitchen elements (sink, cooktop, oven) while minimizing the kitchen’s visual impact
- Optimize the kitchen’s back wall, eliminating existing dead space
- Create a purposeful, well-defined dining area
- Establish a distinct, comfortable living area
- Reuse existing appliances and flooring
- Maintain an overall modern design aesthetic
THE REMODEL
Design challenges to be solved:
- Redesign the island to reduce its overwhelming presence
- Create a comfortable, dedicated living room within the available space
- Establish a distinct, inviting dining area within spatial constraints
- Enhance kitchen functionality and style without dominating the entire floor
THE RENEWED SPACE
Design solutions:
- Sam created raised end caps for the island. This separated the kitchen from adjacent living and dining areas while focusing the kitchen’s functionality. The new sink location offers ample workspace, allowing the cook to interact with guests seated at the island. The redesigned island also provides additional storage.
- For the living area, Sam opted for a functional-yet-minimalist approach. Large-format tile creates a natural stone look for the fireplace and TV wall. The recessed TV and extended fireplace shelf maintain a sleek profile. - Artistic wallpaper adds depth and texture, while the intentional lack of extensive shelving keeps the space open and distinct.
- Sam transformed the dining area’s blank wall into a feature, adding a unique dry bar with counter space, open shelves, cabinet storage and a beverage fridge. - - - Wallpaper behind and above the bar contributes to the area’s personality. A mirror adds depth while pendant lights add style and visual interest.
Relocating the cooktop to the back wall facilitates hidden ventilation, reducing visual clutter. Sam balanced transitional and modern elements for a contemporary yet comfortable feel. The digital control panel on the convection cooktop maintains a sleek look, while the wall oven is now at an easy-to-use height. ----- Mirrored base cabinet fronts and a paneled fridge prevent cabinetry monotony.
The redesign has delighted Sam’s client, achieving her main goal of creating a more inviting and visually appealing space. Each section now has its own visual personality and functionality while harmonizing within a monochromatic palette. The entire floor offers wow-factor pop upon first glance, with each area maintaining its distinct character while contributing to a cohesive, modern aesthetic.
 Collaborative Interior Design

A modern stair case with custom iron hand rail leads to the bedrooms upstairs. A massive window at the landing provides natural light and draws the eye up the stairwell. The elongated second step creates a unique bench seat at the front door.
 Kelsey Leigh Design Co.
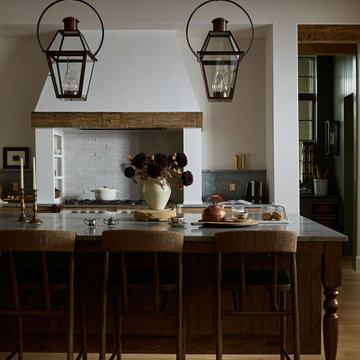
Country galley medium tone wood floor, brown floor and exposed beam kitchen photo in Oklahoma City with shaker cabinets, dark wood cabinets, gray backsplash, stone slab backsplash, white appliances, an island and gray countertops


 Lands End Development - Designers & Builders

Cabin Bunk Room with Plaid Carpet, Wood Ceilings, Wood Walls, and White Trim. Twin over Full Size Bunk Beds with wood ladders.
Mid-sized mountain style carpeted, blue floor, wood ceiling and wood wall kids' room photo in Minneapolis with brown walls
Mid-sized mountain style carpeted, blue floor, wood ceiling and wood wall kids' room photo in Minneapolis with brown walls

127