
Search results for "Massive" in Home Design Ideas
 Greenleaf Construction | Home
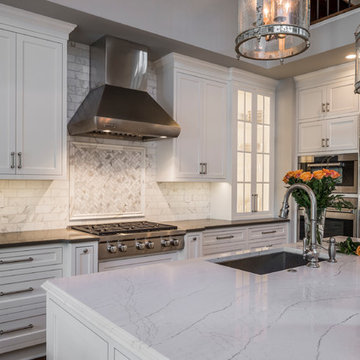
This project wasn't just the ultimate in creating an open concept home -- it was a great team building exercise as well. This massive effort couldn't have succeeded without the contributions of everyone involved, and with a project of this scale it takes the entire team to get every last detail correct from start to finish. I particularly enjoyed the structural feat of making a massive 20' tall load bearing wall completely disappear and then seeing the impact natural light can have in an open area. We love challenges like this one!
Photo: Alan Gilbert
 Gold Lawn Care
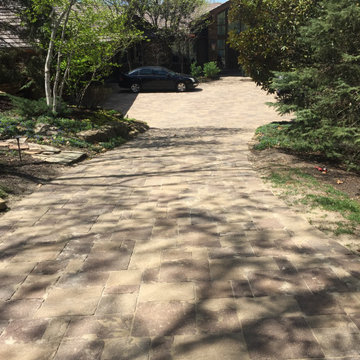
Built a massive 2000 plus sq foot paver driveway.
Photo of a huge traditional landscaping in Kansas City.
Photo of a huge traditional landscaping in Kansas City.
 SPACE LINE DESIGN ARCHITECTS
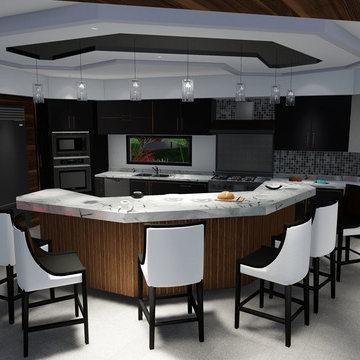
SLDarch: Just 120 miles south of Barcelona lies the tranquil Mediterranean Island of Majorca. Here, on a gentle wooded slope with mountain, forest and sea views, we have carefully situated a modernist 675sm (7,265sf) vacation villa, presenting a formal geometric facade, angularly framing the Main Entry door and double grand waterfalls.
The showpiece here is the massive bronze art-glass entry door where we have applied a rich red-leather 'picture frame' wrap on the structural surround.
Step through the heavy bronze and leather pivot door into the two-story atrium / living room wrapped by the upper bedroom bridge walk- throw open the massive sliding glass window walls and open the house directly to the shimmering blue swimming pool and patio.
Below grade is a finished basement lounge, with exercise spa and fully equipped service bar with huge window looking underwater into the pool, plus a game room and 8 person theater.
At this level is also the 5 car garage parking.
Find the right local pro for your project
 Gulf Building LLC
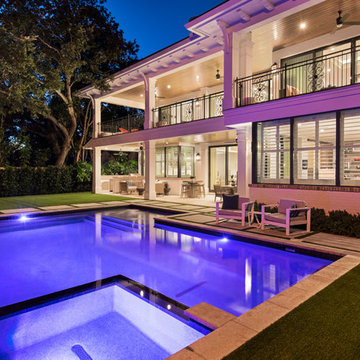
Gulf Building recently completed the “ New Orleans Chic” custom Estate in Fort Lauderdale, Florida. The aptly named estate stays true to inspiration rooted from New Orleans, Louisiana. The stately entrance is fueled by the column’s, welcoming any guest to the future of custom estates that integrate modern features while keeping one foot in the past. The lamps hanging from the ceiling along the kitchen of the interior is a chic twist of the antique, tying in with the exposed brick overlaying the exterior. These staple fixtures of New Orleans style, transport you to an era bursting with life along the French founded streets. This two-story single-family residence includes five bedrooms, six and a half baths, and is approximately 8,210 square feet in size. The one of a kind three car garage fits his and her vehicles with ample room for a collector car as well. The kitchen is beautifully appointed with white and grey cabinets that are overlaid with white marble countertops which in turn are contrasted by the cool earth tones of the wood floors. The coffered ceilings, Armoire style refrigerator and a custom gunmetal hood lend sophistication to the kitchen. The high ceilings in the living room are accentuated by deep brown high beams that complement the cool tones of the living area. An antique wooden barn door tucked in the corner of the living room leads to a mancave with a bespoke bar and a lounge area, reminiscent of a speakeasy from another era. In a nod to the modern practicality that is desired by families with young kids, a massive laundry room also functions as a mudroom with locker style cubbies and a homework and crafts area for kids. The custom staircase leads to another vintage barn door on the 2nd floor that opens to reveal provides a wonderful family loft with another hidden gem: a secret attic playroom for kids! Rounding out the exterior, massive balconies with French patterned railing overlook a huge backyard with a custom pool and spa that is secluded from the hustle and bustle of the city.
All in all, this estate captures the perfect modern interpretation of New Orleans French traditional design. Welcome to New Orleans Chic of Fort Lauderdale, Florida!
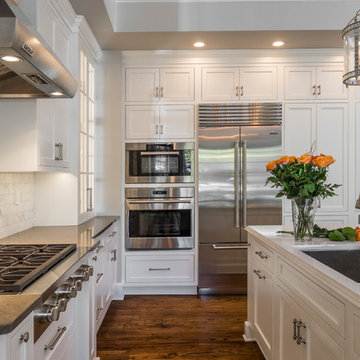 Greenleaf Construction | Home
This project wasn't just the ultimate in creating an open concept home -- it was a great team building exercise as well. This massive effort couldn't have succeeded without the contributions of everyone involved, and with a project of this scale it takes the entire team to get every last detail correct from start to finish. I particularly enjoyed the structural feat of making a massive 20' tall load bearing wall completely disappear and then seeing the impact natural light can have in an open area. We love challenges like this one!
Photo: Alan Gilbert
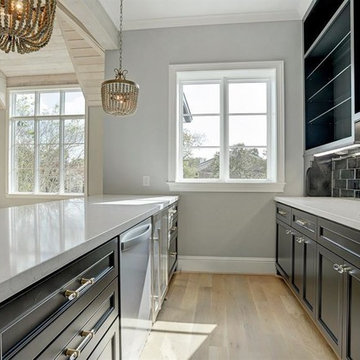
 Walker Residential Inc.
Stunning new construction with Briargrove schools, yard or room for a pool. 1st floor living with gorgeous library and home office area, large wet bar, open concept kitchen/den with butlers pantry/serving area, and great mud/locker area. 2nd story master bedroom, elevator and secondary mini-master bedroom on 3rd floor. Home features massive recreation/game room with pub outfitted with ice maker, wine and drink refrigerator.
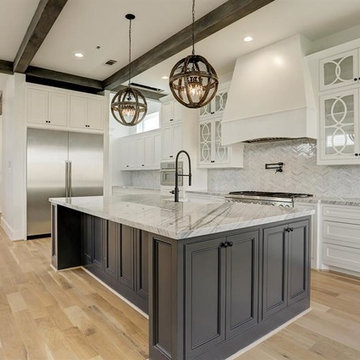 Walker Residential Inc.
Stunning new construction with Briargrove schools, yard or room for a pool. 1st floor living with gorgeous library and home office area, large wet bar, open concept kitchen/den with butlers pantry/serving area, and great mud/locker area. 2nd story master bedroom, elevator and secondary mini-master bedroom on 3rd floor. Home features massive recreation/game room with pub outfitted with ice maker, wine and drink refrigerator.
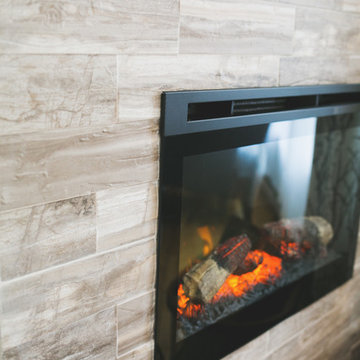
 Decoria Interiors
A huge thank you yet again to the incredible Ashley Marie Photography for capturing this project perfectly as she always does! As always, massive thanks are due to the following trades that helped to execute Decoria Interiors' design for this space. Decoria Interiors - Design + Contracting (425-6886) Obenaus Construction - Carpentry + Custom Fireplace Unit (324-4875) Mike Chase - Crackfilling + Painting (324-5006) Also - thank you to Cummings Building Supplies, Kent - Woodstock, Benjamin Moore - Woodstock, Sherry Deware (Seamstress - 375-6721), McLellan's Brandsource Home Furnishings, Floors and Decor and Maritime Lumber! And finally - a massive thank you to my incredible clients who trusted my creative vision and really allowed this space to become what it is today! It was a pleasure to work with you both and your business is beyond appreciated!
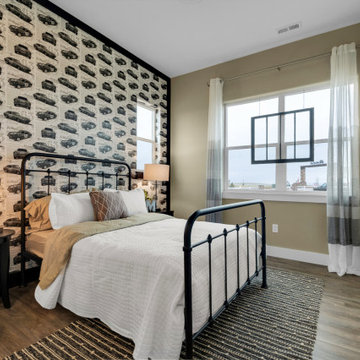
 Housing & Building Association of Colorado Springs
The Home
This beautiful home welcomes you with a charming, farmhouse façade, complete with white-washed stucco, wood beams, shutters and black accents.
Come inside to find a well-appointed kitchen which is not only gorgeous with antique white cabinets, hex tile backsplash and satin finish granite, but truly functional - showcasing a massive island with a little something extra special for our four-legged friends.
A stone fireplace and beamed ceilings can be found in the great room – a perfect spot for warm gatherings of family and friends.
The master suite features special attention to detail and custom trim work, a walk-out to a private patio, ambient lighting and a massive walk-in closet.
With an open and inviting layout, the main level features three bedrooms and a study for easy main level living, but it also has a bonus with an upper level dedicated to fun for adults and kids alike.
Surprises await you on your tour of this home - we invite you to come explore!
Hi-Point Home Builders is proud to introduce our newest floor plan, situated on a 35-acre lot, perfect for a down-home lifestyle with privacy, peace and quiet in Stagecoach Ranch.
The Builder
Award winning and lifetime Colorado Springs resident/owner of Hi-Point Home Builders, along with his team, has been dedicated to creating customized homes for each individual buyer. While focusing on the 3 E’s - Efficient, Economical and Energy-conscious, we are able to fulfill the dreams of those who are working with us. We are committed to providing high quality and environmentally friendly homes to our clients by designing innovative and highly creative custom home floor plans that our clients deserve. We offer flexibility within the home design for each client’s wants and needs while keeping budget in mind.
The Interior Design
This home begins with a classic farmhouse exterior – whitewashed stucco, board and batten siding, shutters and wood beams – as charming as it is beautiful. Once again, Dancing Horse Interiors showcases traditional design with contemporary touches throughout for a classic look that will stand the test of time.
Muted tones of blue, green and gray combined with cream and white, bring a refreshing and relaxing ambience to this home while black accents and lighting add a touch of sophistication. Loads of custom woodwork, including crisp white wainscot, bead board and beamed ceilings grace the interior, while the creative use of unexpected materials bring uniqueness and interest to the design. As always, for the little ones, there are surprises and fun spaces to explore! We invite you to spend some time exploring this beautifully executed home, proudly presented by Hi-Point Home Builders and Dancing Horse Interiors.
 T+E Arkitekter
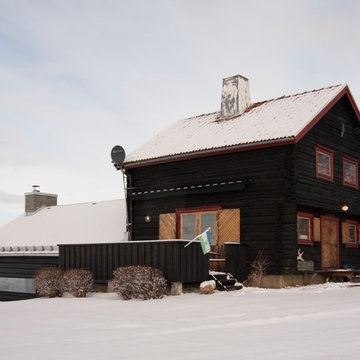
Extension of an old "Härbre" from 1800s, built in massive timber
Inspiration for a rustic exterior home remodel in Gothenburg
Inspiration for a rustic exterior home remodel in Gothenburg


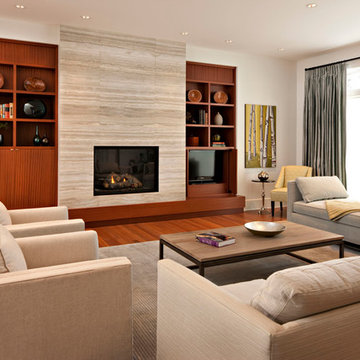
 Rocky Point Custom Homes
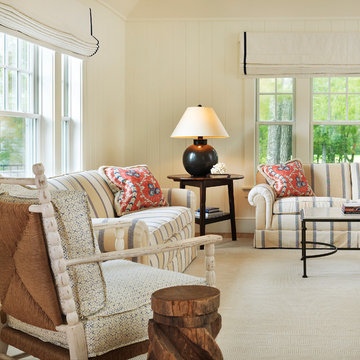
Example of a trendy formal and open concept medium tone wood floor living room design in Calgary with white walls, a standard fireplace, a stone fireplace and a media wall

 Purple Cherry Architecture & Interiors
Perched on the edge of a waterfront cliff, this guest house echoes the contemporary design aesthetic of the property’s main residence. Each pod contains a guest suite that is connected to the main living space via a glass link, and a third suite is located on the second floor.


 Complete Building and Design Inc
Double shower - contemporary master white tile white floor double shower idea in Miami with a hot tub, black walls, an integrated sink, a hinged shower door and black countertops
 User
UserPhoto Credits: Blackstone Edge Studios
Art Credits: Peter Gronquist, Case of Bass by Ezra Cimino-Hurt
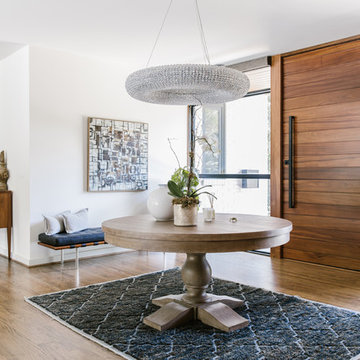

This spacious entry has a high ceiling and with massive walls on both sides. Any regular sized furniture or artwork would have been lost in this space. We brought in these iconic bubble chairs to take advantage of the ceiling heights and the stunning oversized contemporary art by Peter Gronquist to fill the wall space. The result is this groovy lounge inspired by these mid-century modern furnishing and accessories.
 Waterlily Interiors
Stylish Productions

Example of a beach style coffered ceiling living room design in DC Metro with white walls, a standard fireplace and a stone fireplace
Example of a beach style coffered ceiling living room design in DC Metro with white walls, a standard fireplace and a stone fireplace

126