
Search results for "Massive" in Home Design Ideas

 Cedar Creek Custom Homes
One of the most beautiful wood fireplaces we have ever installed. This Rumford 1500 is a massive wood burner with a guillotine style glass door and screen.

 Amy Sklar Design Inc
Nursery Remodel Los Angeles, CA
Photographer: Casey Hale
Mid-sized trendy gender-neutral nursery photo in Los Angeles with blue walls
Mid-sized trendy gender-neutral nursery photo in Los Angeles with blue walls

 Golden Eagle Log & Timber Homes
For more info on this home such as prices, floor plan, go to www.goldeneagleloghomes.com
Living room - large rustic living room idea
Living room - large rustic living room idea
Find the right local pro for your project
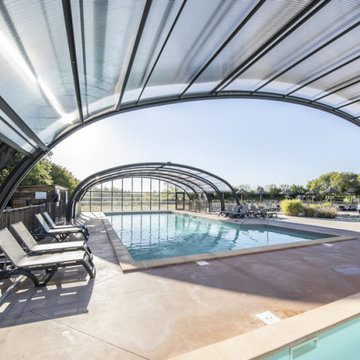
 Azenco Outdoor
The Yelloh Village deck cover project came with some unique challenges. First, the space was massive, including two separate pools and a series of slides, which meant the pool enclosure needed to extend multiple stories to cover the top of the slides. The owners also needed to fit the aluminum structure into a confined area between an existing building and the park’s wide shallow wading pool.
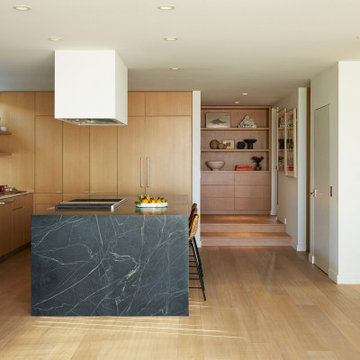


 New Century Design Inc.
The Massive Stone Hearth is a focal point in the gathering room.
Zoon Media
Inspiration for a huge farmhouse open concept medium tone wood floor and multicolored floor living room remodel in Calgary with a wood stove and a stone fireplace
Inspiration for a huge farmhouse open concept medium tone wood floor and multicolored floor living room remodel in Calgary with a wood stove and a stone fireplace

 C.E. Pontz Sons
Check out this amazing Massive Disappeaing Waterfall build just recently completed. What an epic build! This moss rock waterfall is a one of a kind custom creation like none you’ve ever witnessed. But you are all witnesses now ;). We took a drab weedy flower bed on a bank and turned it into a true masterpiece. This pondless waterfall was built using all aquascape pond products per usual. The moss rock boulders truly make this water feature. This water feature also harvest rain water from the down spots on the home hidden through the large drift wood on the edge. No need to pull out the hose to fill this feature up. Follow along as we put on the finishing touches to the feature in the video above and the final work of art in the pictures below.


 Windhill+Co.
We gave this rather dated farmhouse some dramatic upgrades that brought together the feminine with the masculine, combining rustic wood with softer elements. In terms of style her tastes leaned toward traditional and elegant and his toward the rustic and outdoorsy. The result was the perfect fit for this family of 4 plus 2 dogs and their very special farmhouse in Ipswich, MA. Character details create a visual statement, showcasing the melding of both rustic and traditional elements without too much formality. The new master suite is one of the most potent examples of the blending of styles. The bath, with white carrara honed marble countertops and backsplash, beaded wainscoting, matching pale green vanities with make-up table offset by the black center cabinet expand function of the space exquisitely while the salvaged rustic beams create an eye-catching contrast that picks up on the earthy tones of the wood. The luxurious walk-in shower drenched in white carrara floor and wall tile replaced the obsolete Jacuzzi tub. Wardrobe care and organization is a joy in the massive walk-in closet complete with custom gliding library ladder to access the additional storage above. The space serves double duty as a peaceful laundry room complete with roll-out ironing center. The cozy reading nook now graces the bay-window-with-a-view and storage abounds with a surplus of built-ins including bookcases and in-home entertainment center. You can’t help but feel pampered the moment you step into this ensuite. The pantry, with its painted barn door, slate floor, custom shelving and black walnut countertop provide much needed storage designed to fit the family’s needs precisely, including a pull out bin for dog food. During this phase of the project, the powder room was relocated and treated to a reclaimed wood vanity with reclaimed white oak countertop along with custom vessel soapstone sink and wide board paneling. Design elements effectively married rustic and traditional styles and the home now has the character to match the country setting and the improved layout and storage the family so desperately needed. And did you see the barn? Photo credit: Eric Roth
 C.E. Pontz Sons
Check out this amazing Massive Disappeaing Waterfall build just recently completed. What an epic build! This moss rock waterfall is a one of a kind custom creation like none you’ve ever witnessed. But you are all witnesses now ;). We took a drab weedy flower bed on a bank and turned it into a true masterpiece. This pondless waterfall was built using all aquascape pond products per usual. The moss rock boulders truly make this water feature. This water feature also harvest rain water from the down spots on the home hidden through the large drift wood on the edge. No need to pull out the hose to fill this feature up. Follow along as we put on the finishing touches to the feature in the video above and the final work of art in the pictures below.
 C.E. Pontz Sons
Check out this amazing Massive Disappeaing Waterfall build just recently completed. What an epic build! This moss rock waterfall is a one of a kind custom creation like none you’ve ever witnessed. But you are all witnesses now ;). We took a drab weedy flower bed on a bank and turned it into a true masterpiece. This pondless waterfall was built using all aquascape pond products per usual. The moss rock boulders truly make this water feature. This water feature also harvest rain water from the down spots on the home hidden through the large drift wood on the edge. No need to pull out the hose to fill this feature up. Follow along as we put on the finishing touches to the feature in the video above and the final work of art in the pictures below.

 Epique Homes
Transitional master gray floor freestanding bathtub photo in Grand Rapids with shaker cabinets, gray cabinets, gray walls, an undermount sink, a hinged shower door and white countertops

 M|R Walls
Bathroom Shower Ideas, Ceiling Mounted Shower, Bathroom Shower Designs, Rain Shower, Double Shower, Shower Room, Rain Shower Head, Bathroom Shower Designs, Led Shower Light, Luxury Shower System

 User
UserShiflet Group Architects
Photographer Nick Johnson
Large farmhouse u-shaped open concept kitchen photo in Austin with gray backsplash, subway tile backsplash, white walls, an island and shaker cabinets
Large farmhouse u-shaped open concept kitchen photo in Austin with gray backsplash, subway tile backsplash, white walls, an island and shaker cabinets

 Metzler Home Builders
Photo Credit: Annie M Design
Inspiration for a cottage dark wood floor eat-in kitchen remodel with a farmhouse sink, shaker cabinets, white cabinets and an island
Inspiration for a cottage dark wood floor eat-in kitchen remodel with a farmhouse sink, shaker cabinets, white cabinets and an island


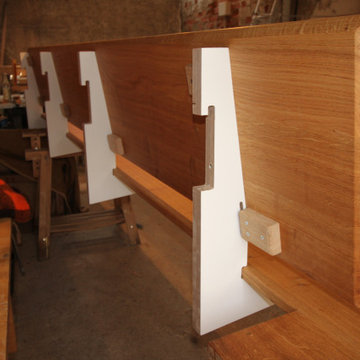
 Florian Ophoff I Architektur & Möbeldesign
Die Kunden wünschten sich eine Sitzbank welche auch die Wandnische in der Ecke des Raumes ausfüllt. Auf der anderen Seite sollte sie von einem Schrank flankiert werden. Da man sich dazu entschied, den Raum unter der Sitzbank frei zu halten, entwarf ich eine "schwebende Bank" die durch eine unsichtbare Konstruktion an der Wand befestigt wird. Die Sitzbank ist aus massiver europäischer Eiche gefertigt und erstreckt sich in einem Stück über circa 3,7 Meter vom Schrank bis in die Nische. Damit das massivholz die Möglichkeit hat zu arbeiten, ist die Sitzbank sowie die Rückenlehne mit sog. Nutklötzen an der Unterkonstruktion befestigt.

 Adrienne DeRosa
In the kitchen, the feeling is light and airy, thanks to a soft color palette and open shelving. Rather than create a massive center island, Kiel applied his handy work to an array of inexpensive materials, resulting in an island work table with open shelving. By keeping sight lines open down below, the kitchen gains a greater feeling of space.
Wall Color, Lightest Sky, by Pantone for Valspar; Counter top, IKEA; Pendant Fixtures, Home Depot
Photo: Adrienne DeRosa Photography © 2014 Houzz

 Southern Dreamscapes LLC
Surrounded by a massive Fieldstone cladded retaining wall, and Burlstone pool terrace, for this Heavenly retreat there was no spared expense!
The formal terrace & spa coping are a rare stone that mimics petrified wood! This 'Burlstone' is no longer available, not in production. Also, this is the only project boasting such a rare stone. Our primary focal point is a Pebbletec pool with Indiana Buff limestone pool coping and Burlstone Spa coping which doubles as a sitting edge around the spa and limestone for & fieldstone columns.
The 2nd focal point is a massive fireplace cladded in Fieldstone/ Limestone, hemmed in by raised Fieldstone planting beds and Limestone radius step treads leading up to the kitchen. Planting beds and several pots provide a good mix of seasonal color.
5