
Search results for "Massive" in Home Design Ideas
 Schumacher Homes
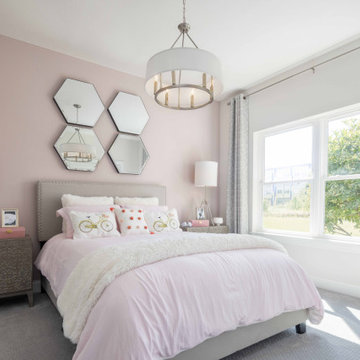
Built by Schumacher Homes, America's Largest Custom Home Builder, this stunning Charleston New American Tradition model home in Cincinnati, Ohio, effortlessly balances classic architectural inspiration with contemporary modern design. As one of our most popular customizable floor plans, the Charleston open-concept layout is designed for modern living, offering abundant smart storage solutions and the latest in luxury residential architecture. The heart of the home features a gourmet chef’s kitchen equipped with extensive perimeter counter space, golden-toned perimeter cabinetry, and a dramatic contrasting dark-base central kitchen island with a seamless waterfall countertop edge that is perfect for family gatherings. A massive walk-in pantry ensures an organized, clutter-free kitchen workspace. Adjacent to the main living area, a private pocket office provides the ultimate quiet work-from-home space or homework zone before leading into a luxurious owner's retreat, which serves as a private primary suite oasis complete with a spacious spa-like bathroom and dual large walk-in closets.
Designed with a split-bedroom layout to maximize privacy, the additional spacious bedrooms sit on the opposite side of the home, ensuring everyone enjoys their own dedicated space. The main living area is anchored by an expansive great room, where a custom-stained coffered ceiling draws the eye upward to create an airy, grand architectural focal point. Seamlessly blending indoor-outdoor living, the great room transitions into a massive 12’ x 38’ covered back porch featuring a 4’ x 20’ architectural bump-out. This premium outdoor living space is fully equipped for multi-season entertaining, boasting a dedicated outdoor dining area, a comfortable lounge space, and a cozy outdoor fireplace, making it the ultimate destination for custom home inspiration.
 Schumacher Homes
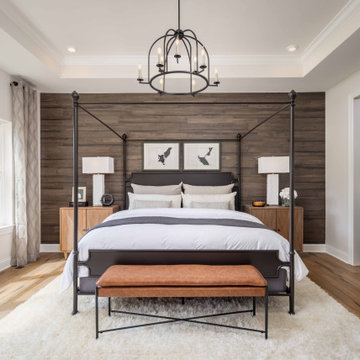
Built by Schumacher Homes, America's Largest Custom Home Builder, this stunning Charleston New American Tradition model home in Cincinnati, Ohio, effortlessly balances classic architectural inspiration with contemporary modern design. As one of our most popular customizable floor plans, the Charleston open-concept layout is designed for modern living, offering abundant smart storage solutions and the latest in luxury residential architecture. The heart of the home features a gourmet chef’s kitchen equipped with extensive perimeter counter space, golden-toned perimeter cabinetry, and a dramatic contrasting dark-base central kitchen island with a seamless waterfall countertop edge that is perfect for family gatherings. A massive walk-in pantry ensures an organized, clutter-free kitchen workspace. Adjacent to the main living area, a private pocket office provides the ultimate quiet work-from-home space or homework zone before leading into a luxurious owner's retreat, which serves as a private primary suite oasis complete with a spacious spa-like bathroom and dual large walk-in closets.
Designed with a split-bedroom layout to maximize privacy, the additional spacious bedrooms sit on the opposite side of the home, ensuring everyone enjoys their own dedicated space. The main living area is anchored by an expansive great room, where a custom-stained coffered ceiling draws the eye upward to create an airy, grand architectural focal point. Seamlessly blending indoor-outdoor living, the great room transitions into a massive 12’ x 38’ covered back porch featuring a 4’ x 20’ architectural bump-out. This premium outdoor living space is fully equipped for multi-season entertaining, boasting a dedicated outdoor dining area, a comfortable lounge space, and a cozy outdoor fireplace, making it the ultimate destination for custom home inspiration.
 Schumacher Homes
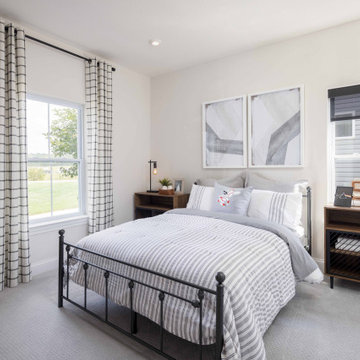
Built by Schumacher Homes, America's Largest Custom Home Builder, this stunning Charleston New American Tradition model home in Cincinnati, Ohio, effortlessly balances classic architectural inspiration with contemporary modern design. As one of our most popular customizable floor plans, the Charleston open-concept layout is designed for modern living, offering abundant smart storage solutions and the latest in luxury residential architecture. The heart of the home features a gourmet chef’s kitchen equipped with extensive perimeter counter space, golden-toned perimeter cabinetry, and a dramatic contrasting dark-base central kitchen island with a seamless waterfall countertop edge that is perfect for family gatherings. A massive walk-in pantry ensures an organized, clutter-free kitchen workspace. Adjacent to the main living area, a private pocket office provides the ultimate quiet work-from-home space or homework zone before leading into a luxurious owner's retreat, which serves as a private primary suite oasis complete with a spacious spa-like bathroom and dual large walk-in closets.
Designed with a split-bedroom layout to maximize privacy, the additional spacious bedrooms sit on the opposite side of the home, ensuring everyone enjoys their own dedicated space. The main living area is anchored by an expansive great room, where a custom-stained coffered ceiling draws the eye upward to create an airy, grand architectural focal point. Seamlessly blending indoor-outdoor living, the great room transitions into a massive 12’ x 38’ covered back porch featuring a 4’ x 20’ architectural bump-out. This premium outdoor living space is fully equipped for multi-season entertaining, boasting a dedicated outdoor dining area, a comfortable lounge space, and a cozy outdoor fireplace, making it the ultimate destination for custom home inspiration.
Find the right local pro for your project
 Massiv Brand
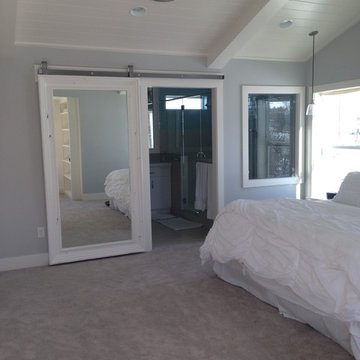
A single barn door from the master into the bathroom made with Massiv's 6" Silverton profile in Dove White. 71" x 33" int dim 83" x 45" ext dim
Example of a large transitional master carpeted bedroom design in Salt Lake City
Example of a large transitional master carpeted bedroom design in Salt Lake City
 Massiv Brand
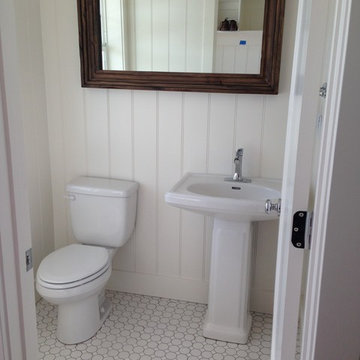
A powder room bath with a vanity mirror from Massiv Brand. (Specs: 4" Silverton Profile in Weathered Alder. 36" x 16" int dim 44" x 24" ext dim)
Powder room - small farmhouse powder room idea in Salt Lake City with a pedestal sink and white walls
Powder room - small farmhouse powder room idea in Salt Lake City with a pedestal sink and white walls
 Massiv Brand
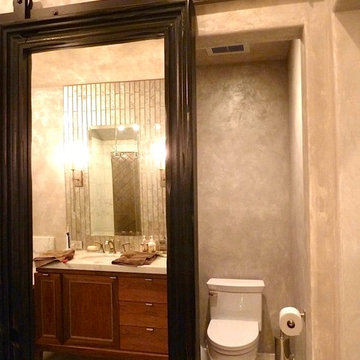
Hide your water closet behind this gorgeous solid wood barn door with mirror. (Specs: 4" Silverton profile in Rustic Black, 22" x 74" int dim 30" x 82" ext dim)

 Fulford Home Remodeling
Humphrey Photography Nashville, il.
Example of a large mountain style enclosed carpeted home theater design in St Louis with white walls and a projector screen
Example of a large mountain style enclosed carpeted home theater design in St Louis with white walls and a projector screen
 Moss Building & Design
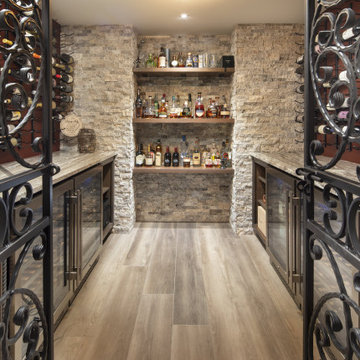
This family's previous home had a basement which they enjoyed but did not meet all of their needs. When they purchased this lovely home in 2017, they loved the fact that the basement was unfinished and provided a blank slate to create what they hoped would become a social hub for the neighborhood.
 Schumacher Homes
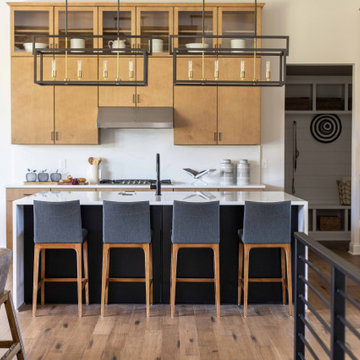
Built by Schumacher Homes, America's Largest Custom Home Builder, this stunning Charleston New American Tradition model home in Cincinnati, Ohio, effortlessly balances classic architectural inspiration with contemporary modern design. As one of our most popular customizable floor plans, the Charleston open-concept layout is designed for modern living, offering abundant smart storage solutions and the latest in luxury residential architecture. The heart of the home features a gourmet chef’s kitchen equipped with extensive perimeter counter space, golden-toned perimeter cabinetry, and a dramatic contrasting dark-base central kitchen island with a seamless waterfall countertop edge that is perfect for family gatherings. A massive walk-in pantry ensures an organized, clutter-free kitchen workspace. Adjacent to the main living area, a private pocket office provides the ultimate quiet work-from-home space or homework zone before leading into a luxurious owner's retreat, which serves as a private primary suite oasis complete with a spacious spa-like bathroom and dual large walk-in closets.
Designed with a split-bedroom layout to maximize privacy, the additional spacious bedrooms sit on the opposite side of the home, ensuring everyone enjoys their own dedicated space. The main living area is anchored by an expansive great room, where a custom-stained coffered ceiling draws the eye upward to create an airy, grand architectural focal point. Seamlessly blending indoor-outdoor living, the great room transitions into a massive 12’ x 38’ covered back porch featuring a 4’ x 20’ architectural bump-out. This premium outdoor living space is fully equipped for multi-season entertaining, boasting a dedicated outdoor dining area, a comfortable lounge space, and a cozy outdoor fireplace, making it the ultimate destination for custom home inspiration.
 Fulford Home Remodeling
Humphrey Photography Nashville, il.
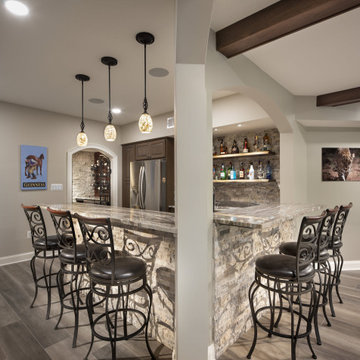
Seated home bar - large rustic medium tone wood floor seated home bar idea in St Louis with an undermount sink, open cabinets, medium tone wood cabinets, granite countertops, multicolored backsplash and stone tile backsplash
Seated home bar - large rustic medium tone wood floor seated home bar idea in St Louis with an undermount sink, open cabinets, medium tone wood cabinets, granite countertops, multicolored backsplash and stone tile backsplash
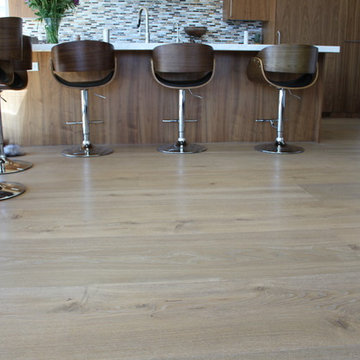

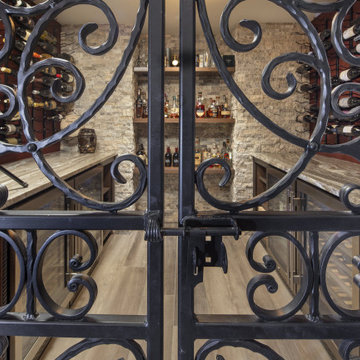 Moss Building & Design
This family's previous home had a basement which they enjoyed but did not meet all of their needs. When they purchased this lovely home in 2017, they loved the fact that the basement was unfinished and provided a blank slate to create what they hoped would become a social hub for the neighborhood.

 Luxe-Design
Great Room with Wet Bar
Inspiration for a large contemporary open concept light wood floor and beige floor family room remodel in Las Vegas with white walls, a ribbon fireplace, a wall-mounted tv, a stone fireplace and a bar
Inspiration for a large contemporary open concept light wood floor and beige floor family room remodel in Las Vegas with white walls, a ribbon fireplace, a wall-mounted tv, a stone fireplace and a bar
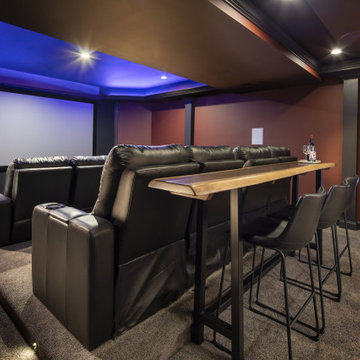 Moss Building & Design
This family's previous home had a basement which they enjoyed but did not meet all of their needs. When they purchased this lovely home in 2017, they loved the fact that the basement was unfinished and provided a blank slate to create what they hoped would become a social hub for the neighborhood.
 Greenleaf Construction | Home
This project wasn't just the ultimate in creating an open concept home -- it was a great team building exercise as well. This massive effort couldn't have succeeded without the contributions of everyone involved, and with a project of this scale it takes the entire team to get every last detail correct from start to finish. I particularly enjoyed the structural feat of making a massive 20' tall load bearing wall completely disappear and then seeing the impact natural light can have in an open area. We love challenges like this one!
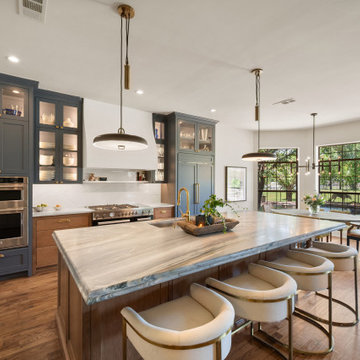
 Sunday Morning Kitchen and Bath
A complete open-concept transformation achieved by removing kitchen walls. The design centers on a furniture-grade wood island and floor-to-ceiling blue cabinetry that seamlessly integrates the refrigerator and ovens.
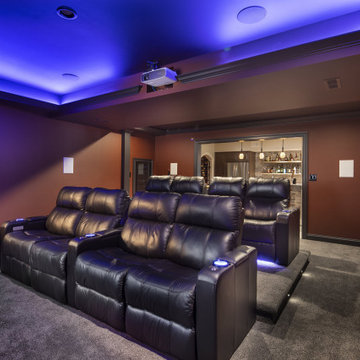 Moss Building & Design
This family's previous home had a basement which they enjoyed but did not meet all of their needs. When they purchased this lovely home in 2017, they loved the fact that the basement was unfinished and provided a blank slate to create what they hoped would become a social hub for the neighborhood.
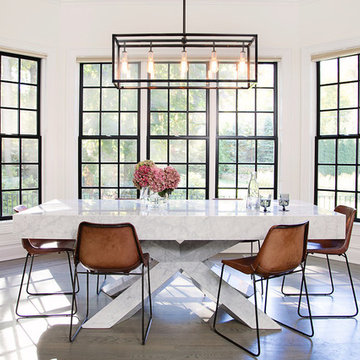
 Roop Rang (Interiors)
gurusurya photography
Inspiration for a transitional medium tone wood floor and brown floor dining room remodel in New York with white walls
Inspiration for a transitional medium tone wood floor and brown floor dining room remodel in New York with white walls
 Moss Building & Design
This family's previous home had a basement which they enjoyed but did not meet all of their needs. When they purchased this lovely home in 2017, they loved the fact that the basement was unfinished and provided a blank slate to create what they hoped would become a social hub for the neighborhood.

 Kate Hayes Design
 http://www.kristenwade.com/
One of Atlanta's Most Sought After Designers
Best of Houzz 2015
By Appointment Only
(304) 931-4365
Atlanta, GA 30312
8