
Search results for "Massive" in Home Design Ideas
 Ann Lowengart Interiors

This large gated estate includes one of the original Ross cottages that served as a summer home for people escaping San Francisco's fog. We took the main residence built in 1941 and updated it to the current standards of 2020 while keeping the cottage as a guest house. A massive remodel in 1995 created a classic white kitchen. To add color and whimsy, we installed window treatments fabricated from a Josef Frank citrus print combined with modern furnishings. Throughout the interiors, foliate and floral patterned fabrics and wall coverings blur the inside and outside worlds.
 LuxeMark Company
Tad Davis

Example of a large cottage brown floor and dark wood floor eat-in kitchen design in Raleigh with white cabinets, quartz countertops, an island, white countertops, shaker cabinets, multicolored backsplash and stainless steel appliances
Example of a large cottage brown floor and dark wood floor eat-in kitchen design in Raleigh with white cabinets, quartz countertops, an island, white countertops, shaker cabinets, multicolored backsplash and stainless steel appliances

Find the right local pro for your project


 Duet Design Group

Moody Master Bedroom Featuring Black Walls, Photo by Susie Brenner Photography
Large transitional master carpeted and beige floor bedroom photo in Denver with black walls
Large transitional master carpeted and beige floor bedroom photo in Denver with black walls
 Thompson Construction
Mid-Century Modern Bathroom

Example of a mid-sized mid-century modern carpeted and gray floor family room design in Minneapolis with white walls, a wood stove, a tile fireplace and a wall-mounted tv
Example of a mid-sized mid-century modern carpeted and gray floor family room design in Minneapolis with white walls, a wood stove, a tile fireplace and a wall-mounted tv
 Ambrose Construction Inc.

Example of a mid-sized minimalist concrete floor great room design in Seattle with white walls

 Distinctive Interior Designs
Some of our goals and solutions were obvious in this Timeless Style Renovation, other challenges required loads of plotting and planning.
Our client inherited his Marlton, New Jersey childhood home and for years chose to keep it ‘as is’ out of respect for his family and because (truth) it was going to be a significant investment — the entire house needed to be refreshed! Flooring, fireplace, removal of walls, windows enlarged, many pocket doors added, all bathrooms redesigned, electric/ gas not to code (from 1965), a massive 300lb safe to incorporate/ tuck away somewhere, planning for a future potential main level in-law suite — the list was very long!
Inspiration was easy: they had won awards for their stunning koi pond and landscaping, and they love to entertain. Getting these high powered professionals who were used to running divisions of huge corporations to hand over the reins … NOT so easy. Thankfully, they now can’t stop singing our praises! See their other amazing rooms here.
 Moss Building & Design

Our Moss Building & Design client has a beautiful home in desirable Oak Hill, Virginia that had, when purchased, the original builder’s grade kitchen and its related elements, all in need of updates. Our client had a very specific vision for the kitchen remodel, hoping to transform it to match the “urban loft style” of the rest of the home. With an eye to a modern and almost minimalist design, the goal of the Moss Building & Design team was to bring the client’s vision to a reality - utilizing specific focus on clean lines, a focus on eclectic and unique fixtures, and a stunning use of quartz on both the massive island and the walls, among others. The end result was that the newly remodeled kitchen is beautiful in its uniqueness but also retains a natural flow from the rest of the home.
 Winder Gibson Architects
This project is the remaking and reimagining of an historically-rated storybook house in one of San Francisco’s first planned neighborhoods for a 21st century family. Strange half-levels and poor previous remodels were removed. The historic materials and forms of the house were studied and extended while creating a flowing sequence of spaces and a massive new kitchen. White painted cabinets, arched openings and wrought iron railings pull the house together.

 Western Window Systems
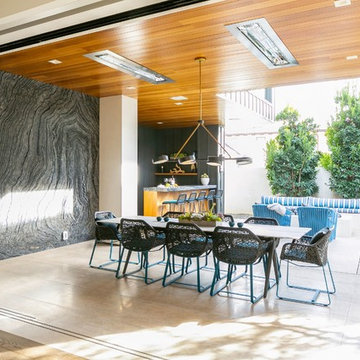
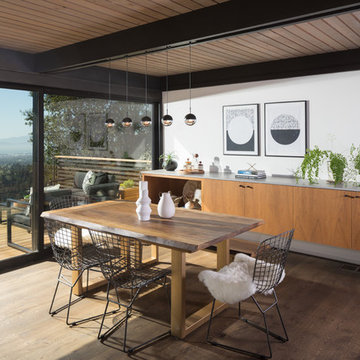
The dining area’s indoor-outdoor connection is bolstered by wood accents and massive sliding glass doors that open an entire wall to the balcony.
Dining room - 1950s dark wood floor and brown floor dining room idea in San Francisco with white walls
Dining room - 1950s dark wood floor and brown floor dining room idea in San Francisco with white walls
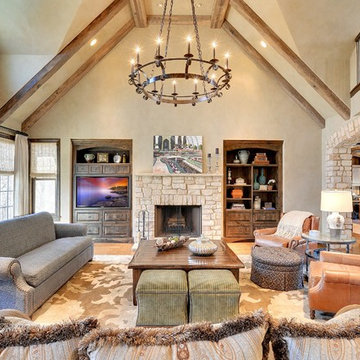
 The Barkleys Edina Realty
6015 Ridge Road, Shorewood MN $2,890,000.
6 bedroom 7 bathrooms 8723 sq ft.
More photos: http://bit.ly/1ppbA6X
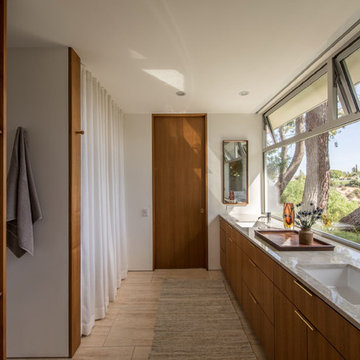
 User
Userphotography: francis dreis
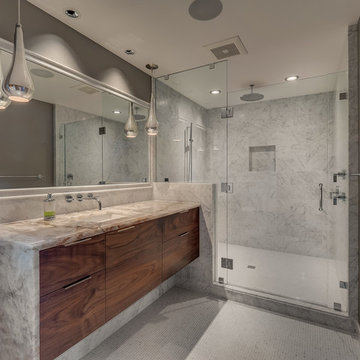
Bathroom - 1950s master beige floor bathroom idea in Los Angeles with flat-panel cabinets, medium tone wood cabinets, gray countertops, white walls and an undermount sink
Bathroom - 1950s master beige floor bathroom idea in Los Angeles with flat-panel cabinets, medium tone wood cabinets, gray countertops, white walls and an undermount sink
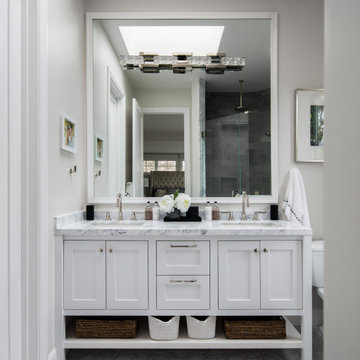
 JL Interior Design, LLC
Bathroom - mid-sized transitional 3/4 gray floor and double-sink bathroom idea in San Francisco with shaker cabinets, white cabinets, a two-piece toilet, gray walls, an undermount sink, gray countertops and a built-in vanity

 Landmark Custom Landscape
Example of a tuscan backyard deck design in Orange County with a fire pit and a pergola
 Focal Point Innovations
Trent Carmichael

Example of an ornate formal and enclosed medium tone wood floor and orange floor living room design in Other with beige walls
Example of an ornate formal and enclosed medium tone wood floor and orange floor living room design in Other with beige walls

 Concept Renovations, Inc.
The Expansive Bel Air Open-Concept Living Room Transformation is a stunning remodel that seamlessly merges indoor and outdoor spaces to create an airy, inviting atmosphere. The design revolves around a massive sliding glass window that opens up to the patio, allowing natural light to flood the room while offering beautiful views of the surrounding landscape. This indoor-outdoor feel was exactly what the homeowners envisioned for their Bel Air residence, where entertaining guests and enjoying the California sunshine were top priorities. We complemented the space with wide-plank wood flooring and a sleek, minimalistic fireplace, enhancing the modern yet warm ambiance.
By incorporating a neutral color palette and carefully curated furnishings, we maintained a spacious and sophisticated aesthetic that flows effortlessly into the adjoining kitchen area. Throughout the project, we worked closely with the homeowners to select elements that aligned with their vision of a luxurious yet functional living area. Our team sourced high-quality materials locally to ensure a finish that not only looks beautiful but also stands up to the demands of everyday use. The result is an open-concept living room that perfectly embodies the Bel Air lifestyle.

87