
Search results for "Massive" in Home Design Ideas
 Colossus Mfg.

This moody game room boats a massive bar with dark blue walls, blue/grey backsplash tile, open shelving, dark walnut cabinetry, gold hardware and appliances, a built in mini fridge, frame tv, and its own bar counter with gold pendant lighting and leather stools. As well as a dark wood/blue felt pool table and drop down projector.
 Zabala Erickson, LLC
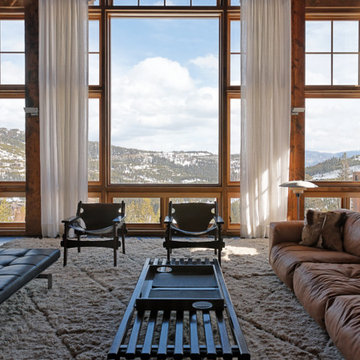
Dramatic shears flank windows that frame massive views of the wild natural mountainscape right outside the door. Simple clean lines, uncluttered and elegant while hip and classic. Photography by Kim Sargent Photography
 Sciame Homes
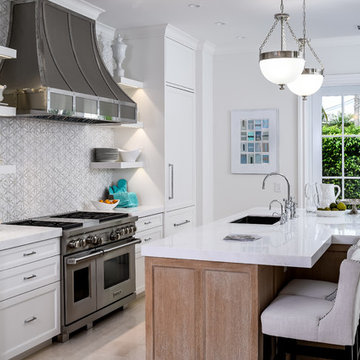
New construction beautiful 4BR/4.2BA home, excellent location near the north end. Modern design with open floor plan featuring great room, library, elevator, and chef’s kitchen with state-of-the-technology appliances and functionality. Master wing features sitting room, dual closets, and balcony. Loggia, cabana, 2 car garage, and pool.
Find the right local pro for your project
 Laurie Woodard Designs

Living room - contemporary formal medium tone wood floor living room idea in Austin with no fireplace, no tv and black walls

 Ferrugio Design + Associates
Inspiration for a contemporary white floor family room remodel in Los Angeles with white walls
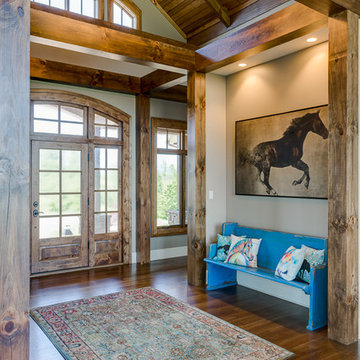
 Buchanan Construction
Kevin Meechan
Imagine waking up to beautiful long-range mountain views every morning from your bed. This prominent Craftsman Luxury Home definitely has the WOW Factor. Large Dormers, Gabled Roofs and Timber Detailing provide a Dramatic Entry to this gorgeous Ridge Top home. The massive Great Room with Vaulted Ceilings and expansive Arched Windows provide a birds-eye view of rolling horse pastures. The large Granite Kitchen Island is every Chefs dream. The Master Bath Garden Tub, Walk-in Shower with double sink Vanity provides tranquility. The beautifully stained-interior floors, trim, crown-molding and timber beams are all hand-crafted by our team of Master Carpenters. Perfect for every outdoor lover, this home features a spacious screened-in deck, two covered decks and a hot tub deck.

 ArchitectureWorks

Example of a trendy kitchen design in Birmingham with flat-panel cabinets, white cabinets, white backsplash, subway tile backsplash and colored appliances
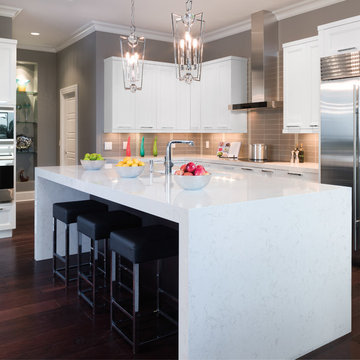
 Cambria
Kitchen - transitional dark wood floor kitchen idea in Minneapolis with recessed-panel cabinets, white cabinets, gray backsplash, subway tile backsplash, stainless steel appliances and an island

 Polly Nunes, CMKBD
Who doesn't want to start the day in a luxurious bathroom that feels like a SPA resort!! This master bathroom is as beautiful as it is comfortable! It features an expansive custom vanity with an exotic Walnut veneer from Bellmont Cabinetry, complete with built-in linen and hamper cabinets and a beautiful make-up seating area. It also has a massive open shower area with a freestanding tub where the faucet fills the tub cascading down from the ceiling!!! There's also a private toilet room with a built in cabinet for extra storage. Every single detail was designed to precision!
Designed by Polly Nunes in collaboration with Rian & Alyssa's Heim.
Fully Remodeled by South Bay Design Center.


 Dalius & Greta Design
Architect Dalius Regelskis
DGD / Dalius & Greta Design
Vilnius, Lithuania
Eclectic wooden straight staircase photo in Other with wooden risers
Eclectic wooden straight staircase photo in Other with wooden risers
 Masa Studio Architects
ambiaphotographyhouston.com

Inspiration for a contemporary women's medium tone wood floor and brown floor walk-in closet remodel in Houston with flat-panel cabinets and white cabinets
Inspiration for a contemporary women's medium tone wood floor and brown floor walk-in closet remodel in Houston with flat-panel cabinets and white cabinets

 Emily LaMarque Design Studio
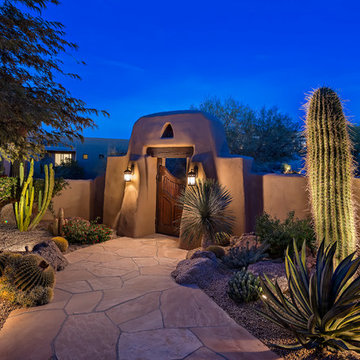
Transitional dark wood floor and brown floor entryway photo in Seattle with white walls and a black front door

 Kat Alves Photography
Kat Alves Photography
Popp Littrell Architecture + Interiors
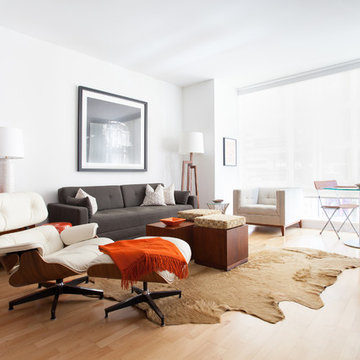
Living room - contemporary formal and open concept light wood floor living room idea in San Francisco with white walls
Living room - contemporary formal and open concept light wood floor living room idea in San Francisco with white walls
 Ania Omski-Talwar Interior Design
Location: Alamo, CA, USA

When we hear about two interior designers collaborating on a project, we typically think of a massive-scale project like a boutique hotel or some not-to-be-named celebrity’s home. Not so for this project, a sunny poolside cabana in Walnut Creek, California. Former colleagues and friends, Ania Omski-Talwar of Ania Omski-Talwar Interior Design and Heather Lund of Heather Lund Interior Design, teamed up to transform this small space into a majority entertaining spot.
Project featured on Ruemag.com, click here to read more > http://ruemag.com/home-tour-2/rooms-we-love/a-napa-inspired-poolside-cabana-for-parties
Photographed by: Michael Alan Kaskel
 Jason Ball Interior Design

In this new construction luxury home, the kitchen is truly the center of the home. Centered between the outdoor living space, the interior living room, the kitchen is perfect for large group entertaining or just daily living. Marble counters, elegant pendant lighting, and storage for days makes this kitchen a true show-stopper.
 Boswell Construction

Transparent master shower overlooks an open atrium separating the master bedroom and closet.
Inspiration for a contemporary master white tile light wood floor and brown floor double shower remodel in Los Angeles with white walls, concrete countertops and a hinged shower door
Inspiration for a contemporary master white tile light wood floor and brown floor double shower remodel in Los Angeles with white walls, concrete countertops and a hinged shower door
 KBF Design Gallery

This massive kitchen received all new cabinetry including a black center island and white perimeter cabinets. Quartzite countertops, tile backsplash and an integrated panel-front refrigerator
84