
Search results for "Master - orange" in Home Design Ideas


 Isla Homes
Ryan Gamma Photography
Inspiration for a mid-sized contemporary master concrete floor and gray floor bedroom remodel with white walls
Inspiration for a mid-sized contemporary master concrete floor and gray floor bedroom remodel with white walls
 User
UserJessica Pages

Example of a mid-sized transitional master medium tone wood floor and orange floor bedroom design in Austin with beige walls
Example of a mid-sized transitional master medium tone wood floor and orange floor bedroom design in Austin with beige walls
Find the right local pro for your project
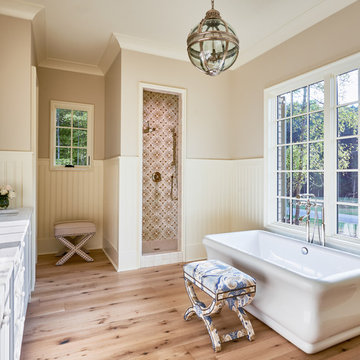
 Home Design & Decor Magazine
Photographer: Dustin Peck http://www.houzz.com/pro/dpphoto/dustinpeckphotographyinc
Designer: Mary Ludemann
http://www.houzz.com/pro/newold/new-old-llc
April/May 2016
The Welsh House
http://urbanhomemagazine.com/feature/1518
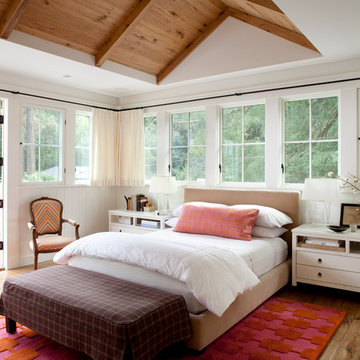

 Lee Kimball
The homeowners of a beautiful Back Bay condominium renovate the kitchen and master bathroom and elevate the quality and function of the spaces. Lee Kimball designers created a plan to maximize the storage and function for regular gourmet cooking in the home. The custom door style, designed specifically for the homeowners, works perfectly on the Sub-Zero column refrigeration and wine unit. Brass finishes add to the traditional charm found throughout the unit.
Photo Credit: Edua Wilde
 User

UserInspiration for a mid-sized 1950s master dark wood floor and brown floor bedroom remodel in Orange County with white walls

Sponsored
Columbus, OH

Trish Takacs Design
Award Winning & Highly Skilled Kitchen & Bath Designer in Columbus
 M Squared Construction
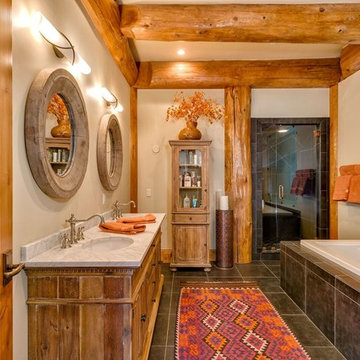
Drop-in bathtub - rustic master brown tile brown floor drop-in bathtub idea with medium tone wood cabinets, an undermount sink, a hinged shower door and recessed-panel cabinets

 Zola European Windows
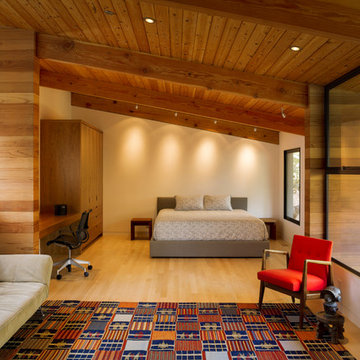
This Boulder, Colorado remodel by fuentesdesign demonstrates the possibility of renewal in American suburbs, and Passive House design principles. Once an inefficient single story 1,000 square-foot ranch house with a forced air furnace, has been transformed into a two-story, solar powered 2500 square-foot three bedroom home ready for the next generation.
The new design for the home is modern with a sustainable theme, incorporating a palette of natural materials including; reclaimed wood finishes, FSC-certified pine Zola windows and doors, and natural earth and lime plasters that soften the interior and crisp contemporary exterior with a flavor of the west. A Ninety-percent efficient energy recovery fresh air ventilation system provides constant filtered fresh air to every room. The existing interior brick was removed and replaced with insulation. The remaining heating and cooling loads are easily met with the highest degree of comfort via a mini-split heat pump, the peak heat load has been cut by a factor of 4, despite the house doubling in size. During the coldest part of the Colorado winter, a wood stove for ambiance and low carbon back up heat creates a special place in both the living and kitchen area, and upstairs loft.
This ultra energy efficient home relies on extremely high levels of insulation, air-tight detailing and construction, and the implementation of high performance, custom made European windows and doors by Zola Windows. Zola’s ThermoPlus Clad line, which boasts R-11 triple glazing and is thermally broken with a layer of patented German Purenit®, was selected for the project. These windows also provide a seamless indoor/outdoor connection, with 9′ wide folding doors from the dining area and a matching 9′ wide custom countertop folding window that opens the kitchen up to a grassy court where mature trees provide shade and extend the living space during the summer months.
With air-tight construction, this home meets the Passive House Retrofit (EnerPHit) air-tightness standard of
 Blue Water Construction, LLC
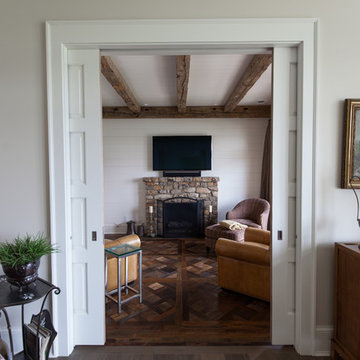
Inspiration for a large farmhouse master medium tone wood floor and brown floor bedroom remodel in New York with white walls, a standard fireplace and a stone fireplace
 Martin Horn, Inc.
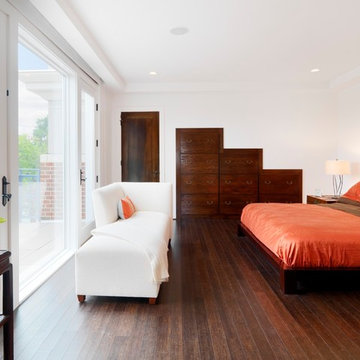
Bedroom - mid-sized contemporary master dark wood floor and brown floor bedroom idea with white walls and no fireplace
 Claudettes Decors
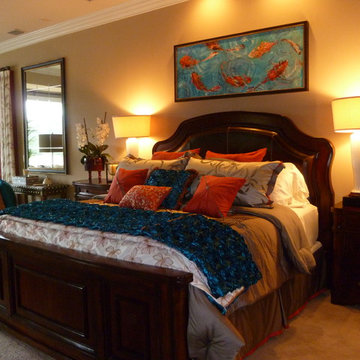
Large transitional master carpeted bedroom photo in Jacksonville with beige walls and no fireplace

Sponsored
Delaware, OH

Buckeye Basements, Inc.
Central Ohio's Basement Finishing ExpertsBest Of Houzz '13-'21

 building Lab, inc.
Warm terracotta floor tiles and white wall tiles by CLE. New high window at shower for privacy. Brass fixtures (Kohler Moderne Brass) and custom cabinets.
 Sweenor Builders Incorporated
Nat Rea
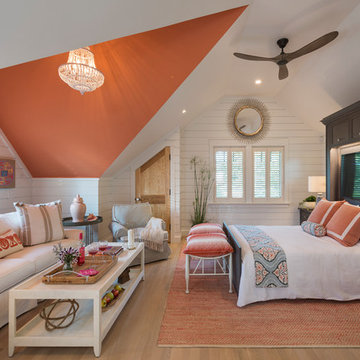
Beach style medium tone wood floor and brown floor bedroom photo in Providence with white walls
Beach style medium tone wood floor and brown floor bedroom photo in Providence with white walls
 William Prull

Southwest master light wood floor bedroom photo with beige walls and a corner fireplace
 Jeri Koegel Photography
Jeri Koegel

Example of a tuscan courtyard tile bathroom design in Orange County with no cover
Example of a tuscan courtyard tile bathroom design in Orange County with no cover

Sponsored
Sunbury, OH

J.Holderby - Renovations
Franklin County's Leading General Contractors - 2X Best of Houzz!
 Lucy Interior Design
Interior Design: Lucy Interior Design
Builder: Claremont Design + Build
Photography: SPACECRAFTING

Inspiration for a transitional master carpeted bedroom remodel in Minneapolis with gray walls
Inspiration for a transitional master carpeted bedroom remodel in Minneapolis with gray walls

 Marcelle Guilbeau Interior Design
can't get enough of this cobalt blue! love the way it takes on different (though always dramatic) character throughout the house
Inspiration for a mid-sized mediterranean master blue tile and subway tile gray floor japanese bathtub remodel in Nashville with recessed-panel cabinets, dark wood cabinets, an undermount sink, quartzite countertops and orange walls
Inspiration for a mid-sized mediterranean master blue tile and subway tile gray floor japanese bathtub remodel in Nashville with recessed-panel cabinets, dark wood cabinets, an undermount sink, quartzite countertops and orange walls
![GEO [METRY] Collection](https://st.hzcdn.com/fimgs/7971250d09089dbb_6694-w360-h360-b0-p0--.jpg)
 Weese+Design
Large trendy master brown tile, orange tile, white tile and matchstick tile concrete floor and beige floor drop-in bathtub photo in Denver with flat-panel cabinets, light wood cabinets, white walls and an undermount sink
18