
Search results for "Master - orange" in Home Design Ideas

 College City Design Build
Mid-sized trendy master carpeted and gray floor bedroom photo in Minneapolis with gray walls and no fireplace
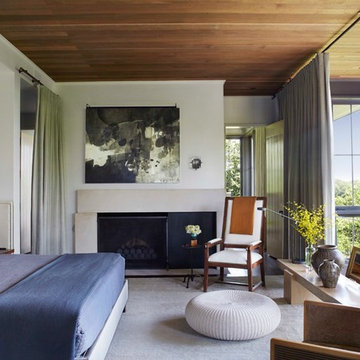
 Ray Booth of McAlpine
Bedroom - contemporary master carpeted bedroom idea in Nashville with white walls and a standard fireplace
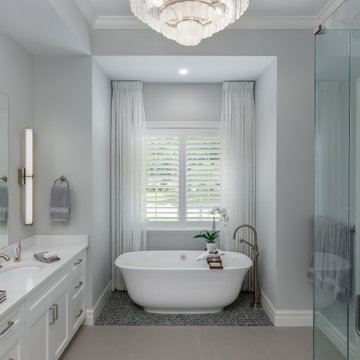
 Orange Moon Interiors
Inspiration for a coastal master gray floor freestanding bathtub remodel in Tampa with recessed-panel cabinets, white cabinets, gray walls, an undermount sink and white countertops
Find the right local pro for your project
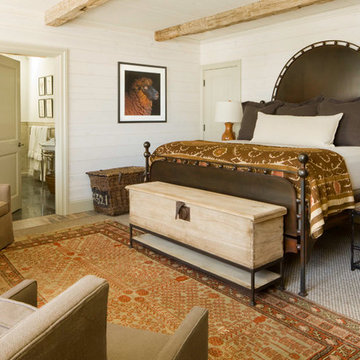
 Jett Thompson Antiques & Interiors
Example of a mountain style carpeted bedroom design in Denver with beige walls
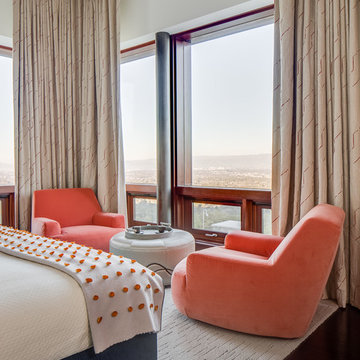
 Applegate Tran Interiors
Example of a large trendy master dark wood floor and brown floor bedroom design in San Francisco with white walls and no fireplace

 Hudson Home
www.marktannerphoto.com
Bedroom - large coastal master light wood floor and orange floor bedroom idea in Los Angeles with green walls
Bedroom - large coastal master light wood floor and orange floor bedroom idea in Los Angeles with green walls
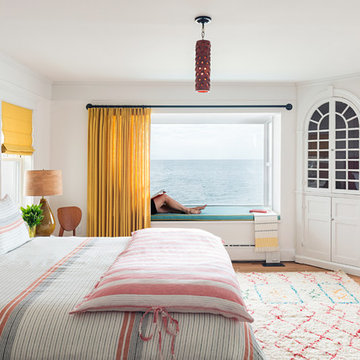
 Aline Architecture inc.
Bedroom - mid-sized coastal master light wood floor bedroom idea in Boston with white walls

Sponsored
Sunbury, OH

J.Holderby - Renovations
Franklin County's Leading General Contractors - 2X Best of Houzz!

Example of a mid-sized southwest master black floor and bamboo floor bedroom design in Phoenix with white walls, a ribbon fireplace and a stone fireplace
 Paradigm Renovation

Example of a classic master medium tone wood floor and orange floor bedroom design in Grand Rapids with yellow walls
 Bellwether Design LLC

Mid-sized elegant master dark wood floor and brown floor bedroom photo with beige walls
 Hucks & Washington Furniture Company

Bedroom - mid-sized contemporary master dark wood floor and brown floor bedroom idea in San Diego with orange walls and no fireplace
 ML Design

Example of a large beach style master dark wood floor and brown floor bedroom design in Charleston with white walls

 u-fab interiors - fabric, furniture, fabrication
U-fab's 2014 Design House room featured coral, cream and khaki tones.. All fabric, & window treatments by ufabstore.com designed by U-Fab's creative director, William Thomas Chambers.

Sponsored
Columbus, OH

Snider & Metcalf Interior Design, LTD
Leading Interior Designers in Columbus, Ohio & Ponte Vedra, Florida
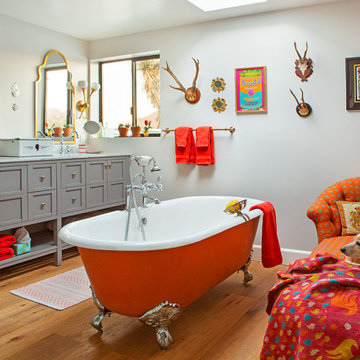
 Julia Chasman Design
The large bathroom has a double-ended orange clawfoot tub in the center of the room, with a skylight above for stargazing. The vintage chaise longue is recovered in hand-printed fabric by Kathryn M Ireland. The grey double vanity was sourced through Houzz.com, with George Kovacs sconces from Lumens, and mid-century art from Andy Warhol and Keith Haring, interspersed with mounted antlers to keep the desert theme alive. Moroccan style mirrors add the eclectic touch to the room's decor.
Photo by Bret Gum for Flea Market Decor Magazine

 ODS Architecture
Originally a nearly three-story tall 1920’s European-styled home was turned into a modern villa for work and home. A series of low concrete retaining wall planters and steps gradually takes you up to the second level entry, grounding or anchoring the house into the site, as does a new wrap around veranda and trellis. Large eave overhangs on the upper roof were designed to give the home presence and were accented with a Mid-century orange color. The new master bedroom addition white box creates a better sense of entry and opens to the wrap around veranda at the opposite side. Inside the owners live on the lower floor and work on the upper floor with the garage basement for storage, archives and a ceramics studio. New windows and open spaces were created for the graphic designer owners; displaying their mid-century modern furnishings collection.
A lot of effort went into attempting to lower the house visually by bringing the ground plane higher with the concrete retaining wall planters, steps, wrap around veranda and trellis, and the prominent roof with exaggerated overhangs. That the eaves were painted orange is a cool reflection of the owner’s Dutch heritage. Budget was a driver for the project and it was determined that the footprint of the home should have minimal extensions and that the new windows remain in the same relative locations as the old ones. Wall removal was utilized versus moving and building new walls where possible.
Photo Credit: John Sutton Photography.

 Eileen Gordon Design
This simultaneously elegant and relaxed Tuscan style home on a secluded redwood-filled property is designed for the easiest of transitions between inside and out. Terraces extend out from the house to the lawn, and gravel walkways meander through the gardens. A light filled entry hall divides the home into public and private areas.

 Designer's Touch
The clients wanted a comfortable, sophisticated master bedroom, with bold color accent.
Large trendy master carpeted, wallpaper and gray floor bedroom photo in Boston with gray walls
Large trendy master carpeted, wallpaper and gray floor bedroom photo in Boston with gray walls

Sponsored
Fredericksburg, OH

High Point Cabinets
Columbus' Experienced Custom Cabinet Builder | 4x Best of Houzz Winner
 Kathryn Scott
www.ellenmcdermott.com

Example of a large transitional master medium tone wood floor and yellow floor bedroom design in New York with beige walls, a standard fireplace and a stone fireplace
Example of a large transitional master medium tone wood floor and yellow floor bedroom design in New York with beige walls, a standard fireplace and a stone fireplace
 Lux Decor
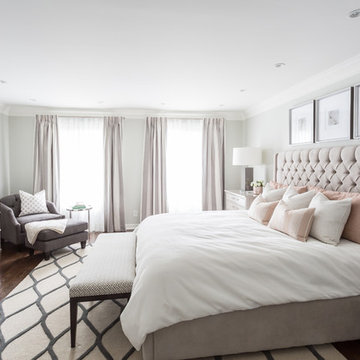
Transitional master dark wood floor and brown floor bedroom photo in Montreal with gray walls
 Niko Homes Ltd
Niko Homes
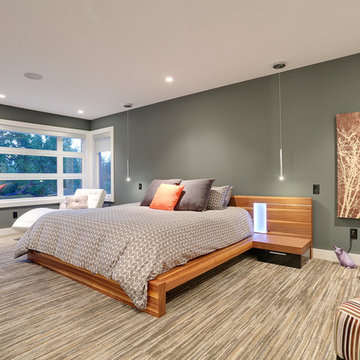
Bedroom - contemporary master carpeted bedroom idea in Calgary with gray walls
Bedroom - contemporary master carpeted bedroom idea in Calgary with gray walls
20