
Search results for "Master - orange" in Home Design Ideas

 Alphapex Construction Services
Example of a transitional dark wood floor bedroom design in Dallas with white walls

 Apartment 46 for the Home
The sagging closet rod was replaced with a custom solid anodized black iron rod tucked under walnut storage cubes that follow the stair-line.
Example of a mid-sized minimalist master closet design in San Francisco with white walls, flat-panel cabinets and orange cabinets
Example of a mid-sized minimalist master closet design in San Francisco with white walls, flat-panel cabinets and orange cabinets

 Biringer Builders, Inc.
Example of a transitional master green tile marble floor and gray floor freestanding bathtub design in Richmond with gray cabinets and gray walls
Find the right local pro for your project

Inspiration for a contemporary freestanding desk light wood floor and beige floor study room remodel in New York with gray walls
 Apartment 46 for the Home
Custom iron closet rods were installed at two different levels to hold long garments and shorter items. The built-in bench seat can also be used for shoes and bags.

 Belle Terre Landscapes
Janet Pozzuoli-Vallin
Inspiration for a contemporary water fountain landscape in San Diego.
Inspiration for a contemporary water fountain landscape in San Diego.

 Linda Seeger Interior Design
Pam Singleton, Image Photography
Inspiration for a large transitional women's travertine floor dressing room remodel in Phoenix with recessed-panel cabinets, gray cabinets and gray walls
Inspiration for a large transitional women's travertine floor dressing room remodel in Phoenix with recessed-panel cabinets, gray cabinets and gray walls

Sponsored
Delaware, OH

Buckeye Basements, Inc.
Central Ohio's Basement Finishing ExpertsBest Of Houzz '13-'21

 Albertsson Hansen Architecture and Interior Design
Photograph by Pete Sieger
Family room - mid-sized farmhouse loft-style family room idea in Minneapolis with white walls, no fireplace and no tv
Family room - mid-sized farmhouse loft-style family room idea in Minneapolis with white walls, no fireplace and no tv

 New England Design Elements
Freestanding bathtub - large transitional master white tile and stone tile dark wood floor freestanding bathtub idea in Manchester with black walls, an undermount sink and a niche
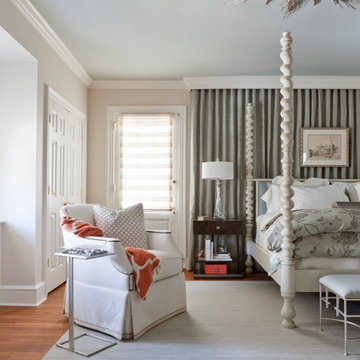
 Design Partners, LLC
Angie Seckinger
Mid-sized transitional master medium tone wood floor and brown floor bedroom photo in DC Metro with white walls and no fireplace
Mid-sized transitional master medium tone wood floor and brown floor bedroom photo in DC Metro with white walls and no fireplace
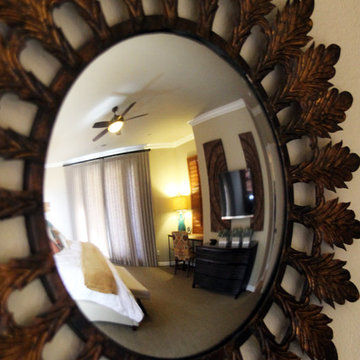
 ERICA GOMEZ- INNER LIGHT INTERIOR DESIGN
Inspiration for a large mediterranean master carpeted and beige floor bedroom remodel in San Luis Obispo with orange walls

 JLS Designs
Example of a large cottage master dark wood floor and brown floor bedroom design in Atlanta with white walls

 Emerick Architects
A small bathroom with a pedestal sink, built-in medicine cabinet, casement window and shades of white walls is light and bright.
Inspiration for a coastal bathroom remodel in Portland with a pedestal sink
Inspiration for a coastal bathroom remodel in Portland with a pedestal sink

Sponsored
Sunbury, OH

J.Holderby - Renovations
Franklin County's Leading General Contractors - 2X Best of Houzz!
 Winsupply of Cleveland
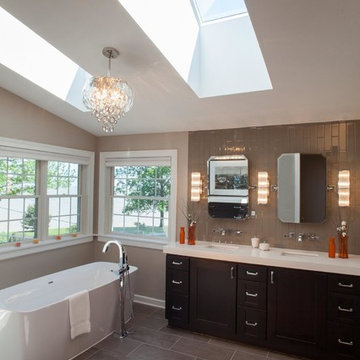
Inspiration for a large transitional master beige tile and glass tile porcelain tile and gray floor freestanding bathtub remodel in Cleveland with shaker cabinets, dark wood cabinets, a one-piece toilet, gray walls, an undermount sink and quartz countertops
 Hudson Street Design
Empire Contracting Inc
707.884.9789
Photos By: Sea Ranch Images
www.searanchimages.com
707.653.6866
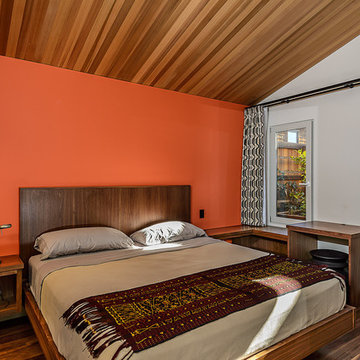
Example of a 1950s bedroom design in San Francisco with white walls
Example of a 1950s bedroom design in San Francisco with white walls
 AD Couture Home
Lisa Pacheco Crabtree Photography

Bedroom - eclectic bedroom idea in Tampa with orange walls
Bedroom - eclectic bedroom idea in Tampa with orange walls

 Nar Design Group
This home remodel is a celebration of curves and light. Starting from humble beginnings as a basic builder ranch style house, the design challenge was maximizing natural light throughout and providing the unique contemporary style the client’s craved.
The Entry offers a spectacular first impression and sets the tone with a large skylight and an illuminated curved wall covered in a wavy pattern Porcelanosa tile.
The chic entertaining kitchen was designed to celebrate a public lifestyle and plenty of entertaining. Celebrating height with a robust amount of interior architectural details, this dynamic kitchen still gives one that cozy feeling of home sweet home. The large “L” shaped island accommodates 7 for seating. Large pendants over the kitchen table and sink provide additional task lighting and whimsy. The Dekton “puzzle” countertop connection was designed to aid the transition between the two color countertops and is one of the homeowner’s favorite details. The built-in bistro table provides additional seating and flows easily into the Living Room.
A curved wall in the Living Room showcases a contemporary linear fireplace and tv which is tucked away in a niche. Placing the fireplace and furniture arrangement at an angle allowed for more natural walkway areas that communicated with the exterior doors and the kitchen working areas.
The dining room’s open plan is perfect for small groups and expands easily for larger events. Raising the ceiling created visual interest and bringing the pop of teal from the Kitchen cabinets ties the space together. A built-in buffet provides ample storage and display.
The Sitting Room (also called the Piano room for its previous life as such) is adjacent to the Kitchen and allows for easy conversation between chef and guests. It captures the homeowner’s chic sense of style and joie de vivre.



 ODS Architecture
Originally a nearly three-story tall 1920’s European-styled home was turned into a modern villa for work and home. A series of low concrete retaining wall planters and steps gradually takes you up to the second level entry, grounding or anchoring the house into the site, as does a new wrap around veranda and trellis. Large eave overhangs on the upper roof were designed to give the home presence and were accented with a Mid-century orange color. The new master bedroom addition white box creates a better sense of entry and opens to the wrap around veranda at the opposite side. Inside the owners live on the lower floor and work on the upper floor with the garage basement for storage, archives and a ceramics studio. New windows and open spaces were created for the graphic designer owners; displaying their mid-century modern furnishings collection.
A lot of effort went into attempting to lower the house visually by bringing the ground plane higher with the concrete retaining wall planters, steps, wrap around veranda and trellis, and the prominent roof with exaggerated overhangs. That the eaves were painted orange is a cool reflection of the owner’s Dutch heritage. Budget was a driver for the project and it was determined that the footprint of the home should have minimal extensions and that the new windows remain in the same relative locations as the old ones. Wall removal was utilized versus moving and building new walls where possible.
Photo Credit: John Sutton Photography.
 User
UserBrendon Pinola

Example of a mid-sized farmhouse master gray tile, white tile and marble tile marble floor and white floor freestanding bathtub design in Birmingham with white cabinets, a two-piece toilet, white walls, a pedestal sink, marble countertops, a hinged shower door and white countertops
Example of a mid-sized farmhouse master gray tile, white tile and marble tile marble floor and white floor freestanding bathtub design in Birmingham with white cabinets, a two-piece toilet, white walls, a pedestal sink, marble countertops, a hinged shower door and white countertops

 Guimar Urbina Interiors, Corp.
Argo Studio, Inc.
Emilio Collavino
Inspiration for a large timeless gender-neutral medium tone wood floor and brown floor walk-in closet remodel in Miami with white cabinets
Inspiration for a large timeless gender-neutral medium tone wood floor and brown floor walk-in closet remodel in Miami with white cabinets
19