
Search results for "Master - orange" in Home Design Ideas

 Matthew Bolt Graphic Design
Photography by Matthew Bolt
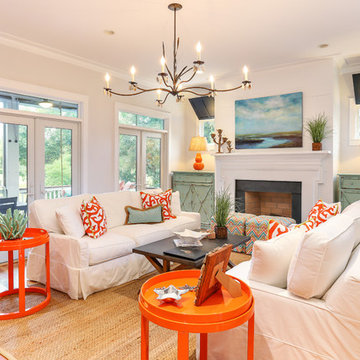
Beach style living room photo in San Francisco
Beach style living room photo in San Francisco
 Revival Contractors
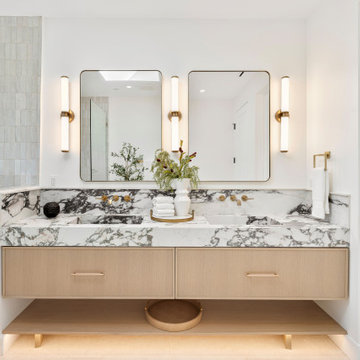
This luxury modern bathroom remodel in Newport Beach by Revival Contractors of Orange County captures the essence of refined sophistication and timeless design. The space features a stunning floating vanity in natural oak, paired with a striking bookmatched marble countertop and backsplash that showcase dramatic veining and artistry.
Dual integrated sinks with brushed brass wall-mounted faucets complement the rich textures and neutral palette, creating balance between modern precision and natural warmth. Two rectangular mirrors framed in matte black are flanked by vertical LED sconces, providing soft, ambient lighting that enhances both elegance and function.
The subtle zellige-style tile wall adds artisanal texture, while hidden under-vanity lighting softly illuminates the floor, giving the space an inviting, spa-like glow. Each element — from the handcrafted finishes to the thoughtful layering of materials — reflects Revival Contractors’ mastery in high-end remodeling, modern bathroom design, and custom cabinetry for discerning Orange County homeowners.
Find the right local pro for your project

 Lush Interiors Inc.
Living room - small mid-century modern enclosed wallpaper, dark wood floor and brown floor living room idea in Calgary with a standard fireplace, a wood fireplace surround, white walls and no tv

 Shaw Floors
Pioneer Road in Trail by Shaw Floors. In handsome 31/4" solid hickory, the Pioneer Road collection is a real attention-getter, offering dramatic color and texture. Six rich colors are full of depth and highlights that play up the exciting hickory grain.

 Orange Moon Interiors
Master bedroom boasts two sets of glass built-ins and blue grass cloth wallpaper.
Example of a large beach style master carpeted, beige floor and wallpaper bedroom design in Tampa with blue walls
Example of a large beach style master carpeted, beige floor and wallpaper bedroom design in Tampa with blue walls
 Revival Contractors
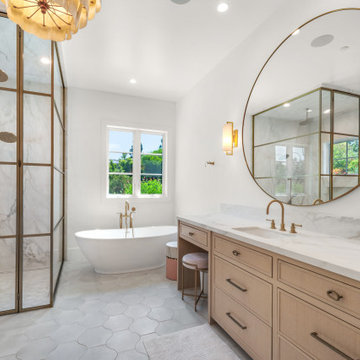
This luxury transitional bathroom remodel in Laguna Niguel by Revival Contractors of Orange County blends modern sophistication with timeless warmth.
The space features a stunning walk-in shower framed in brushed gold, showcasing floor-to-ceiling marble tile that brings elegance and visual depth.
The freestanding soaking tub, centered beneath a natural light-filled window, creates a spa-like retreat. Adjacent to it, a custom oak vanity with brushed brass hardware and a marble countertop offers both function and refinement. A large circular mirror softens the clean geometry, reflecting warm, layered lighting from gold sconces and the sculptural pendant chandelier overhead.
The soft neutral palette, hexagon porcelain floor tile, and subtle metallic accents create harmony and comfort throughout the design.
This project highlights Revival Contractors’ craftsmanship and attention to detail, combining transitional design, custom cabinetry, and luxury bathroom remodeling that elevates everyday living in Laguna Niguel and Orange County.


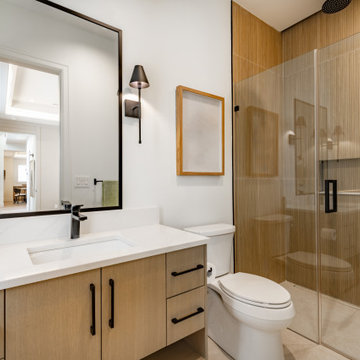 Revival Contractors
This modern bathroom remodel in Anaheim Hills by Revival Contractors of Orange County combines sleek design, natural warmth, and contemporary craftsmanship. The space features a custom oak vanity with a white quartz countertop and matte black hardware, delivering both clean sophistication and durable function.
The walk-in shower is enclosed with frameless glass and lined with vertical wood-look porcelain tile, creating visual height and texture. Matte black fixtures contrast beautifully against the warm tones, while dual rainfall showerheads elevate the spa-like atmosphere.
Elegant wall sconces flanking the black-framed mirror provide soft, balanced lighting, enhancing the bathroom’s modern yet cozy aesthetic. Every finish — from the fixtures to the tilework — reflects Revival Contractors’ expertise in contemporary bathroom design, precision detailing, and high-end remodeling for Anaheim Hills and across Orange County.

 Cantoni Dallas
A Dallas couple enlisted our dynamic duo Josh Delafuente and Elizabeth Lewis to create a colorful home inspired by their Indian heritage and passion for entertaining….and it’s dazzling!
Read the full story here: http://cantoni.com/interior-design-services/projects/a-dazzling-dallas-dwelling/
Photos by Terri Glanger

 Mark Sullivan Fine Custom Homes Inc.
Mid-sized tuscan master beige tile and stone tile travertine floor and beige floor claw-foot bathtub photo in San Luis Obispo with beige walls

 Jacob Bodkin Photography
Jacob Bodkin Phototgraphy
Farmhouse dutch front door photo in Austin with a red front door
Farmhouse dutch front door photo in Austin with a red front door

 Klopf Architecture
The owners dreamed of an Eichler remodel they would live in forever. Their vision was contemporary and open. Klopf Architecture would design, and reconfigure bathrooms/laundry areas and upgrade systems to be more efficient. This talented executive mother of five decorated and furnished the home herself.
Architecture: Klopf Architecture
Contractor: Flegel Construction
Photography © 2014 Mariko Reed
Location: Burlingame, CA
Year completed: 2014


Sponsored
Delaware, OH

Buckeye Basements, Inc.
Central Ohio's Basement Finishing ExpertsBest Of Houzz '13-'21

 Visbeen Architects

The best of past and present architectural styles combine in this welcoming, farmhouse-inspired design. Clad in low-maintenance siding, the distinctive exterior has plenty of street appeal, with its columned porch, multiple gables, shutters and interesting roof lines. Other exterior highlights included trusses over the garage doors, horizontal lap siding and brick and stone accents. The interior is equally impressive, with an open floor plan that accommodates today’s family and modern lifestyles. An eight-foot covered porch leads into a large foyer and a powder room. Beyond, the spacious first floor includes more than 2,000 square feet, with one side dominated by public spaces that include a large open living room, centrally located kitchen with a large island that seats six and a u-shaped counter plan, formal dining area that seats eight for holidays and special occasions and a convenient laundry and mud room. The left side of the floor plan contains the serene master suite, with an oversized master bath, large walk-in closet and 16 by 18-foot master bedroom that includes a large picture window that lets in maximum light and is perfect for capturing nearby views. Relax with a cup of morning coffee or an evening cocktail on the nearby covered patio, which can be accessed from both the living room and the master bedroom. Upstairs, an additional 900 square feet includes two 11 by 14-foot upper bedrooms with bath and closet and a an approximately 700 square foot guest suite over the garage that includes a relaxing sitting area, galley kitchen and bath, perfect for guests or in-laws.
 GraysonHarris Interiors + Design, LLC

This is an example of a small rustic screened-in porch design in Atlanta with a roof extension and decking.

 Geoff Chick & Associates
Emerald Coast Real Estate Photography
Inspiration for a huge coastal formal and open concept dark wood floor living room remodel in Miami with white walls and no fireplace
Inspiration for a huge coastal formal and open concept dark wood floor living room remodel in Miami with white walls and no fireplace

 Creative Concrete and Masonry
Modern custom home nestled in quiet Arcadia neighborhood. The expansive glass window wall has stunning views of Camelback Mountain and natural light helps keep energy usage to a minimum.
CIP concrete walls also help to reduce the homes carbon footprint while keeping a beautiful, architecturally pleasing finished look to both inside and outside.
The artfully blended look of metal, concrete, block and glass bring a natural, raw product to life in both visual and functional way

Sponsored
Columbus, OH
Free consultation for landscape design!

Peabody Landscape Group
Columbus' Reliable Landscape Design & Contracting

 Green Works Construction & Design Inc.
Example of a 1960s master medium tone wood floor and brown floor bedroom design in Los Angeles with white walls and no fireplace
 Dettaglio Interior Design
Inckx Photography

Example of a tuscan master medium tone wood floor bedroom design in Phoenix with no fireplace and gray walls
Example of a tuscan master medium tone wood floor bedroom design in Phoenix with no fireplace and gray walls
 Charmean Neithart Interiors
Erika Bierman Photography www.erikabiermanphotography.com
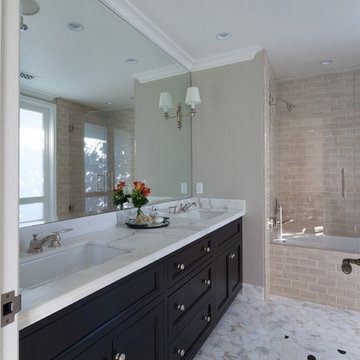
Bathroom - traditional bathroom idea in Los Angeles
Bathroom - traditional bathroom idea in Los Angeles
51