
Search results for "Master access" in Home Design Ideas


 Town + Country Cedar Homes, Inc.
Master bedroom with chapel ceiling, fireplace and balcony access.
Bedroom - mid-sized rustic guest carpeted and gray floor bedroom idea with white walls, a standard fireplace and a stone fireplace
Bedroom - mid-sized rustic guest carpeted and gray floor bedroom idea with white walls, a standard fireplace and a stone fireplace


Find the right local pro for your project

 Devine Bath & Kitchen
What makes a bathroom accessible depends on the needs of the person using it, which is why we offer many custom options. In this case, a difficult to enter drop-in tub and a tiny separate shower stall were replaced with a walk-in shower complete with multiple grab bars, shower seat, and an adjustable hand shower. For every challenge, we found an elegant solution, like placing the shower controls within easy reach of the seat. Along with modern updates to the rest of the bathroom, we created an inviting space that's easy and enjoyable for everyone.

 Home Fashions
Tile and stone seat
Inspiration for a large contemporary 3/4 beige tile and stone tile alcove shower remodel
Inspiration for a large contemporary 3/4 beige tile and stone tile alcove shower remodel

 J Wiley Designs
2016 CotY Award Winner
Freestanding bathtub - mid-sized transitional master linoleum floor freestanding bathtub idea in Dallas with recessed-panel cabinets, blue cabinets, beige walls, an undermount sink, a two-piece toilet and granite countertops
Freestanding bathtub - mid-sized transitional master linoleum floor freestanding bathtub idea in Dallas with recessed-panel cabinets, blue cabinets, beige walls, an undermount sink, a two-piece toilet and granite countertops

 GMT Home Designs Inc.
Photo Credits - Eric Roth
Inspiration for a large cottage master white tile and ceramic tile ceramic tile claw-foot bathtub remodel in Boston with white cabinets, a one-piece toilet, gray walls, an undermount sink and granite countertops
Inspiration for a large cottage master white tile and ceramic tile ceramic tile claw-foot bathtub remodel in Boston with white cabinets, a one-piece toilet, gray walls, an undermount sink and granite countertops

Sponsored
Columbus, OH

Hope Restoration & General Contracting
Columbus Design-Build, Kitchen & Bath Remodeling, Historic Renovations

 Custom Surface Solutions
 (www.css-tile.com) - Owner Craig Thompson (512) 430-1215. This project shows the remodel of a small 1950's vintage home master bathroom. 8"" x 18" Calcutta gold marble tile was used on the shower walls and floor wall base and ceramic gray penny tile on the floor. Shower includes curbless pan / floor, dual shower boxes, frameless glass slider, trough duel fixture sink and chrome fixtures.

 Coastal Signature Homes
This porch is outdoor living at its best. Light and airy, this room is an extension of the family room and the kitchen. The mahogany doors open wide to let traffic flow in or out and the transom windows above the doors provide extra light inside. The painted flooring is a nice complement to the white butt board walls and painted blue ceiling. Gorgeous and relaxing. Bring on the sweet tea.

 William Guidero Planning and Design
interior designer: Kathryn Smith
Freestanding bathtub - huge country master gray tile, white tile and stone tile marble floor freestanding bathtub idea in Orange County with beaded inset cabinets, white cabinets, white walls, an undermount sink and marble countertops
Freestanding bathtub - huge country master gray tile, white tile and stone tile marble floor freestanding bathtub idea in Orange County with beaded inset cabinets, white cabinets, white walls, an undermount sink and marble countertops

 Brian J. McGarry Interiors
Her is the finished space; easy access to the shower. The control placement lets the user warm up the water flow before stepping in the shower.
Photos by Brian J. McGarry



Sponsored
Sunbury, OH

J.Holderby - Renovations
Franklin County's Leading General Contractors - 2X Best of Houzz!

 Platt Builders
Example of a mid-century modern master gray tile gray floor freestanding bathtub design in Boston with flat-panel cabinets, medium tone wood cabinets, gray walls, an undermount sink, a hinged shower door and gray countertops

 Gawthrop Builders, LLC
Master bathroom with handicap accessible shower with grab bars and hand shower.
Example of a trendy bathroom design in Baltimore
Example of a trendy bathroom design in Baltimore

 Woodhaven Renovations
Master bedroom with a black feature wall and access to a private deck.
Inspiration for a large modern master porcelain tile, beige floor and wainscoting bedroom remodel in Edmonton with black walls
Inspiration for a large modern master porcelain tile, beige floor and wainscoting bedroom remodel in Edmonton with black walls
 Thompson Remodeling
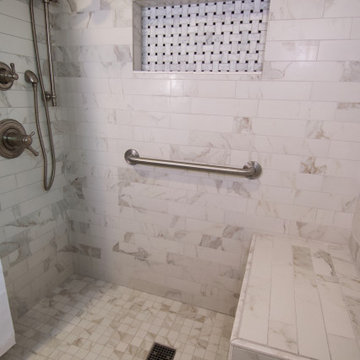
This remodeled bath features a roomy, zero step tile shower with a rainhead and hand held shower sprayer with sidebar. Safety features in the shower include multiple grab bars and a bench for seating. A few of the beautiful design details include the arched ceiling opening to the shower, a tile rug and matching shower niche.

Sponsored
Fredericksburg, OH

High Point Cabinets
Columbus' Experienced Custom Cabinet Builder | 4x Best of Houzz Winner

 Wall Control
's 2in Handle Hanger (PN: 10-HH-3050) is a great pegboard accessory for hanging Mag Flashlights and anything else that has a large head and a smaller handle.

 Satin & Slate
Here's a complete bathroom remodel done for a family in Long Beach. Though this bathroom may look like a simple small and compact bathroom, this room holds a lot of great features. The main attraction of this bathroom comes from the open shower that is accompanied by a accented black tile wall. This shower is also featured with a full length niche for shower accessories and a bench for extra support. The bathroom is enhanced more by the golden features that come from the knobs and faucet. This bathroom is the perfect master bathroom extension.

 Tusk Custom Renovations
master bedroom with access to outside deck.
Bedroom - large modern master laminate floor and brown floor bedroom idea in Houston with white walls
Bedroom - large modern master laminate floor and brown floor bedroom idea in Houston with white walls
224