
Search results for "Master access" in Home Design Ideas
 Michelle Murphy Interior Design
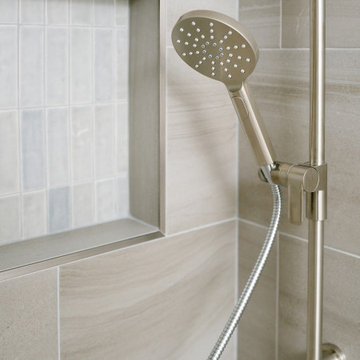
An open shower with an adjustable showerhead, warm beige porcelain tile, and a tiled niche with zellige-glazed tile brings coastal appeal to the shower area.
 mackmiller design+build
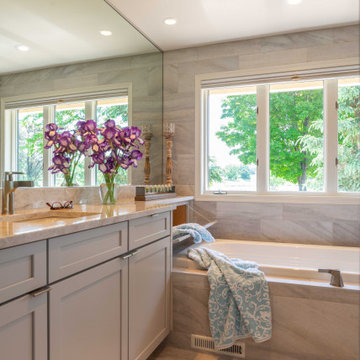
The primary bath features rarely seen Taj Mahal quartzite vanity top and a taupe Shaker style vanity with finger pull hardware and rollouts. There is a wall to wall mirror and a convenient pull down hinged drawer for the laundry chute, a white drop-in Jacuzzi tub and a brushed nickel tub filler and spray, Taupe marble pattern 12 x 24 tiles line the tub deck, shower walls and 2” x 2” shower floor. The clients requested a curbless shower without a door, two niches with LED lights, a shower bench, a recessed light in the shower, a brushed nickel grab bar, and a brushed nickel rain shower head & handheld shower.
 Barbara Purdy - Purdy & Associates Design
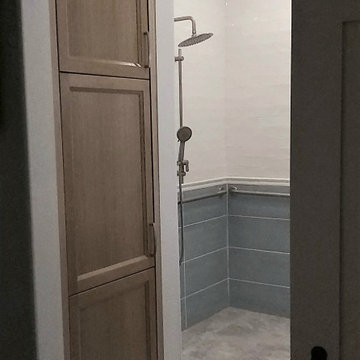
Barrier free bathroom for total accessibility. Transitional styling.
Example of a mid-sized transitional master white tile and subway tile porcelain tile, gray floor and wainscoting walk-in shower design in Ottawa with recessed-panel cabinets, light wood cabinets, a two-piece toilet, white walls, an undermount sink, white countertops, a niche and a built-in vanity
Example of a mid-sized transitional master white tile and subway tile porcelain tile, gray floor and wainscoting walk-in shower design in Ottawa with recessed-panel cabinets, light wood cabinets, a two-piece toilet, white walls, an undermount sink, white countertops, a niche and a built-in vanity
Find the right local pro for your project


 Creative Home Engineering
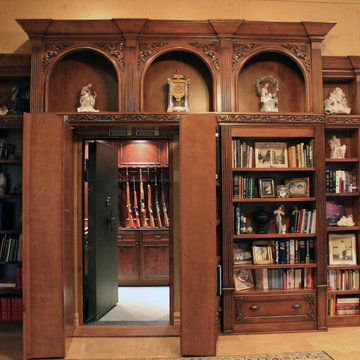
This secret passageway built by Creative Home Engineering features a concealed structural steel support truss that prevents sagging or warping. It can open automatically when a special book is tilted or when a fingerprint is scanned. See more photographs of this and other similar projects at www.hiddenpassageway.com

 Arete Culture
Bedroom - contemporary medium tone wood floor and brown floor bedroom idea in Singapore with white walls
 Kipnis Architecture + Planning
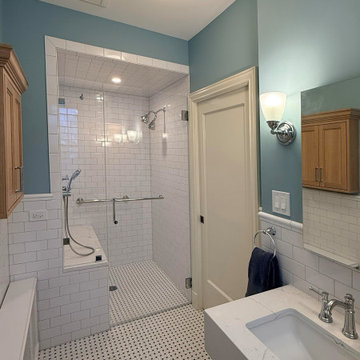
The sink was relocated to where the tub was, thereby freeing up room for the enlarged shower. The zero threshold shower sill is visible. The doors were reused from existing doors (c. 1920) that had been stored in the basement of the condo building.

Sponsored
Delaware, OH

Buckeye Basements, Inc.
Central Ohio's Basement Finishing ExpertsBest Of Houzz '13-'21
 Sea Pointe Design & Remodel
Omega Full access cabinets in cherry wood
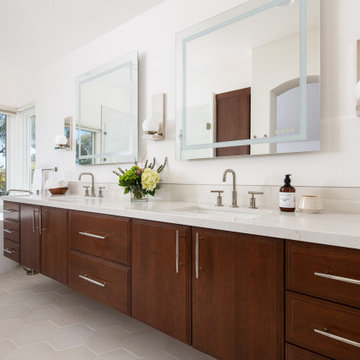
Freestanding bathtub - 1960s master white tile and ceramic tile ceramic tile, white floor and double-sink freestanding bathtub idea in Orange County with flat-panel cabinets, medium tone wood cabinets, white walls, an undermount sink, quartzite countertops, a hinged shower door, white countertops and a floating vanity
Freestanding bathtub - 1960s master white tile and ceramic tile ceramic tile, white floor and double-sink freestanding bathtub idea in Orange County with flat-panel cabinets, medium tone wood cabinets, white walls, an undermount sink, quartzite countertops, a hinged shower door, white countertops and a floating vanity

 Denise Maloney Interior Design
Photography: davidduncanlivingston.com
Example of a mid-sized classic master medium tone wood floor and brown floor bedroom design in San Francisco with white walls and no fireplace
Example of a mid-sized classic master medium tone wood floor and brown floor bedroom design in San Francisco with white walls and no fireplace

 Bonin Architects & Associates
Sauna, always a great place to relax and unwind at the end of the day. Architectural design by Bonin Architects & Associates. Photography by John W. Hession. www.boninarchitects.com

 Brooke Wagner Design
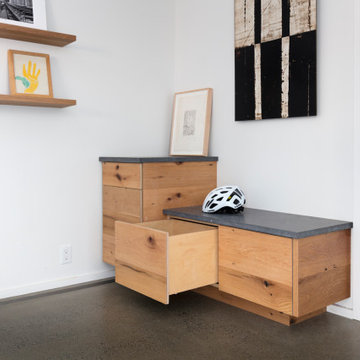
Bedroom - huge transitional master dark wood floor bedroom idea in Los Angeles with gray walls and a standard fireplace

 User
A masterpiece of light and design, this gorgeous Beverly Hills contemporary is filled with incredible moments, offering the perfect balance of intimate corners and open spaces.
A large driveway with space for ten cars is complete with a contemporary fountain wall that beckons guests inside. An amazing pivot door opens to an airy foyer and light-filled corridor with sliding walls of glass and high ceilings enhancing the space and scale of every room. An elegant study features a tranquil outdoor garden and faces an open living area with fireplace. A formal dining room spills into the incredible gourmet Italian kitchen with butler’s pantry—complete with Miele appliances, eat-in island and Carrara marble countertops—and an additional open living area is roomy and bright. Two well-appointed powder rooms on either end of the main floor offer luxury and convenience.
Surrounded by large windows and skylights, the stairway to the second floor overlooks incredible views of the home and its natural surroundings. A gallery space awaits an owner’s art collection at the top of the landing and an elevator, accessible from every floor in the home, opens just outside the master suite. Three en-suite guest rooms are spacious and bright, all featuring walk-in closets, gorgeous bathrooms and balconies that open to exquisite canyon views. A striking master suite features a sitting area, fireplace, stunning walk-in closet with cedar wood shelving, and marble bathroom with stand-alone tub. A spacious balcony extends the entire length of the room and floor-to-ceiling windows create a feeling of openness and connection to nature.
A large grassy area accessible from the second level is ideal for relaxing and entertaining with family and friends, and features a fire pit with ample lounge seating and tall hedges for privacy and seclusion. Downstairs, an infinity pool with deck and canyon views feels like a natural extension of the home, seamlessly integrated with the indoor living areas through sliding pocket doors.
Amenities and features including a glassed-in wine room and tasting area, additional en-suite bedroom ideal for staff quarters, designer fixtures and appliances and ample parking complete this superb hillside retreat.


 mackmiller design+build
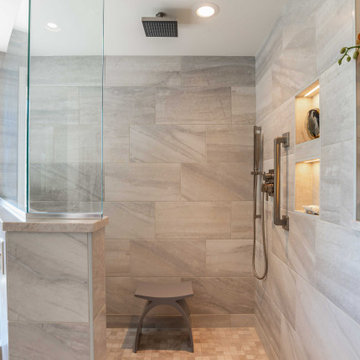
A curbless shower without a door, two niches with LED lights, a shower bench, a recessed light in the shower, a brushed nickel grab bar, a brushed nickel rain shower head & handheld shower, and a shower chair.

 Visbeen Architects
This unique project was one home designed for two families. The goal was to make the space functional for both families while preserving the integrity of the design. The result is a clean yet aggressive design emphasizing comfortable living for parents and kids. Multiple owner suites are situated on the main level with access to gorgeous views and outdoor living spaces. The cottage also offers plenty of bedrooms for the children - on a separate level - along with a variety of areas to gather, relax, and recreate.
 Jackson Design & Remodeling
Jackson Design and Remodeling
Inspiration for a contemporary home design remodel in San Diego
Inspiration for a contemporary home design remodel in San Diego

 Pravada Floors
European White Oak Hardwood Flooring 'Eiffel' from the Artistique collection throughout this 3.382 sq. foot traditional home just off of Sunset Blvd in Los Angeles, CA

Sponsored
Sunbury, OH

J.Holderby - Renovations
Franklin County's Leading General Contractors - 2X Best of Houzz!

 My Door Company
This African mahogany door has a clean contemporary look with the stacked glass style for both the door and sidelight. An arched transom completes the unit. Flemish glass provides soft light and textural interest while providing privacy, and the sleek stainless steel handle complements the overall design.

 Schrader & Companies
Photo Credit Landmark Photography.
This house was designed to fit the shores of Lake Minnetonka’s Stubbs Bay. The exterior architecture has the feel of an old lake cottage home that’s been there for a century with modern day finishes. The interior has large Marvin windows with expansive views of the lake, walnut floors, extensive wood detailing in the custom cabinets, wainscot, beamed ceilings, and fireplace. Step out of the kitchen to a covered out door porch with phantom screens overlooking the lake. The master bedroom has a large private roof deck overlooking the lake as well. There is a private master bonus room accessed through the master closet. The four levels of the home are accessible by an elevator. The working butler’s pantry, which is accessible by both sides of the kitchen has a secondary sink, dishwasher, refrigerator, lots of storage, and yes windows for natural light, views of the lake, and air flow.


222