
Search results for "Master access" in Home Design Ideas

 New Creations Custom Kitchen and Bath
Her side has a useful pull-out to store the hairdryer. The cord plugs-in inside the cabinet maintaining a clean look.
Large transitional master beige tile and porcelain tile porcelain tile and beige floor drop-in bathtub photo in Austin with shaker cabinets, white cabinets, quartz countertops, an undermount sink, blue walls, a hinged shower door, beige countertops and a two-piece toilet
Large transitional master beige tile and porcelain tile porcelain tile and beige floor drop-in bathtub photo in Austin with shaker cabinets, white cabinets, quartz countertops, an undermount sink, blue walls, a hinged shower door, beige countertops and a two-piece toilet

 Donald A. Gardner Architects
This hillside home combines stucco, stone, and cedar shakes for exceptional craftsman character.
A dramatic cathedral ceiling heightens the open living room with central fireplace and built-ins. Porches flank the living room to allow its rear wall of windows uninterrupted views of the outdoors. The two rear porches are entered through the dining room and master bedroom, while the breakfast and dining rooms enjoy screened porch access.
The master bedroom is topped by a tray ceiling and features a lovely private bath and walk-in closet. A versatile bedroom/study and full bath are nearby. Downstairs are two more bedrooms, each with an adjacent covered patio, another full bath, and a generous family room with fireplace.


Find the right local pro for your project


 Bruns Architecture
Tricia Shay Photography
Example of a mid-sized trendy concrete floor hallway design in Milwaukee with white walls
Example of a mid-sized trendy concrete floor hallway design in Milwaukee with white walls

 Cindy Hayes
Inspiration for a contemporary light wood floor bedroom remodel in Providence with gray walls and no fireplace

Sponsored
Sunbury, OH

J.Holderby - Renovations
Franklin County's Leading General Contractors - 2X Best of Houzz!

 Kitchen Choreography
Hulet Photography
Inspiration for a large coastal medium tone wood floor bathroom remodel with a drop-in sink, flat-panel cabinets, medium tone wood cabinets, white walls, wood countertops and brown countertops
Inspiration for a large coastal medium tone wood floor bathroom remodel with a drop-in sink, flat-panel cabinets, medium tone wood cabinets, white walls, wood countertops and brown countertops

 L&L Reclaimed Wood
Inspiration for a rustic master beige tile beige floor freestanding bathtub remodel with beige walls, a vessel sink, a hinged shower door and gray countertops
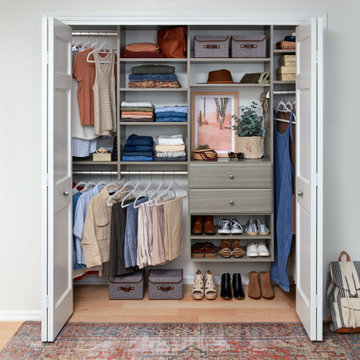
 EasyClosets
Use every inch of available storage space with a well-planned Reach-In Closet. EasyClosets' wall-mounted solutions allow for additional storage above and below the installed material. Stow away off-season clothing on the top shelf and place shoes on the floor for easy, everyday access.


 Passacantando Architects AIA
Photographer: Kevin Colquhoun
Huge elegant u-shaped porcelain tile open concept kitchen photo in New York with a farmhouse sink, white cabinets, granite countertops, white backsplash, mosaic tile backsplash, stainless steel appliances and an island
Huge elegant u-shaped porcelain tile open concept kitchen photo in New York with a farmhouse sink, white cabinets, granite countertops, white backsplash, mosaic tile backsplash, stainless steel appliances and an island

 Christopher's Kitchen & Bath
Inspiration for a small transitional master beige tile and ceramic tile porcelain tile alcove bathtub remodel in Denver with an undermount sink, shaker cabinets, medium tone wood cabinets, quartz countertops, a two-piece toilet and green walls

Sponsored
Sunbury, OH
J.Holderby - Renovations
Franklin County's Leading General Contractors - 2X Best of Houzz!

 A Kinder Space
Sleek barn door hardware delights the husband!
Photo credits by Patricia Bean
Inspiration for a mid-sized contemporary master white tile and subway tile porcelain tile alcove bathtub remodel in San Diego with flat-panel cabinets, medium tone wood cabinets, quartz countertops, yellow walls, a one-piece toilet and an undermount sink
Inspiration for a mid-sized contemporary master white tile and subway tile porcelain tile alcove bathtub remodel in San Diego with flat-panel cabinets, medium tone wood cabinets, quartz countertops, yellow walls, a one-piece toilet and an undermount sink

 Architectural Designs
Exclusive House Plan 73345HS is a 3 bedroom 3.5 bath beauty with the master on main and a 4 season sun room that will be a favorite hangout.
The front porch is 12' deep making it a great spot for use as outdoor living space which adds to the 3,300+ sq. ft. inside.
Ready when you are. Where do YOU want to build?
Plans: http://bit.ly/73345hs
Photo Credit: Garrison Groustra
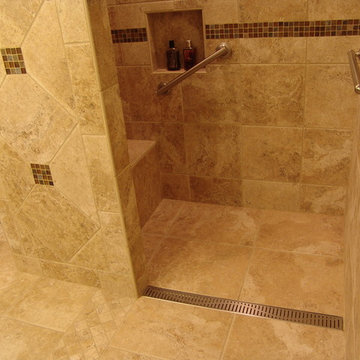
 Battles & Battles Tile
Small elegant master brown tile and ceramic tile ceramic tile home design photo

 Kerstin Hellmann Architecture
Shawn-Paul Luchin Photography
Inspiration for a large contemporary rooftop deck remodel in San Francisco with no cover
Inspiration for a large contemporary rooftop deck remodel in San Francisco with no cover

Sponsored
Delaware, OH

Buckeye Basements, Inc.
Central Ohio's Basement Finishing ExpertsBest Of Houzz '13-'21

 Fluidesign Studio
Building Design, Plans, and Interior Finishes by: Fluidesign Studio I Builder: Anchor Builders I Photographer: sethbennphoto.com
Living room - traditional living room idea in Minneapolis
Living room - traditional living room idea in Minneapolis

 Ryan Duebber Architect, LLC
Ross Van Pelt
Mid-sized minimalist master white tile and porcelain tile japanese bathtub photo in Cincinnati with an undermount sink, flat-panel cabinets, dark wood cabinets, quartz countertops, a two-piece toilet and white walls
Mid-sized minimalist master white tile and porcelain tile japanese bathtub photo in Cincinnati with an undermount sink, flat-panel cabinets, dark wood cabinets, quartz countertops, a two-piece toilet and white walls

 Lucy Johnson Interior Design
Etched glass barn door provides privacy in shower area. Existing floating vanity drawers with custom wood fronts. Large cabinet pulls for easier use.
Walk-in shower - mid-sized eclectic master white tile porcelain tile, black floor and single-sink walk-in shower idea in Seattle with medium tone wood cabinets, a one-piece toilet, black walls, a wall-mount sink, concrete countertops, gray countertops and a floating vanity
Walk-in shower - mid-sized eclectic master white tile porcelain tile, black floor and single-sink walk-in shower idea in Seattle with medium tone wood cabinets, a one-piece toilet, black walls, a wall-mount sink, concrete countertops, gray countertops and a floating vanity
199