
Search results for "Master accessing" in Home Design Ideas
 Tracy Tesmer Design Remodeling
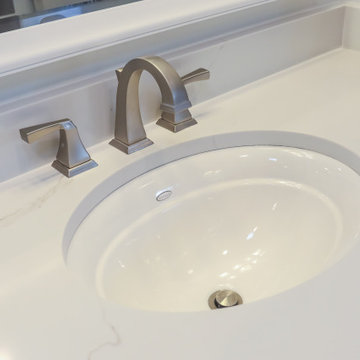
Wheelchair Accessible Master Suite
Walk-in shower - large transitional master white tile and porcelain tile porcelain tile, white floor and double-sink walk-in shower idea in Atlanta with shaker cabinets, gray cabinets, a two-piece toilet, white walls, an undermount sink, quartz countertops, a hinged shower door, white countertops, a niche and a built-in vanity
Walk-in shower - large transitional master white tile and porcelain tile porcelain tile, white floor and double-sink walk-in shower idea in Atlanta with shaker cabinets, gray cabinets, a two-piece toilet, white walls, an undermount sink, quartz countertops, a hinged shower door, white countertops, a niche and a built-in vanity
 McDaniels Kitchen and Bath
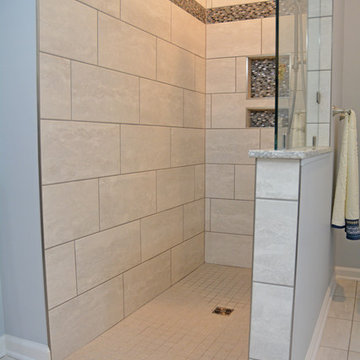
This master bath remodel in Holt, MI prove that function and style go hand in hand in a well-planned and executed master bathroom design, with accessibility incorporated into every element of the space. A sliding barn door leads to the bathroom, which includes a fully accessible walk-in shower. The shower incorporates a recessed storage niche and linear tile accent, with both a rainfall and handheld showerhead. Next to the shower sits a Kohler toilet with a floating shelf above it. His and hers vanities from Diamond Distinctions Cabinetry make sure that everyone has plenty of space to get ready, both including a sink with a single lever faucet, a large mirror, and ample lighting.

 Aurora Mills Architectural Salvage
Laura and Boone Parrett created a reclaimed wood wall feature in their bedroom using salvage barn siding. It commingles a clean modern look with a touch of rusticity.
Find the right local pro for your project

 Krista + Home
Masterful in its execution this gorgeous master bedroom has linen drapery, cotton bedding, and a view of the homeowner's boat. Coastal, contemporary with classic accents. Photos by Troy Campbell. Design by Krista Watterworth Alterman. Krista Watterworth Design Studio, Palm Beach Gardens, Florida.

 Grove Park Construction
Inspiration for a coastal master gray floor bathroom remodel in Nashville with shaker cabinets, black cabinets, white walls and an undermount sink

 Kandrac & Kole Interior Designs, Inc.
An update to a dated 80s bath using high quality custom cabinetry, silestone quartz countertop, accent tile and Kohler fixtures. Cabinets by Dura Supreme, Silestone Quartz countertops, basketweave tile purchased through Prosource Marietta, Design By Kandrac & Kole, renovation by Highland Design Gallery and photo credit Emily Followill
 A Kinder Space

This spacious master bath was created from wasted space taken from the previous kitchen, the previous master closet and the former water heater closet. The wall mounted vanity allows for wheelchair clearance underneath.
Photo by Patricia Bean

Sponsored
Fredericksburg, OH

High Point Cabinets
Columbus' Experienced Custom Cabinet Builder | 4x Best of Houzz Winner
 T-Square Company
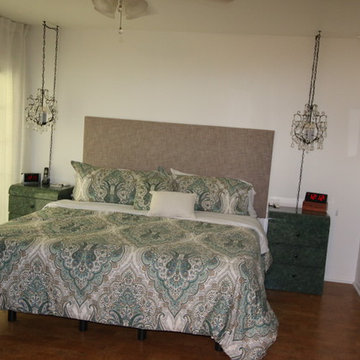
The symmetry and "useability" of the master suite was increased during this Aging In Place design and remodel.
DT
Example of a mid-sized classic master beige tile and ceramic tile porcelain tile and brown floor bedroom design in Austin with shaker cabinets, brown cabinets, a two-piece toilet, white walls, an integrated sink, solid surface countertops, beige countertops and no fireplace
Example of a mid-sized classic master beige tile and ceramic tile porcelain tile and brown floor bedroom design in Austin with shaker cabinets, brown cabinets, a two-piece toilet, white walls, an integrated sink, solid surface countertops, beige countertops and no fireplace
 Mosby Building Arts

Detail of the two types of flooring in the accessible master bathroom. Inside the shower, for a non-slip texture, is SomerTile Cobalt porcelain mosaic tile (also making appearance above the sink!).
The rest of the bathroom is Somertile Victorian Hex Matte White porcelain mosaic tile.
Photo by Toby Weiss for Mosby Building Arts
 Robin Amorello, CKD CAPS - Atmoscaper Design
Robin Amorello, CKD CAPS
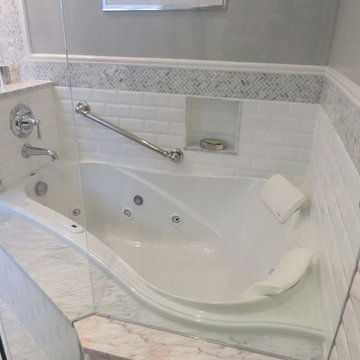
Alcove bathtub - mid-sized traditional master multicolored tile and mosaic tile mosaic tile floor alcove bathtub idea in Portland Maine with an undermount sink, beaded inset cabinets, white cabinets, marble countertops, a wall-mount toilet and gray walls
Alcove bathtub - mid-sized traditional master multicolored tile and mosaic tile mosaic tile floor alcove bathtub idea in Portland Maine with an undermount sink, beaded inset cabinets, white cabinets, marble countertops, a wall-mount toilet and gray walls

 The Container Store Custom Closets
Our Shoe and Accessory Organizers keep heels and handbags neat. Stack them beneath elfa shelves for easy access. Our Clear Boxes in a variety of sizes stack on themselves to store everything from seasonal sweaters to accessories in plain sight.
 Robin Amorello, CKD CAPS - Atmoscaper Design
Robin Amorello, CKD CAPS

Example of a mid-sized classic master white tile and subway tile marble floor alcove bathtub design in Portland Maine with an undermount sink, beaded inset cabinets, white cabinets, marble countertops, a wall-mount toilet and gray walls
Example of a mid-sized classic master white tile and subway tile marble floor alcove bathtub design in Portland Maine with an undermount sink, beaded inset cabinets, white cabinets, marble countertops, a wall-mount toilet and gray walls
 McDaniels Kitchen and Bath
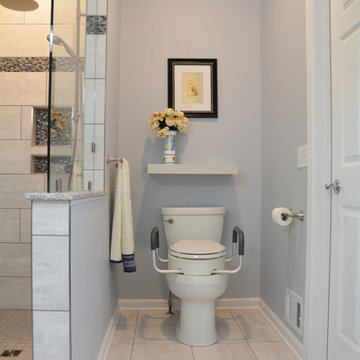
This master bath remodel in Holt, MI prove that function and style go hand in hand in a well-planned and executed master bathroom design, with accessibility incorporated into every element of the space. A sliding barn door leads to the bathroom, which includes a fully accessible walk-in shower. The shower incorporates a recessed storage niche and linear tile accent, with both a rainfall and handheld showerhead. Next to the shower sits a Kohler toilet with a floating shelf above it. His and hers vanities from Diamond Distinctions Cabinetry make sure that everyone has plenty of space to get ready, both including a sink with a single lever faucet, a large mirror, and ample lighting.

Sponsored
Sunbury, OH

J.Holderby - Renovations
Franklin County's Leading General Contractors - 2X Best of Houzz!
 Brothers Services Company

This master bath remodel features a beautiful corner tub inside a walk-in shower. The side of the tub also doubles as a shower bench and has access to multiple grab bars for easy accessibility and an aging in place lifestyle. With beautiful wood grain porcelain tile in the flooring and shower surround, and venetian pebble accents and shower pan, this updated bathroom is the perfect mix of function and luxury.

 Moniomi Design
Drop-in bathtub - contemporary beige floor drop-in bathtub idea in Miami with beige walls

 Alvarez Homes
Photography by Jorge Alvarez.
Example of a huge trendy gender-neutral carpeted and beige floor dressing room design in Tampa with white cabinets and glass-front cabinets
Example of a huge trendy gender-neutral carpeted and beige floor dressing room design in Tampa with white cabinets and glass-front cabinets
 McDaniels Kitchen and Bath
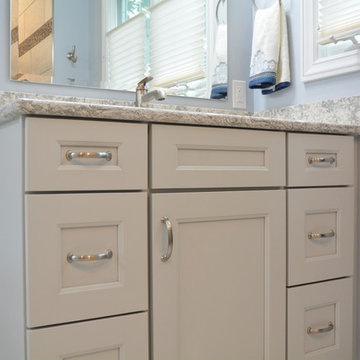
This master bath remodel in Holt, MI prove that function and style go hand in hand in a well-planned and executed master bathroom design, with accessibility incorporated into every element of the space. A sliding barn door leads to the bathroom, which includes a fully accessible walk-in shower. The shower incorporates a recessed storage niche and linear tile accent, with both a rainfall and handheld showerhead. Next to the shower sits a Kohler toilet with a floating shelf above it. His and hers vanities from Diamond Distinctions Cabinetry make sure that everyone has plenty of space to get ready, both including a sink with a single lever faucet, a large mirror, and ample lighting.

Sponsored
Columbus, OH

Wannemacher Interiors
Customized Award-Winning Interior Design Solutions in Franklin Cnty OH
 McDaniels Kitchen and Bath
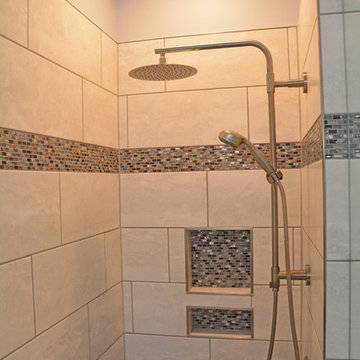
This master bath remodel in Holt, MI prove that function and style go hand in hand in a well-planned and executed master bathroom design, with accessibility incorporated into every element of the space. A sliding barn door leads to the bathroom, which includes a fully accessible walk-in shower. The shower incorporates a recessed storage niche and linear tile accent, with both a rainfall and handheld showerhead. Next to the shower sits a Kohler toilet with a floating shelf above it. His and hers vanities from Diamond Distinctions Cabinetry make sure that everyone has plenty of space to get ready, both including a sink with a single lever faucet, a large mirror, and ample lighting.
 McDaniels Kitchen and Bath
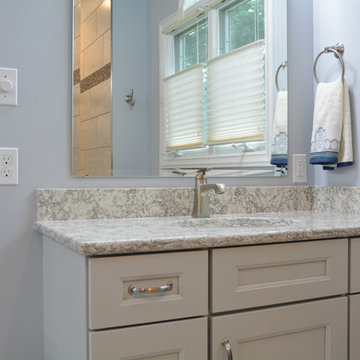
This master bath remodel in Holt, MI prove that function and style go hand in hand in a well-planned and executed master bathroom design, with accessibility incorporated into every element of the space. A sliding barn door leads to the bathroom, which includes a fully accessible walk-in shower. The shower incorporates a recessed storage niche and linear tile accent, with both a rainfall and handheld showerhead. Next to the shower sits a Kohler toilet with a floating shelf above it. His and hers vanities from Diamond Distinctions Cabinetry make sure that everyone has plenty of space to get ready, both including a sink with a single lever faucet, a large mirror, and ample lighting.
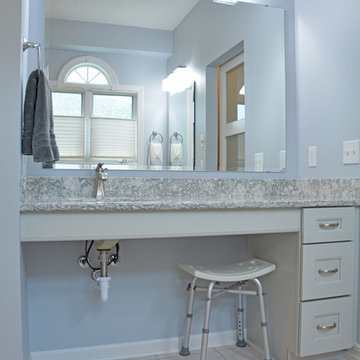 McDaniels Kitchen and Bath
This master bath remodel in Holt, MI prove that function and style go hand in hand in a well-planned and executed master bathroom design, with accessibility incorporated into every element of the space. A sliding barn door leads to the bathroom, which includes a fully accessible walk-in shower. The shower incorporates a recessed storage niche and linear tile accent, with both a rainfall and handheld showerhead. Next to the shower sits a Kohler toilet with a floating shelf above it. His and hers vanities from Diamond Distinctions Cabinetry make sure that everyone has plenty of space to get ready, both including a sink with a single lever faucet, a large mirror, and ample lighting.
11