
Search results for "Master accessing" in Home Design Ideas

 Lenton Company, Inc.
A luxurious and accessible bathroom that will enable our clients to Live-in-Place for many years. The design and layout allows for ease of use and room to maneuver for someone physically challenged and a caretaker.

 Robin Rigby Fisher, CMKBD/CAPS/CLIPPS
NW Architectural Photography
Inspiration for a large transitional master multicolored tile and glass sheet porcelain tile walk-in shower remodel in Portland with recessed-panel cabinets, blue cabinets, a two-piece toilet, brown walls, an undermount sink and marble countertops
Inspiration for a large transitional master multicolored tile and glass sheet porcelain tile walk-in shower remodel in Portland with recessed-panel cabinets, blue cabinets, a two-piece toilet, brown walls, an undermount sink and marble countertops
 Tracy Tesmer Design Remodeling

Wheelchair Accessible Master Suite
Large transitional master white tile and porcelain tile porcelain tile, white floor and double-sink walk-in shower photo in Atlanta with shaker cabinets, gray cabinets, a two-piece toilet, white walls, quartz countertops, a hinged shower door, a niche, a built-in vanity, an undermount sink and white countertops
Large transitional master white tile and porcelain tile porcelain tile, white floor and double-sink walk-in shower photo in Atlanta with shaker cabinets, gray cabinets, a two-piece toilet, white walls, quartz countertops, a hinged shower door, a niche, a built-in vanity, an undermount sink and white countertops
Find the right local pro for your project
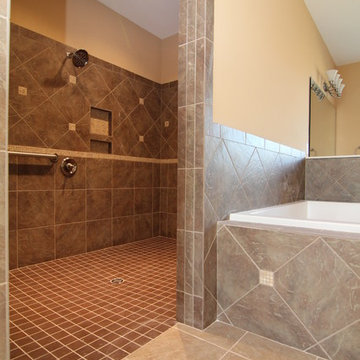
 Stanton Homes
This accessible shower wraps behind the soaking tub. The curbless design is perfect for wheelchair use or as an aging in place design. By accessible home builder Stanton Homes.
 Mosby Building Arts

A Kirkwood, MO couple needed to remodel their condo bathroom to be easily accessible for the husband in his power chair. The original bathroom had become an obstacle course and they needed a streamlined, efficient space.
The new design moves all plumbing fixtures to one wall, which creates a large, open space to maneuver in. A wall-mounted sink works nicely whether standing or sitting. A standard toilet is outfitted with a bidet seat with remote control operation.
The barrier-free, walk-in shower has two impressive accessibility features. The shower faucet panel incorporates a hand held shower, a rainfall head and 8 adjustable nozzles in one convenient, temperature-controlled package. In the opposite corner is a full body dryer with manual or timer control.
Add two kinds of durable and easy to clean floor tile (the blue shower tile also appears on the sink backsplash!), serene grey onyx shower surround and wall paint, and they have a bathroom that makes a beautiful and productive difference in their lives.
Photo by Toby Weiss for Mosby Building Arts
 Robin Amorello, CKD CAPS - Atmoscaper Design
Robin Amorello, CKD CAPS

Example of a mid-sized classic master multicolored tile and subway tile marble floor alcove bathtub design in Portland Maine with an undermount sink, beaded inset cabinets, white cabinets, marble countertops, a wall-mount toilet and gray walls
Example of a mid-sized classic master multicolored tile and subway tile marble floor alcove bathtub design in Portland Maine with an undermount sink, beaded inset cabinets, white cabinets, marble countertops, a wall-mount toilet and gray walls
 Sunset Builders

This customer was looking to the future with different needs for their bathroom. The shower is wheelchair accessible, as well as, the vanity. The shower also has 2 showerheads with one being low so it can be reached while sitting on the bench. Several grabs were mounted around the shower with one at the entry.

Sponsored
Sunbury, OH

J.Holderby - Renovations
Franklin County's Leading General Contractors - 2X Best of Houzz!
 Sunday Morning Kitchen and Bath
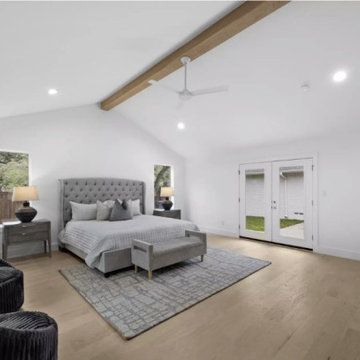
Bright and airy primary bedroom with French door access to the exterior and vaulted ceiling design.
Inspiration for a transitional master brown floor and vaulted ceiling bedroom remodel in Dallas with white walls
Inspiration for a transitional master brown floor and vaulted ceiling bedroom remodel in Dallas with white walls
 Ellen Farber Strategic Design

The hallway provides easy access to the kitchen, the laundry area and then directly into the Master Bath. The Master Bath is separated from the rest of the space with a pocket door, which provides for privacy without taking up space like a traditional door. The hallway on the guest side of the apartment flows through to the guest bath and bedroom and includes wider doorways and pocket doors for easy bathroom access.

 Corr Contemporary Homes
Huge trendy master light wood floor and brown floor bedroom photo in Los Angeles with a ribbon fireplace, a stone fireplace and white walls
 accessiblesystems
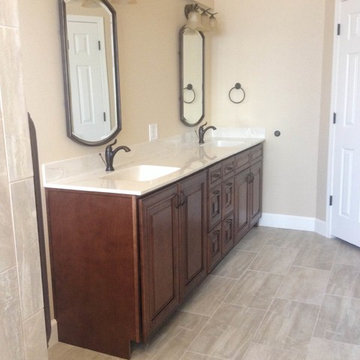
Inspiration for a large contemporary master beige tile and ceramic tile ceramic tile bathroom remodel in Denver with a drop-in sink, dark wood cabinets, onyx countertops and beige walls
 Brothers Services Company

This master bath remodel features a beautiful corner tub inside a walk-in shower. The side of the tub also doubles as a shower bench and has access to multiple grab bars for easy accessibility and an aging in place lifestyle. With beautiful wood grain porcelain tile in the flooring and shower surround, and venetian pebble accents and shower pan, this updated bathroom is the perfect mix of function and luxury.
 A Kinder Space
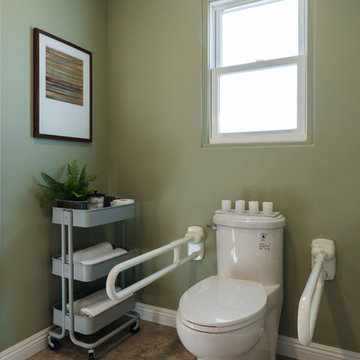
This spacious master bath was created from wasted space taken from the previous kitchen, the previous master closet and the former water heater closet. Space on either side of the toilet allows for two caregivers to assist if needed. Fold down grab bars assist in standing.
Photo by Patricia Bean

Sponsored
Delaware, OH

Buckeye Basements, Inc.
Central Ohio's Basement Finishing ExpertsBest Of Houzz '13-'21
 C&R Remodeling

This Master Bathroom remodel includes accessibility features like a zero-threshold shower. These are popular because there is nothing to step over when entering the shower and makes it possible even to roll-in. A door that swings both inward and outward offers added convenience. Fold-down benches, handrails, comfortable faucet handles, and nonskid floors are also important essentials.
David Papazian Photography

 ONE eleven ltd.
We developed a design that fully met the desires of a spacious, airy, light filled home incorporating Universal Design features that blend seamlessly adding beauty to the Minimalist Scandinavian concept.
 C&R Remodeling
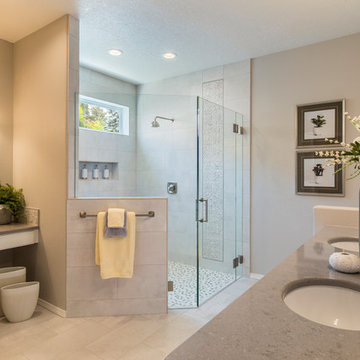
This Master Bathroom remodel includes accessibility features like a zero-threshold shower. These are popular because there is nothing to step over when entering the shower and makes it possible even to roll-in. A door that swings both inward and outward offers added convenience. Fold-down benches, handrails, comfortable faucet handles, and nonskid floors are also important essentials.
David Papazian Photography

 Walls too Windows, Interior Design
 Compact master bath remodel, with hair accessories plug ins, Swiss Alps Photography
Inspiration for a small timeless master beige tile and travertine tile travertine floor and multicolored floor walk-in shower remodel in Portland with raised-panel cabinets, medium tone wood cabinets, a wall-mount toilet, beige walls, an undermount sink, quartz countertops and a hinged shower door
Inspiration for a small timeless master beige tile and travertine tile travertine floor and multicolored floor walk-in shower remodel in Portland with raised-panel cabinets, medium tone wood cabinets, a wall-mount toilet, beige walls, an undermount sink, quartz countertops and a hinged shower door

Sponsored
Sunbury, OH
J.Holderby - Renovations
Franklin County's Leading General Contractors - 2X Best of Houzz!
 Ellen Farber Strategic Design

The master bedroom continues the same color pallet as the rest of the apartment, and creates a calm space to relax. You can access the kitchen through a pocket door directly from the bedroom, or exit through the bathroom through another pocket door. The hallway between the bedroom and bathroom was widened to 42" to allow for easy wheelchair access to the bathroom as well as into the closet.

 Haven Design and Construction
This stunning custom master closet is part of a whole house design and renovation project by Haven Design and Construction. The homeowners desired a master suite with a dream closet that had a place for everything. We started by significantly rearranging the master bath and closet floorplan to allow room for a more spacious closet. The closet features lighted storage for purses and shoes, a rolling ladder for easy access to top shelves, pull down clothing rods, an island with clothes hampers and a handy bench, a jewelry center with mirror, and ample hanging storage for clothing.
 Ellen Farber Strategic Design

The master bedroom continues the same color pallet as the rest of the apartment, and creates a calm space to relax. You can access the kitchen through a pocket door directly from the bedroom, or exit through the bathroom through another pocket door. The hallway between the bedroom and bathroom was widened to 42" to allow for easy wheelchair access to the bathroom as well as into the closet.
7