
Search results for "Master accessing" in Home Design Ideas

 Jennifer Robin Interiors
Paul Dyer Photography
Bedroom - farmhouse master concrete floor bedroom idea in San Francisco with brown walls, a standard fireplace and a plaster fireplace
Bedroom - farmhouse master concrete floor bedroom idea in San Francisco with brown walls, a standard fireplace and a plaster fireplace

 U.S. Frameless Glass Shower Door
www.usframelessglassshowerdoor.com
Example of a mid-sized classic 3/4 gray tile, white tile and porcelain tile mosaic tile floor alcove shower design in Newark with raised-panel cabinets, white cabinets, a one-piece toilet, white walls, an undermount sink and marble countertops
Example of a mid-sized classic 3/4 gray tile, white tile and porcelain tile mosaic tile floor alcove shower design in Newark with raised-panel cabinets, white cabinets, a one-piece toilet, white walls, an undermount sink and marble countertops

 Drömhus General Contractors
Example of a mid-sized minimalist master white tile and stone tile white floor doorless shower design in San Francisco with flat-panel cabinets, white cabinets, white walls and an integrated sink
Find the right local pro for your project

 Hamilton-Gray Design, Inc.
Inspiration for a timeless white tile and subway tile alcove shower remodel in San Francisco with an undermount sink, gray cabinets, gray walls and recessed-panel cabinets

 Tradewinds General Contracting, Inc.
Beach style multicolored floor powder room photo in Boise with open cabinets and a vessel sink
 Stebnitz Builders, Inc.

In every project we complete, design, form, function and safety are all important aspects to a successful space plan.
For these homeowners, it was an absolute must. The family had some unique needs that needed to be addressed. As physical abilities continued to change, the accessibility and safety in their master bathroom was a significant concern.
The layout of the bathroom was the first to change. We swapped places with the tub and vanity to give better access to both. A beautiful chrome grab bar was added along with matching towel bar and towel ring.
The vanity was changed out and now featured an angled cut-out for easy access for a wheelchair to pull completely up to the sink while protecting knees and legs from exposed plumbing and looking gorgeous doing it.
The toilet came out of the corner and we eliminated the privacy wall, giving it far easier access with a wheelchair. The original toilet was in great shape and we were able to reuse it. But now, it is equipped with much-needed chrome grab bars for added safety and convenience.
The shower was moved and reconstructed to allow for a larger walk-in tile shower with stylish chrome grab bars, an adjustable handheld showerhead and a comfortable fold-down shower bench – proving a bathroom can (and should) be functionally safe AND aesthetically beautiful at the same time.

 Beasley & Henley Interior Design
Lori Hamilton Photography
Transitional master bedroom photo in Miami with beige walls
Transitional master bedroom photo in Miami with beige walls



 Spring Island
Hallway, 271 Spring Island Drive; Photographs by Tom Jenkins
Inspiration for a cottage brick floor and red floor hallway remodel in Atlanta with white walls
Inspiration for a cottage brick floor and red floor hallway remodel in Atlanta with white walls

 BUILT Design Collective
photo credit: Haris Kenjar
Tabarka tile floor.
Rejuvenation sink + mirror.
Arteriors lighting.
Example of a transitional 3/4 white tile and ceramic tile multicolored floor and terra-cotta tile corner shower design in Albuquerque with a wall-mount sink, medium tone wood cabinets, white walls and a hinged shower door
Example of a transitional 3/4 white tile and ceramic tile multicolored floor and terra-cotta tile corner shower design in Albuquerque with a wall-mount sink, medium tone wood cabinets, white walls and a hinged shower door
 Stebnitz Builders, Inc.

Our clients in Evergreen Country Club in Elkhorn, Wis. were ready for an upgraded bathroom when they reached out to us. They loved the large shower but wanted a more modern look with tile and a few upgrades that reminded them of their travels in Europe, like a towel warmer. This bathroom was originally designed for wheelchair accessibility and the current homeowner kept some of those features like a 36″ wide opening to the shower and shower floor that is level with the bathroom flooring. We also installed grab bars in the shower and near the toilet to assist them as they age comfortably in their home. Our clients couldn’t be more thrilled with this project and their new master bathroom retreat.

 Visbeen Architects
The Laurel was a project that required a rigorous lesson in southern architectural vernacular. The site being located in the hot climate of the Carolina shoreline, the client was eager to capture cross breezes and utilize outdoor entertainment spaces. The home was designed with three covered porches, one partially covered courtyard, and one screened porch, all accessed by way of French doors and extra tall double-hung windows. The open main level floor plan centers on common livings spaces, while still leaving room for a luxurious master suite. The upstairs loft includes two individual bed and bath suites, providing ample room for guests. Native materials were used in construction, including a metal roof and local timber.

 LIGNUM ELITE
Custom built cedar wood. Coffered ceiling
The wide plank flooring installed is Lignum Elite - Ibiza (Platinum Collection).
Example of a trendy dressing room design in Madrid
Example of a trendy dressing room design in Madrid

 Foster Hill Design
Mary Carol Fitzgerald
Inspiration for a mid-sized modern single-wall concrete floor and blue floor dedicated laundry room remodel in Chicago with an undermount sink, shaker cabinets, blue cabinets, quartz countertops, blue walls, a side-by-side washer/dryer and white countertops
Inspiration for a mid-sized modern single-wall concrete floor and blue floor dedicated laundry room remodel in Chicago with an undermount sink, shaker cabinets, blue cabinets, quartz countertops, blue walls, a side-by-side washer/dryer and white countertops

Sponsored
Delaware, OH

Buckeye Basements, Inc.
Central Ohio's Basement Finishing ExpertsBest Of Houzz '13-'21

 Lindye Galloway Interiors
Marisa Vitale Photography
www.marisavitale.com
Example of a large cottage master gray tile and ceramic tile white floor drop-in bathtub design in Los Angeles with recessed-panel cabinets, gray cabinets and white walls
Example of a large cottage master gray tile and ceramic tile white floor drop-in bathtub design in Los Angeles with recessed-panel cabinets, gray cabinets and white walls

 User
UserShiflet Group Architects
Photographer Nick Johnson
Inspiration for a farmhouse bedroom remodel in Austin with white walls
Inspiration for a farmhouse bedroom remodel in Austin with white walls

 Southern Living
Walk-in closet - cottage women's dark wood floor walk-in closet idea in Birmingham with flat-panel cabinets and white cabinets
 Lowell Custom Homes
Lowell Custom Homes, Lake Geneva, WI.,
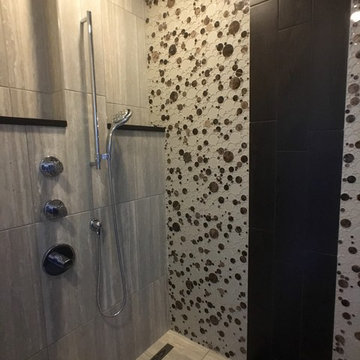
Master Bathroom, roll in shower with bench, glass bubble tile on walls, large plank wall and floor tile, trough drain, hand shower head, adjustable shower slide bar, hand held shower head,

Sponsored
Delaware, OH
Buckeye Basements, Inc.
Central Ohio's Basement Finishing ExpertsBest Of Houzz '13-'21

 KISTLER & KNAPP BUILDERS
Frank Shirley Architects
Example of a large farmhouse master carpeted and beige floor bedroom design in Boston with white walls, a standard fireplace and a brick fireplace
Example of a large farmhouse master carpeted and beige floor bedroom design in Boston with white walls, a standard fireplace and a brick fireplace
 John Cannon Homes

Inspired by the laid-back California lifestyle, the Baylin’s many windows fill the house upstairs and down with a welcoming light that lends it a casual-contemporary feel. Of course, there’s nothing casual about the detailed craftsmanship or state-of-the-art technologies and appliances that make this a Cannon classic. A customized one-floor option is available.
Gene Pollux Photography
 Robin Amorello, CKD CAPS - Atmoscaper Design
Robin Amorello, CKD CAPS
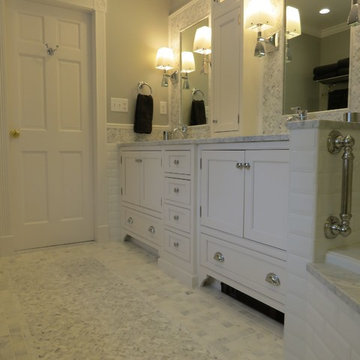
Mid-sized elegant master mosaic tile and white tile marble floor alcove bathtub photo in Portland Maine with an undermount sink, beaded inset cabinets, white cabinets, marble countertops, a wall-mount toilet and gray walls
Mid-sized elegant master mosaic tile and white tile marble floor alcove bathtub photo in Portland Maine with an undermount sink, beaded inset cabinets, white cabinets, marble countertops, a wall-mount toilet and gray walls
20