
Search results for "Master accessing" in Home Design Ideas





Find the right local pro for your project

 Vater Construction
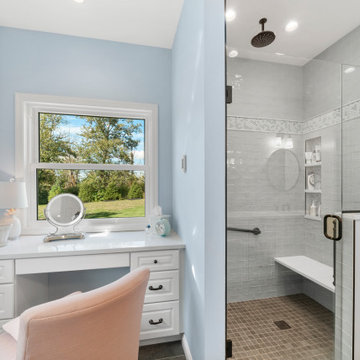
Custom, roll-under walnut vanity & tilt mirrors for accessibility.
Inspiration for a contemporary master light wood floor drop-in bathtub remodel in Chicago with a vessel sink, a one-piece toilet and beige walls
Inspiration for a contemporary master light wood floor drop-in bathtub remodel in Chicago with a vessel sink, a one-piece toilet and beige walls

 Sterling Custom Homes
Freestanding bathtub - large contemporary master marble floor and gray floor freestanding bathtub idea in Detroit with recessed-panel cabinets, white cabinets, white walls, an undermount sink, quartz countertops and black countertops

 Richmond American
A 4-poster bed, a private balcony, two-toned paint and abundant natural light make this master bedroom in Highland a wonderful place to wake each morning. Follow the link to our website to see where we build this inspired floor plan.

 Olympia Tile
Part of the Shadebox program our shadebrick series has a contemporary colour palette and a beautiful glazed finish.
For residential and commercial walls Interior only.



 werkshop
Photo Credits: Gillian Crane Photography
Example of a 1960s patio design in Orange County with a fire pit
Example of a 1960s patio design in Orange County with a fire pit

 Doucet Remodeling & Design
The pocket door from the master bedroom allows access to the master bath.
Transitional master light wood floor bedroom photo in Boston with beige walls
Transitional master light wood floor bedroom photo in Boston with beige walls

 Mark English Architects, AIA
Master Bedroom with direct access to the front roof deck.
Bedroom - mid-sized contemporary master medium tone wood floor and brown floor bedroom idea in San Francisco with white walls
Bedroom - mid-sized contemporary master medium tone wood floor and brown floor bedroom idea in San Francisco with white walls

 Isaman design, Inc.
The Indio Residence, located on an ocean side bluff in Shell Beach, is a clean, contemporary home. Taking cues from the Florin Residence, an earlier project completed for the same client, the Indio Residence is much larger with additional amenities to meet the client’s needs.
At the front door, guests are greeted by floor to ceiling glass with views straight out to the ocean. Tall, grand ceilings throughout the entry and great room are highlighted by skylights, allowing for a naturally lit interior. The open concept floor plan helps highlight the custom details such as the glass encased wine room and floor to ceiling ocean-facing glass. In order to maintain a sense of privacy, the master suite and guests rooms are located on opposite wings of the home. Ideal for entertaining, this layout allows for maximum privacy and shared space alike. Additionally, a privately accessed caretakers apartment is located above the garage, complete with a living room, kitchenette, and ocean facing deck.

 Cabinet Designers, Inc
Inspiration for a mid-sized farmhouse master white tile and subway tile light wood floor and beige floor freestanding bathtub remodel in New York with furniture-like cabinets, dark wood cabinets, white walls, an undermount sink and black countertops

 Kirk Riley Design
Inspiration for a large contemporary master gray tile and ceramic tile porcelain tile freestanding bathtub remodel in Seattle with shaker cabinets, medium tone wood cabinets, a one-piece toilet, gray walls, an undermount sink and quartz countertops

Sponsored
Columbus, OH

Snider & Metcalf Interior Design, LTD
Leading Interior Designers in Columbus, Ohio & Ponte Vedra, Florida

 Ence Homes
This was our 2016 Parade Home and our model home for our Cantera Cliffs Community. This unique home gets better and better as you pass through the private front patio courtyard and into a gorgeous entry. The study conveniently located off the entry can also be used as a fourth bedroom. A large walk-in closet is located inside the master bathroom with convenient access to the laundry room. The great room, dining and kitchen area is perfect for family gathering. This home is beautiful inside and out.
Jeremiah Barber

 Lauzon Wood Floors
Beautiful corridor featuring Lauzon's Nostalgia wire brushed hardwood flooring from the Authentik Series. This gray flooring features the exclusive air-purifying technology called Pure Genius technology. Project realized by Trasolini Chetner Construction.

 Kane Development Corporation
The back stair services the master wing with direct access to the kitchen below
Staircase - huge traditional wooden l-shaped staircase idea in Boston
Staircase - huge traditional wooden l-shaped staircase idea in Boston

Sponsored
Sunbury, OH

J.Holderby - Renovations
Franklin County's Leading General Contractors - 2X Best of Houzz!


 Pure Builders Inc
Master bedroom with a custom built media center, vaulted ceiling and access to the patio.
Bedroom - large modern master light wood floor and beige floor bedroom idea in Los Angeles with white walls
Bedroom - large modern master light wood floor and beige floor bedroom idea in Los Angeles with white walls

234