
Search results for "Master accessing" in Home Design Ideas

 User
UserThe Clients contacted Cecil Baker + Partners to reconfigure and remodel the top floor of a prominent Philadelphia high-rise into an urban pied-a-terre. The forty-five story apartment building, overlooking Washington Square Park and its surrounding neighborhoods, provided a modern shell for this truly contemporary renovation. Originally configured as three penthouse units, the 8,700 sf interior, as well as 2,500 square feet of terrace space, was to become a single residence with sweeping views of the city in all directions.
The Client’s mission was to create a city home for collecting and displaying contemporary glass crafts. Their stated desire was to cast an urban home that was, in itself, a gallery. While they enjoy a very vital family life, this home was targeted to their urban activities - entertainment being a central element.
The living areas are designed to be open and to flow into each other, with pockets of secondary functions. At large social events, guests feel free to access all areas of the penthouse, including the master bedroom suite. A main gallery was created in order to house unique, travelling art shows.
Stemming from their desire to entertain, the penthouse was built around the need for elaborate food preparation. Cooking would be visible from several entertainment areas with a “show” kitchen, provided for their renowned chef. Secondary preparation and cleaning facilities were tucked away.
The architects crafted a distinctive residence that is framed around the gallery experience, while also incorporating softer residential moments. Cecil Baker + Partners embraced every element of the new penthouse design beyond those normally associated with an architect’s sphere, from all material selections, furniture selections, furniture design, and art placement.
Barry Halkin and Todd Mason Photography

 Blythe Interiors

Mid-sized beach style white tile and ceramic tile gray floor, single-sink and porcelain tile doorless shower photo in San Diego with blue walls, flat-panel cabinets, light wood cabinets, a wall-mount toilet, an undermount sink, quartz countertops, a hinged shower door, white countertops and a freestanding vanity

Find the right local pro for your project

 MSI
MSIInspiration for a coastal subway tile and white tile walk-in shower remodel in Orange County with a vessel sink, flat-panel cabinets, white cabinets and gray walls


 Adventure in Building, Inc.
Monarcha Marcet
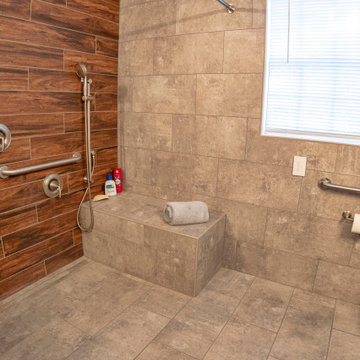
Inspiration for a small timeless master beige tile and porcelain tile porcelain tile walk-in shower remodel in Orlando with an undermount sink, flat-panel cabinets, dark wood cabinets, solid surface countertops, a two-piece toilet and blue walls
Inspiration for a small timeless master beige tile and porcelain tile porcelain tile walk-in shower remodel in Orlando with an undermount sink, flat-panel cabinets, dark wood cabinets, solid surface countertops, a two-piece toilet and blue walls

Sponsored
Delaware, OH

Buckeye Basements, Inc.
Central Ohio's Basement Finishing ExpertsBest Of Houzz '13-'21


 Jules Duffy Designs
Design: Jules Duffy Design; This kitchen was gutted to the studs and renovated TWICE after 2 burst pipe events! It's finally complete! With windows and doors on 3 sides, the kitchen is flooded with amazing light and beautiful breezes. The finishes were selected from a driftwood palate as a nod to the beach one block away, The limestone floor (beyond practical) dares all to find the sand traveling in on kids' feet. Tons of storage and seating make this kitchen a hub for entertaining. Photography: Laura Moss

 Living Stone Design + Build
The midcentury modern bathroom at the Sennett Residence in Asheville, NC showcases a blend of elegance and functionality, designed by Living Stone Design + Build. Featuring sleek lines, high-quality fixtures, and natural materials, this beautifully designed space emphasizes comfort and style, creating a serene sanctuary that reflects a harmonious connection to the surrounding environment.
 User
UserFreestanding bathtub - large industrial master medium tone wood floor and brown floor freestanding bathtub idea in New York with a vessel sink, flat-panel cabinets, dark wood cabinets and beige walls

 SDG Architecture, Inc.
Photographer: Bernard Andre'
Example of a cottage family room design in San Francisco
Example of a cottage family room design in San Francisco

Sponsored
Sunbury, OH

J.Holderby - Renovations
Franklin County's Leading General Contractors - 2X Best of Houzz!

 California Closets San Diego
Mid-sized elegant women's light wood floor reach-in closet photo in San Diego with open cabinets

 Shelley Morris Interiors
Serene master bedroom suite.
Bedroom - large traditional master medium tone wood floor and brown floor bedroom idea in New York with white walls
Bedroom - large traditional master medium tone wood floor and brown floor bedroom idea in New York with white walls

 DesRosiers Architects
James Haefner Photography
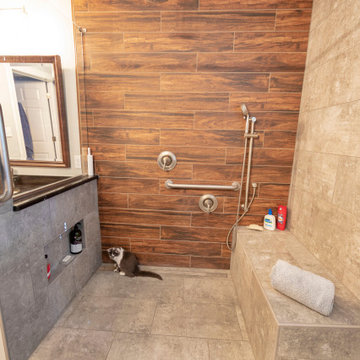
Trendy master gray tile gray floor bathroom photo in Detroit with gray walls
Trendy master gray tile gray floor bathroom photo in Detroit with gray walls





 TREX COMPANY INC
Designed using Trex Transcend decking in Tree House – a warm, earthy brown tone that is complementary the exterior of any home, Trex Transcend decking in Vintage Lantern – a deep-burnished bronze with Old World elegance and Trex Transcend railing.

75