
Search results for "Master accessing" in Home Design Ideas

 Ben Quie & Sons
Traditional design blends well with 21st century accessibility standards. Designed by architect Jeremiah Battles of Acacia Architects and built by Ben Quie & Sons, this beautiful new home features details found a century ago, combined with a creative use of space and technology to meet the owner’s mobility needs. Even the elevator is detailed with quarter-sawn oak paneling. Feeling as though it has been here for generations, this home combines architectural salvage with creative design. The owner brought in vintage lighting fixtures, a Tudor fireplace surround, and beveled glass for windows and doors. The kitchen pendants and sconces were custom made to match a 1912 Sheffield fixture she had found. Quarter-sawn oak in the living room, dining room, and kitchen, and flat-sawn oak in the pantry, den, and powder room accent the traditional feel of this brand-new home.
Design by Acacia Architects/Jeremiah Battles
Construction by Ben Quie and Sons
Photography by: Troy Thies

 John Kraemer & Sons
Builder: John Kraemer & Sons | Architect: Swan Architecture | Interiors: Katie Redpath Constable | Landscaping: Bechler Landscapes | Photography: Landmark Photography

 Terri Brien Interiors
Complete bathroom remodel. this project was taken down to the studs. Custom design vanity with spa tower which incorporates a styling tools drawer, shallow makeup drawers and plenty of functional storage.
Find the right local pro for your project

 Cultivation Design
Photo by Carolyn Bates
Bedroom - mid-sized contemporary master light wood floor and yellow floor bedroom idea in Burlington with white walls
Bedroom - mid-sized contemporary master light wood floor and yellow floor bedroom idea in Burlington with white walls

 Sound Specialists
Security cameras cover the entire perimeter of the home, and their pictures are easily viewed from anywhere in the world through an iPad app. An access-controlled gate allows the client to manage entry to the home even when away. All devices were inconspicuously placed, and custom Lutron drapes were installed to control daylight. We also staged multiple variations of light fixtures and bulbs to find the optimal combination to meet the client’s taste. Photography: Bruce Van Inwegen

 Paragon Stairs
Accent a traditional staircase with decorative ivy stencil risers on your steps.
Mountain style wooden spiral staircase photo in Philadelphia with metal risers
Mountain style wooden spiral staircase photo in Philadelphia with metal risers



Sponsored
Fredericksburg, OH

High Point Cabinets
Columbus' Experienced Custom Cabinet Builder | 4x Best of Houzz Winner

 Audio Video Design
The luxurious master bathroom features streaming music and television in addition to lighting and temperature control.
Inspiration for a large contemporary master medium tone wood floor and brown floor bathroom remodel in Boston with recessed-panel cabinets, medium tone wood cabinets, granite countertops, an undermount tub, an undermount sink and gray walls
Inspiration for a large contemporary master medium tone wood floor and brown floor bathroom remodel in Boston with recessed-panel cabinets, medium tone wood cabinets, granite countertops, an undermount tub, an undermount sink and gray walls

 Chris Bradley Photography
Chris Bradley Photography
Transitional beige tile bathroom photo in Chicago with recessed-panel cabinets and white cabinets
Transitional beige tile bathroom photo in Chicago with recessed-panel cabinets and white cabinets

 HOBBS INC
Architect: Amanda Martocchio Architecture & Design
Photography: Michael Moran
Project Year:2016
This LEED-certified project was a substantial rebuild of a 1960's home, preserving the original foundation to the extent possible, with a small amount of new area, a reconfigured floor plan, and newly envisioned massing. The design is simple and modern, with floor to ceiling glazing along the rear, connecting the interior living spaces to the landscape. The design process was informed by building science best practices, including solar orientation, triple glazing, rain-screen exterior cladding, and a thermal envelope that far exceeds code requirements.

 Churchward Architecture PLLC
Vanity for accessibility and lower mirror
Example of a trendy bathroom design in New York
Example of a trendy bathroom design in New York


 Ferguson Bath, Kitchen & Lighting Gallery
Inspiration for a mid-sized modern white tile, mosaic tile and gray tile tub/shower combo remodel in San Francisco with an integrated sink, flat-panel cabinets, solid surface countertops, an undermount tub, white walls, light wood cabinets and a hinged shower door

Sponsored
Columbus, OH

Wannemacher Interiors
Customized Award-Winning Interior Design Solutions in Franklin Cnty OH

 Christie Hausmann Design
Example of a small transitional kids' blue tile and ceramic tile alcove bathtub design in San Francisco with a wall-mount sink, open cabinets, white cabinets, a one-piece toilet and gray walls


 Signature Designs Kitchen | Bath | Interiors
Black and White bathroom with forest green vanity cabinets. Glass cabinet pulls with brass accents.
Mid-sized country master white tile and porcelain tile porcelain tile, white floor, single-sink and wallpaper freestanding bathtub photo in Denver with recessed-panel cabinets, green cabinets, a two-piece toilet, white walls, an undermount sink, quartz countertops, a hinged shower door, white countertops and a built-in vanity
Mid-sized country master white tile and porcelain tile porcelain tile, white floor, single-sink and wallpaper freestanding bathtub photo in Denver with recessed-panel cabinets, green cabinets, a two-piece toilet, white walls, an undermount sink, quartz countertops, a hinged shower door, white countertops and a built-in vanity
 Churchward Architecture PLLC
Zero entry shower with grab bars and lower shower niche.
Trendy bathroom photo in New York
Trendy bathroom photo in New York

Sponsored
Sunbury, OH

J.Holderby - Renovations
Franklin County's Leading General Contractors - 2X Best of Houzz!
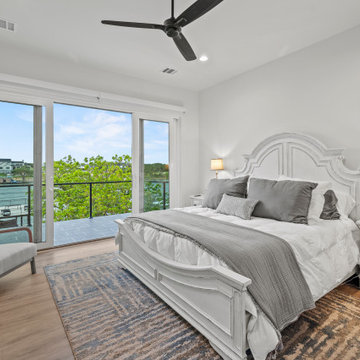
 Christopher's Custom Homes
Lakeview primary bedroom with sliding glass doors, open balcony, and wood flooring.
Trendy bedroom photo in Austin
Trendy bedroom photo in Austin
 Churchward Architecture PLLC
Enlarged doorway to bathroom from 24" to 36", reduced saddle height to accessibility standards
Example of a trendy bedroom design in New York
Example of a trendy bedroom design in New York

 Visbeen Architects
The best of past and present architectural styles combine in this welcoming, farmhouse-inspired design. Clad in low-maintenance siding, the distinctive exterior has plenty of street appeal, with its columned porch, multiple gables, shutters and interesting roof lines. Other exterior highlights included trusses over the garage doors, horizontal lap siding and brick and stone accents. The interior is equally impressive, with an open floor plan that accommodates today’s family and modern lifestyles. An eight-foot covered porch leads into a large foyer and a powder room. Beyond, the spacious first floor includes more than 2,000 square feet, with one side dominated by public spaces that include a large open living room, centrally located kitchen with a large island that seats six and a u-shaped counter plan, formal dining area that seats eight for holidays and special occasions and a convenient laundry and mud room. The left side of the floor plan contains the serene master suite, with an oversized master bath, large walk-in closet and 16 by 18-foot master bedroom that includes a large picture window that lets in maximum light and is perfect for capturing nearby views. Relax with a cup of morning coffee or an evening cocktail on the nearby covered patio, which can be accessed from both the living room and the master bedroom. Upstairs, an additional 900 square feet includes two 11 by 14-foot upper bedrooms with bath and closet and a an approximately 700 square foot guest suite over the garage that includes a relaxing sitting area, galley kitchen and bath, perfect for guests or in-laws.
85