
Search results for "Master accessory" in Home Design Ideas
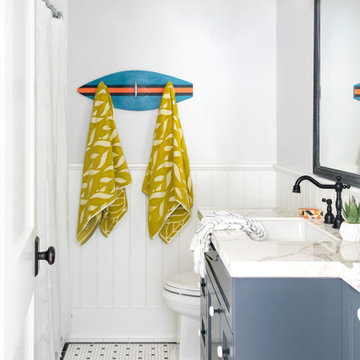
 White Sands Coastal Development
This was a gut remodel of a 1950’s 3 bedroom, 2 bath, 1200-square-foot home. The main house was composed of two bedrooms with one bathroom, and a separate studio unit with a full bathroom was located in the backyard. The new owners, a family of 4, wanted to remove the studio unit and increase the square footage of the main house to include a new master suite, family room, and powder room while leaving enough space for the possible addition of a pool in the backyard down the road. We also expanded the kitchen and remodeled the kids’ shared bathroom.
White Sands advised during the architectural stage of the project to perfect the layout and ensure enough space was carved out for the new kitchen, family room, and master bedroom. We designed a modified galley kitchen with a large eat-in island in the center. Custom cabinetry was key in making the layout work. To provide ample storage, we created a European-style larder pantry, which is flanked by full-height glass hutches and appliance garages to keep countertop gadgets concealed. The family room is anchored by a new fireplace, complete with custom built-ins flanking each side. The client’s goal for the overall aesthetic is very simple, classic coastal cottage. They wanted cutesy charm. They did not want anything fussy or fancy, requesting selections to be pared down and approachable. All tile and counter finishes selected were in timeless shapes and color palettes. We brought in color and personality with the accessories- cabinet hardware, mirrors, wallcoverings, and styling accessories.

 Grounded Homes
Contemporary Coastal Bedroom
Design: Three Salt Design Co.
Build: UC Custom Homes
Photo: Chad Mellon
Example of a mid-sized beach style master medium tone wood floor and brown floor bedroom design in Los Angeles with gray walls
Example of a mid-sized beach style master medium tone wood floor and brown floor bedroom design in Los Angeles with gray walls

 Villa Terra di Luna
Inspiration for a contemporary master light wood floor drop-in bathtub remodel in Florence with a wall-mount toilet, white walls and a wall-mount sink
Find the right local pro for your project

 Micamy Design Studio
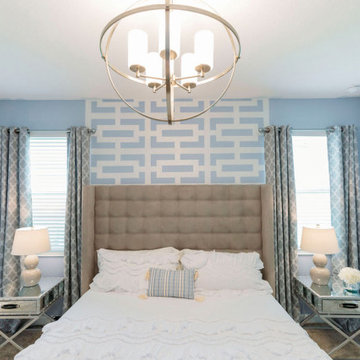
Example of a large beach style master carpeted bedroom design in Jacksonville with multicolored walls


 Closet Organizing Systems
This downtown client was looking for a completely open bedroom and wardrobe closet area that was very modern looking yet organized. Keeping with the earth tones of the room, this closet was finished in Daybreak Melamine with matching base and fascia and touch latches on all the doors/drawers for a clean contemporary look. Oil rubbed bronze accessories were used for hanging rods and telescoping valet rods. In an adjoining laundry area more hidden storage space and a tilt out hamper area were added for additional storage convenience.
Designed by Marcia Spinosa for Closet Organizing Systems

 Kimberley Kay Interiors
Coastal, beach artwork, clean lines, Faux plants, boho, and cement key drop
Foyer - small scandinavian vinyl floor and brown floor foyer idea in Phoenix with white walls and a black front door
Foyer - small scandinavian vinyl floor and brown floor foyer idea in Phoenix with white walls and a black front door

Sponsored
Sunbury, OH

J.Holderby - Renovations
Franklin County's Leading General Contractors - 2X Best of Houzz!

 Leslie Lewis & Associates
Matt Herp Photography
Foyer - transitional dark wood floor foyer idea in Louisville with beige walls
Foyer - transitional dark wood floor foyer idea in Louisville with beige walls



 Kitchen & Bath Concepts of Pittsburgh
Craig Thompson Photography
Closet - huge transitional women's light wood floor closet idea with beaded inset cabinets and light wood cabinets
Closet - huge transitional women's light wood floor closet idea with beaded inset cabinets and light wood cabinets

 Closet Factory
A white painted wood walk-in closet featuring dazzling built-in displays highlights jewelry, handbags, and shoes with a glass island countertop, custom velvet-lined trays, and LED accents. Floor-to-ceiling cabinetry utilizes every square inch of useable wall space in style.

Sponsored
Fredericksburg, OH

High Point Cabinets
Columbus' Experienced Custom Cabinet Builder | 4x Best of Houzz Winner


 The Varda Group
Whitney Kamman Photography
Inspiration for a southwestern carpeted and beige floor bedroom remodel with white walls
Inspiration for a southwestern carpeted and beige floor bedroom remodel with white walls

 Jennifer Ballard Interiors
Master bedroom was transformed into a beautiful serene space. The Ikat custom draperies were the starting point for the color scheme.
Example of a mid-sized transitional master dark wood floor bedroom design in Portland with beige walls
Example of a mid-sized transitional master dark wood floor bedroom design in Portland with beige walls

 Bensonwood
A simple well-planned bathroom niche, defined by the sink/cupboard combination console, provides plenty of space for bath accessories. The stone and tiles make this an easy to maintain bathroom space.

Sponsored
Columbus, OH
Free consultation for landscape design!

Peabody Landscape Group
Franklin County's Reliable Landscape Design & Contracting


 Jamie Nesbitt-Weber Interior Design
Photo by Tim Williams
Inspiration for a large coastal master medium tone wood floor bedroom remodel in New York with white walls
Inspiration for a large coastal master medium tone wood floor bedroom remodel in New York with white walls

 Bill Lowe Gallery
Farmhouse dark wood floor and brown floor bedroom photo in Atlanta with blue walls and a standard fireplace
157