
Search results for "Master accessory" in Home Design Ideas

 Moment Engineering + Design
Inspiration for a transitional open concept family room remodel in DC Metro with blue walls

 MID
Example of a large beach style loft-style dark wood floor and brown floor bedroom design in Orange County with white walls, a standard fireplace and a plaster fireplace

 Katy Bell INTERIORS
1960s ranch remodel exposes original brick. Custom painted vanities, marble surfaces, antique crystal chandelier, and french mirror completely transform this master bath and offer an unexpected European vibe.
Find the right local pro for your project

 Tiffany Brooks, HGTV Host & Interior Designer
Inquire About Our Design Services
When we first started talking in the spring of 2015, I was impressed. She was witty, realistic, and understood that as much as she loves my shows on HGTV, design does not does not happen in 43 minutes! She told me about her space, and how she felt that her bedroom seemed “blah” to her. She had no retreat. Molly desperately longed for a place that she could spend time in, read in, play in and above all, relax in.
What we did:
Many people are terrified of hiring a designer. Rightfully so, they are investing a pretty penny in their homes. They want to make sure that everything, down to the last floral arrangement, is to their liking, because they will have to live it (and pay for it). Unfortunately, a client can unintentionally stifle a designer’s creativity through micro-management. This can produce lackluster results and ultimately cause more time (and money) to be spent on a project than is really necessary.
With Molly, that was never an issue. Before she even showed me the room in question, she said that I could have full creative license to do what I needed to do to her bedroom. SAY WHAAH!?
With Molly giving me complete creative freedom, I planned everything out and got down to business. The result: Bite-your-bottom-lip sexy. I don’t get jealous of too many of my clients’ spaces, but this one still takes my breath away every time I look at the pics!
The craziest part was that by adding more furniture, it actually made the space feel larger.
Molly and her husband Patrick loved the finished space, and promised me I will be back to finish the rest of the house!
Here’s the highlights of the rest of the project:
I came up with a space plan with three options.
Next, we reviewed mood boards and fabric schemes that would work for both Molly and her hubby Patrick.
We started with the bed. My goal was to add edge to its otherwise traditional style.
We decided to spice things up by painting the trim work in the room black.
We built in layers of lighting with dimmers. In a bedroom everything should be on dimmers, right? Right.
We designed and customized bedding, chairs and window treatments.
Together with Molly, we selected the most perfect wallpaper. This geometric “grasscloth” adds so much depth and dimension that was just missing before.
What I love:
That light fixture. I mean it is really, really amazing in person.
The porcupine mirror. This thing came packaged like it was the hope diamond, and everyone was terrified to handle it. But it really became a highlight of the room.

 Glass Bros., Inc.
This spacious traditional master bath has a timeless classic style. The shower, tub deck and both vanities feature carrara marble. The custom shaker style cabinetry by Glass Bros., Inc. is painted Benjamin Moore's Swiss Coffee and is appointed with polished nickel hardware from Restoration Hardware. Kohler's oval undermount sink were installed using sinkmountkit.com undermount sink bracket. Sinkmountkit.com's bracket is quick, clean and easy to use. The undermount sink bracket can be found at sinkmountkit.com or Amazon. The wood-look porcelain tile was chosen in keeping with the classic look as well as ease of maintenance and to add warmth to the cool color scheme. Top down, bottom up linen roman shades by Ray Ev let light and mountain views in while still providing privacy.

 HH Furr Architecture & Development
Wheelchair accessible Shower.
H. H. Furr
Example of a small trendy master porcelain tile porcelain tile doorless shower design in New Orleans with an undermount sink, flat-panel cabinets and granite countertops
Example of a small trendy master porcelain tile porcelain tile doorless shower design in New Orleans with an undermount sink, flat-panel cabinets and granite countertops

 Jami Abbadessa
After completing their son’s room, we decided to continue the designing in my client’s master bathroom in Rancho Cucamonga, CA. Not only were the finishes completely overhauled, but the space plan was reconfigured too. They no longer wanted their soaking tub and requested a larger shower with a rain head and more counter top space and cabinetry. The couple wanted something that was not too trendy and desired a space that would look classic and stand the test of time. What better way to give them that than with marble, white cabinets and a chandelier to boot? This newly renovated master bath now features Cambria quartz counters, custom white cabinetry, marble flooring in a diamond pattern with mini-mosaic accents, a classic subway marble shower surround, frameless glass, new recessed and accent lighting, chrome fixtures, a coat of fresh grey paint on the walls and a few accessories to make the space feel complete.

Sponsored
Columbus, OH

Hope Restoration & General Contracting
Columbus Design-Build, Kitchen & Bath Remodeling, Historic Renovations

 Haenen Design Studios
The compact Master Bedroom is staged using luxurious bedding and fun accessories.
Example of a small transitional master laminate floor and brown floor bedroom design in Los Angeles with white walls
Example of a small transitional master laminate floor and brown floor bedroom design in Los Angeles with white walls

 Touijer Designs
Regan Wood Photography
Bedroom - large contemporary master medium tone wood floor bedroom idea in New York with gray walls, a standard fireplace and a tile fireplace
Bedroom - large contemporary master medium tone wood floor bedroom idea in New York with gray walls, a standard fireplace and a tile fireplace

 driscoll interior design, LLC
Links Contract Furniture. Paper Organization by the Container Store. Accessories by Uttermost.
Example of a mid-sized minimalist freestanding desk carpeted study room design in DC Metro with blue walls
Example of a mid-sized minimalist freestanding desk carpeted study room design in DC Metro with blue walls
 Avenue 82 Designs
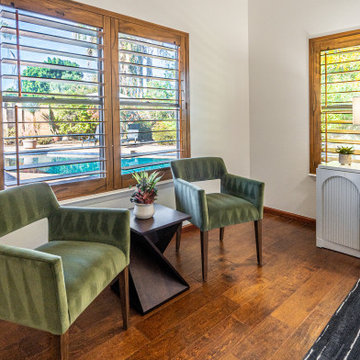
Inspiration for a large transitional master dark wood floor and brown floor bedroom remodel in Phoenix with white walls



Sponsored
Columbus, OH

Wannemacher Interiors
Customized Award-Winning Interior Design Solutions in Franklin Cnty OH


 User
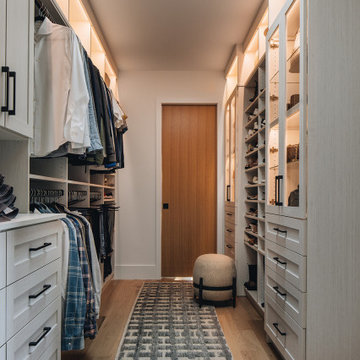
Designed by Jennefier Martin of Closet Works
The triple hutch has enough countertop space to allow the accessory overflow to be staged in decorative boxes and display trees

 Michelle Pelech
Bathroom - contemporary double-sink bathroom idea in San Luis Obispo with white cabinets

Sponsored
Delaware, OH

Buckeye Basements, Inc.
Central Ohio's Basement Finishing ExpertsBest Of Houzz '13-'21
 McLennan Contracting, Inc.
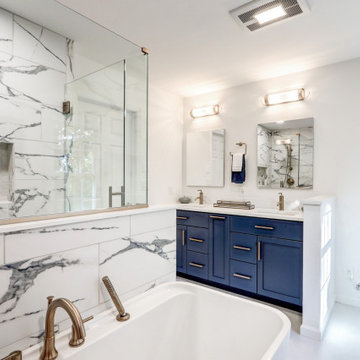
Master bathroom with blue vanity and brushed bronze hardware and accessories, freestanding bathtub, and walk in tile shower
Inspiration for a large modern master vinyl floor, gray floor and double-sink freestanding bathtub remodel with recessed-panel cabinets, blue cabinets, a bidet, white walls, an undermount sink, quartz countertops, a hinged shower door, white countertops and a built-in vanity
Inspiration for a large modern master vinyl floor, gray floor and double-sink freestanding bathtub remodel with recessed-panel cabinets, blue cabinets, a bidet, white walls, an undermount sink, quartz countertops, a hinged shower door, white countertops and a built-in vanity

 Ryan
John Grannen photographer Design Kimberlee Marie Design
Inspiration for a contemporary master light wood floor bedroom remodel in Seattle with multicolored walls
Inspiration for a contemporary master light wood floor bedroom remodel in Seattle with multicolored walls

 Roberta Frank Designs Inc.
Master Bath Remodel, from gold and brown to Gray and white. Contrasting textures of natural stone against polished marble. Light gray lacquered vanity with steel gray granite. Glamour and glitz are added with the mirrored elements and accessories.
215