
Search results for "Master accessory" in Home Design Ideas

 Smart Construction Inc.
The Tanglewood is a Donald A. Gardner plan with three bedrooms and two bathrooms. This 2,500 square foot home is near completion and custom built in Grey Fox Forest in Shelby, NC. Like the Smart Construction, Inc. Facebook page or follow us on Instagram at scihomes.dream.build.live to follow the progress of other Craftsman Style homes. DREAM. BUILD. LIVE. www.smartconstructionhomes.com

 The Organized Home
Inspiration for a mid-sized transitional gender-neutral medium tone wood floor and brown floor dressing room remodel in Chicago with shaker cabinets and white cabinets

 Haley's For Your Home
All furnishings and accessories can be found at Haley's Flooring and Interiors in Huntsville, AL.
Bedroom - mid-sized traditional master carpeted bedroom idea in Birmingham with beige walls
Bedroom - mid-sized traditional master carpeted bedroom idea in Birmingham with beige walls
Find the right local pro for your project

 Bassett Furniture
Available in Queen, King, and Cal King
Inspired by Charleston "Finds" from the famous antique shops on King Street, as well as the local Auction houses, Moultrie Park speaks to a traditional lifestyle with a casual twist. Design elements include traditional motifs, as well as the use of natural cane that gives Moultrie Park that relaxed livable style.
 Designs By Des Interiors
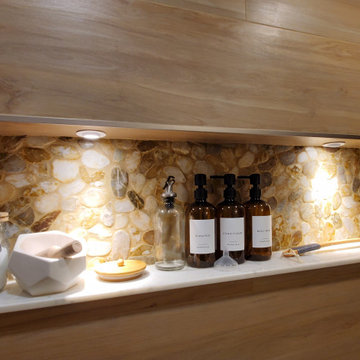
Beautiful master bathroom design that incorporated waterproofed wood paneling for the shower and recessed lighting for shelf decor. DBDI did the decor styling for the bathroom including the accessories for more functionality.


 Chromatics Interior Decor
Accessories at the tub. Photo: Anna Epp
Drop-in bathtub - large transitional master brown tile and porcelain tile porcelain tile drop-in bathtub idea in Ottawa with beige walls
Drop-in bathtub - large transitional master brown tile and porcelain tile porcelain tile drop-in bathtub idea in Ottawa with beige walls

Sponsored
Sunbury, OH

J.Holderby - Renovations
Franklin County's Leading General Contractors - 2X Best of Houzz!

 Centsable Designs
Client wanted a calm master bedroom. Custom bedding and pillows, with sitting room area. Colors, beige and light blues. Shutters on all the windows.
Example of a large transitional master carpeted bedroom design in DC Metro with beige walls and no fireplace
Example of a large transitional master carpeted bedroom design in DC Metro with beige walls and no fireplace

 Hoosier Closets
Walk in master closet with floor to ceiling storage. Center island with drawers and wire baskets. Generous shelves for sweaters and accessories.
Inspiration for a large transitional women's light wood floor and brown floor walk-in closet remodel in Indianapolis with raised-panel cabinets and beige cabinets
Inspiration for a large transitional women's light wood floor and brown floor walk-in closet remodel in Indianapolis with raised-panel cabinets and beige cabinets

 Lord & Lady Construction LLC
Laura Cavendish
Mid-sized elegant master beige tile and porcelain tile porcelain tile doorless shower photo with an undermount sink, dark wood cabinets, quartz countertops, a two-piece toilet and orange walls
Mid-sized elegant master beige tile and porcelain tile porcelain tile doorless shower photo with an undermount sink, dark wood cabinets, quartz countertops, a two-piece toilet and orange walls

 Signature Designs Kitchen | Bath | Interiors
We created a one-of-a-kind oasis within the existing footprint. This Master Suite features furniture like cabinetry finished in hues of taupe accented with nickel, cream and white. accessories. Custom Cabinetry detailing set these cabinet doors apart. Recessed with a delicate detail on the outer edges. Paired with exaggerated chevron tile creates a dramatic bathroom suite.

 Amazing Spaces
We started with a blank slate on this basement project where our only obstacles were exposed steel support columns, existing plumbing risers from the concrete slab, and dropped soffits concealing ductwork on the ceiling. It had the advantage of tall ceilings, an existing egress window, and a sliding door leading to a newly constructed patio.
This family of five loves the beach and frequents summer beach resorts in the Northeast. Bringing that aesthetic home to enjoy all year long was the inspiration for the décor, as well as creating a family-friendly space for entertaining.
Wish list items included room for a billiard table, wet bar, game table, family room, guest bedroom, full bathroom, space for a treadmill and closed storage. The existing structural elements helped to define how best to organize the basement. For instance, we knew we wanted to connect the bar area and billiards table with the patio in order to create an indoor/outdoor entertaining space. It made sense to use the egress window for the guest bedroom for both safety and natural light. The bedroom also would be adjacent to the plumbing risers for easy access to the new bathroom. Since the primary focus of the family room would be for TV viewing, natural light did not need to filter into that space. We made sure to hide the columns inside of newly constructed walls and dropped additional soffits where needed to make the ceiling mechanicals feel less random.
In addition to the beach vibe, the homeowner has valuable sports memorabilia that was to be prominently displayed including two seats from the original Yankee stadium.
For a coastal feel, shiplap is used on two walls of the family room area. In the bathroom shiplap is used again in a more creative way using wood grain white porcelain tile as the horizontal shiplap “wood”. We connected the tile horizontally with vertical white grout joints and mimicked the horizontal shadow line with dark grey grout. At first glance it looks like we wrapped the shower with real wood shiplap. Materials including a blue and white patterned floor, blue penny tiles and a natural wood vanity checked the list for that seaside feel.
A large reclaimed wood door on an exposed sliding barn track separates the family room from the game room where reclaimed beams are punctuated with cable lighting. Cabinetry and a beverage refrigerator are tucked behind the rolling bar cabinet (that doubles as a Blackjack table!). A TV and upright video arcade machine round-out the entertainment in the room. Bar stools, two rotating club chairs, and large square poufs along with the Yankee Stadium seats provide fun places to sit while having a drink, watching billiards or a game on the TV.
Signed baseballs can be found behind the bar, adjacent to the billiard table, and on specially designed display shelves next to the poker table in the family room.
Thoughtful touches like the surfboards, signage, photographs and accessories make a visitor feel like they are on vacation at a well-appointed beach resort without being cliché.

 Counter Dimensions
Rope detail on cabinets that are really antique white
Example of a small classic galley light wood floor eat-in kitchen design in Birmingham with a double-bowl sink, flat-panel cabinets, white cabinets, quartz countertops, beige backsplash, stone tile backsplash, colored appliances, beige walls and a peninsula
Example of a small classic galley light wood floor eat-in kitchen design in Birmingham with a double-bowl sink, flat-panel cabinets, white cabinets, quartz countertops, beige backsplash, stone tile backsplash, colored appliances, beige walls and a peninsula



 Closet Factory Houston
Accessory cabinets. Large Master Closet Transformation by Closet Factory. Designer Julie Green.
Walk-in closet - large traditional carpeted walk-in closet idea in Houston with shaker cabinets and gray cabinets
Walk-in closet - large traditional carpeted walk-in closet idea in Houston with shaker cabinets and gray cabinets

 Art Smart Painting & Remodeling
Inspiration for a large timeless master beige tile and ceramic tile ceramic tile alcove shower remodel in Dallas with raised-panel cabinets, white cabinets, beige walls, an undermount sink and solid surface countertops

 Bakker Construction
Claw-foot bathtub - mid-sized rustic white tile and subway tile ceramic tile and white floor claw-foot bathtub idea in San Francisco with recessed-panel cabinets, blue cabinets, a one-piece toilet, yellow walls, a drop-in sink, solid surface countertops and a hinged shower door
 Signature Designs Kitchen | Bath | Interiors
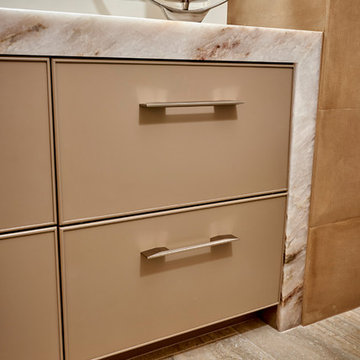
We created a one-of-a-kind oasis within the existing footprint. This Master Suite features furniture like cabinetry finished in hues of taupe accented with nickel, cream and white. accessories. Custom Cabinetry detailing set these cabinet doors apart. Recessed with a delicate detail on the outer edges.
Luxurious detailing in the waterfall countertop builtin.

Sponsored
Columbus, OH

Snider & Metcalf Interior Design, LTD
Leading Interior Designers in Columbus, Ohio & Ponte Vedra, Florida

 Roberta Frank Designs Inc.
Master Bath Remodel, from gold and brown to Gray and white. Contrasting textures of natural stone against polished marble. Light gray lacquered vanity with steel gray granite. Glamour and glitz are added with the mirrored elements and accessories.


 Corynne Pless
Photo: Corynne Pless © 2013 Houzz
A stack of Megan’s handmade quilts decorate a white chair. The bright wall color and vintage accessories echo the eclectic, welcoming aesthetic throughout the home.
Wall color: Raindrop, Sherwin Williams
213