
Search results for "Master acquire" in Home Design Ideas
 FINNE Architects
Benjamin Benschneider

Bedroom - mid-sized contemporary master carpeted bedroom idea in Seattle
Bedroom - mid-sized contemporary master carpeted bedroom idea in Seattle
 Carolyn Reyes
Photo: Carolyn Reyes © 2015 Houzz
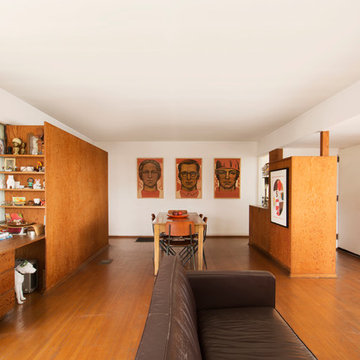
Inspiration for a mid-century modern living room remodel in Los Angeles
Inspiration for a mid-century modern living room remodel in Los Angeles

Find the right local pro for your project
 Case Architects & Remodelers
Project Developer Colleen Shaut
https://www.houzz.com/pro/cshaut/colleen-shaut-case-design-remodeling-inc
Designer Zahra Keihani
https://www.houzz.com/pro/zkeihani/zahra-keihani-case-design-remodeling-inc?lt=hl
Photography by Stacy Zarin Goldberg
 Lenox House Design
360-Vip Photography - Dean Riedel
Schrader & Co - Remodeler

Mid-sized eclectic open concept light wood floor family room photo in Minneapolis with blue walls, a standard fireplace, a tile fireplace and a wall-mounted tv
Mid-sized eclectic open concept light wood floor family room photo in Minneapolis with blue walls, a standard fireplace, a tile fireplace and a wall-mounted tv
 Susan Gilmore Photography
Susan Gilmore
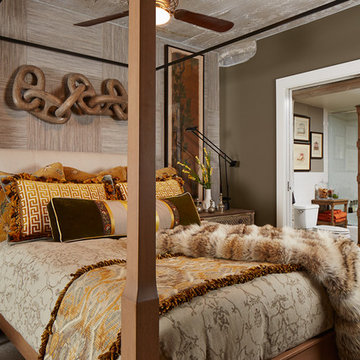
Bedroom - transitional master bedroom idea in Minneapolis with gray walls and no fireplace
Bedroom - transitional master bedroom idea in Minneapolis with gray walls and no fireplace
 Kitchen & Bath ReStylers

Features: Hand made, wire cut, hand glazed, subway-style 3 x 6 tile, capped with an elaborate chair-rail-style capitello and accented with a glass & marble (emperador dark) mosaic blend.
The pedestal lavatory is from Barclay's "Vicki" series, (quite a coincidence) and the plumbing fittings are Elizabethan Classics. Sunrise Specialties made the 54" cast iron, roll top, pedestal tub.
Vickie found the light fixtures & mirrors she liked in the Elegante Collection from Maxim Lighting.
The faux painted walls and moldings were done masterfully by Carey Byrd's crew at Creative Walls in Kennewick.
The stained glass and the mini-chandelier were pieces Vicky had acquired previously and they integrated beautifully.
Photo: Warren Smith, CMKBD, CAPS

Sponsored
Sunbury, OH

J.Holderby - Renovations
Franklin County's Leading General Contractors - 2X Best of Houzz!
 Catherine Truman Architects

The Net Zero Barn is one half of a larger project (see “Farm House Renovation”). When the new owners acquired the property, their hope had been to renovate the existing barn as part of the living space; the evaluation of the structural integrity of the barn timbers revealed that it was not structurally stable, so the barn was dismantled, the timber salvaged, documented, and repaired, and redeployed in the “Farm House Renovation”. The owners still wanted a barn, so CTA sourced an antique barn frame of a similar size and style in western Ontario, and worked with a timber specialist to import, restore, and erect the frame on the property. The new/old barn now houses a sleeping loft with bathroom over a tv area and overlooking a large pool table and bar, sitting, and dining area, all illuminated by a large monitor and triple paned windows. A lean-to garage structure is modelled on the design of the barn that was removed. Solar panels on the roof, super insulated panels and the triple glazed windows all contribute to the Barn being a Net Zero energy project. The project was featured in Boston Magazine’s December 2017 Issue and was the 2020 Recipient of an Award Citation by the Boston Society of Architects.
Interior Photos by Jane Messenger, Exterior Photos by Nat Rea.
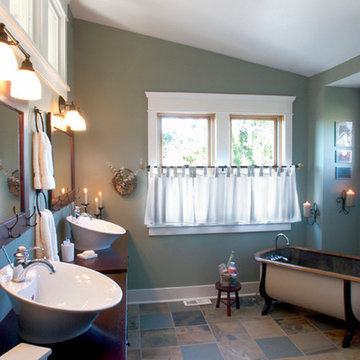
 emily lauderback stewart design and renovation
Inspiration for a craftsman master multicolored tile and stone tile slate floor bathroom remodel in Seattle with a vessel sink, furniture-like cabinets, dark wood cabinets, wood countertops, a two-piece toilet and green walls
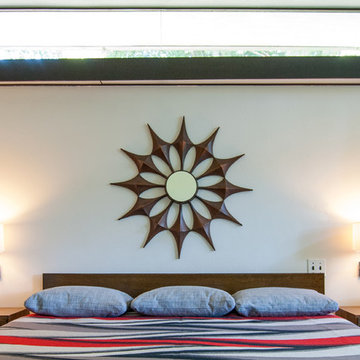
 Adrienne DeRosa
Although it is difficult for Bobbie to commit to one favorite space in her home, perhaps it may be the ever-changing quality of the space throughout the day that is somewhat captivating.
"I am constantly intrigued by the light in our home and how it changes over the seasons. There is an east facing clerestory window in our bedroom behind our bed. In the winter mornings, the rising sun shines through this window and casts shadows of tree leaves onto the wall above the fireplace at the foot of our bed. Black leaf shadows and orange sunlight combine to make gorgeous moving shapes. I love to lie in bed and watch this," she says.
Adrienne DeRosa Photography © 2013 Houzz

 Housing & Building Association of Colorado Springs
The Home
Nestled in Jackson Ranch, Thurston House welcomes you to experience the solace and comfort of this warm and peaceful home.
As you step past the barnwood accented exterior, you enter a refined rustic interior with a barnwood wall and century-old beams
gracing the great room. Durable, luxury, vinyl, tile flooring leads you further in, past a front office with ample sunlight. Relax as you gaze upon the Front Range, through the pines, from the great room - while a wood-burning fire crackles nearby. Continue into the spacious kitchen, complete with custom cabinets and more amazing views. An expansive walk-in pantry gives way to an oversized garage, a builder and hobbyist’s dream space. Steps away from the kitchen, the master bedroom envelops you, providing those awe-inspiring views, while balancing privacy in the pines.
Whether you seek to entertain or to escape, the downstairs of Thurston House delivers. The stairs open to a lounge, complete with a
wood-burning fireplace and abundant screen space, while a wet bar is tucked away for close conversation. Additional bedrooms offer
comfort and privacy for overnight guests. A home gym leads to the privacy of your backyard among the pines, with mountain views to
motivate you.
The Builder
Custom Design Builders (CDB) provides a relational partnership aimed at building the home that exists in your mind. Founder and president, Ben Woody, draws on the practical creativity of his nearly 30 years of construction experience, along with the safety consciousness he acquired as a firefighter. Ben is skillful at building according to your desires, incorporating a thoughtful design that balances safety and functionality in a dynamic process. CDB relies on the expertise acquired from years of building partnerships with the most reliable tradesmen in the area. Our team of partners consistently delivers the highest quality products and services, which has helped drive our exponential growth via word-of-mouth referrals.
As a family-owned and operated business, CDB understands relationships. Engaging in a partnership with CDB is to take on an active role in designing and defining your project, while relying on the comfort and security that can only come from decades of experience.
The Interior Design
Thurston House brings a feeling of warmth, comfort and hospitality. Modern accents elevate your living experience by highlighting the character of century-old, hand-hewn beams and barnwood. A luxurious freestanding bathtub and Euro-style shower in the master bathroom encourage you to relax and recharge in your own spa-like retreat. Energy efficient HVAC and water systems, appliances and windows minimize your footprint. Durable flooring offers stability and longevity, and hand trowel-finished drywall with reclaimed wood accents provide a warm background for your life. The open floor plan lends itself to entertaining, and the views of the Front Range through the pines are enticing. These same spaces also feel private and individual. Whether training in the home gym for your next marathon, building your dream canoe in the garage, or relaxing while you listen to the crackle of a fire in your fireplace accented by those hand-hewn beams, Thurston House is a stunning place to call home.
 Nar Design Group
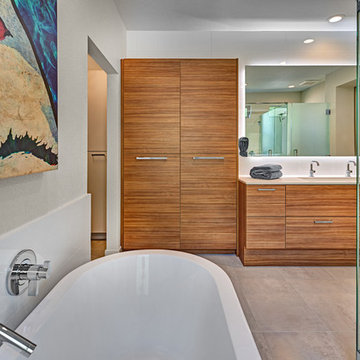
Creating this open airy master retreat involved removing a space consuming corner W.C. and an awkwardly deep linen closet. Using tall glass panels to separate the shower and toilet gives privacy while maintaining the newly acquired spaciousness. The glass panels transition from frosted around the toilet to clear around the roomy barrier free shower. By reducing the original closet opening, we gained necessary wall space for a modern freestanding tub. Tall cabinets provide plenty of storage space for linens and toiletries. A pair of pull-out cabinets – one on each side of the sink – conceal convenient grooming stations. An extra wide sink can easily accommodate two and still leaves plenty of counterspace on either side. The large mirror is mounted to a shallow framework concealing recessed lighting and softly illuminating the wall behind. The faucets and hand-held shower feature a knurled detail lending a bit of biker industrial to the modern surroundings. Access to the walk-in-closet is through a clean open doorway, while a wide modern style barn door slides open on the master bedroom side.
Photo credit: Fred Donham of Photographerlink

Sponsored
Columbus, OH

Wannemacher Interiors
Customized Award-Winning Interior Design Solutions in Franklin Cnty OH
 Realty Pro Shots
J. Ryan Caruthers
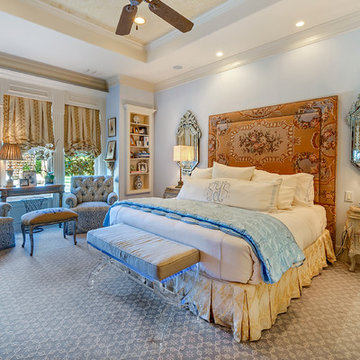
Bedroom - traditional master carpeted bedroom idea in Dallas with blue walls
Bedroom - traditional master carpeted bedroom idea in Dallas with blue walls
 Adelene Keeler Smith Interior Design
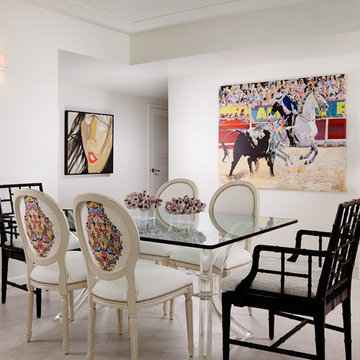
The designer acquired this colorful and energentic master piece by Jack Amoroso - As her focal point of inspiration graduating Jack's use of bright confetti colors to customized silk chair backs and wool shag area rug. A strong rhythmic flow + balance continue with the placement of other fine art and bespoke pieces.
 Finesse, Inc.
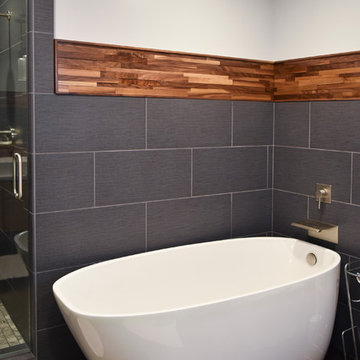
This contemporary bathroom is located between a bedroom and a walk-in closet. Finesse designed this bathroom to incorporate a stand alone tub, incorporating a 48" x 42" shower stall with a floating bench. The unique trough sink is 48" wide, with two wall mounted sink faucets that protrude through the mirror. The backsplash and trim is crafted of walnut wood planks sealed with marine varnish.
Photo: Jessica Abler, Los Angeles, CA


 HQ Architects

Master Bath ensuite with tri-marble arabesque tile and medicine cabinets.
Bathroom - traditional bathroom idea in Denver
Bathroom - traditional bathroom idea in Denver
 Housing & Building Association of Colorado Springs
The Home
Nestled in Jackson Ranch, Thurston House welcomes you to experience the solace and comfort of this warm and peaceful home.
As you step past the barnwood accented exterior, you enter a refined rustic interior with a barnwood wall and century-old beams
gracing the great room. Durable, luxury, vinyl, tile flooring leads you further in, past a front office with ample sunlight. Relax as you gaze upon the Front Range, through the pines, from the great room - while a wood-burning fire crackles nearby. Continue into the spacious kitchen, complete with custom cabinets and more amazing views. An expansive walk-in pantry gives way to an oversized garage, a builder and hobbyist’s dream space. Steps away from the kitchen, the master bedroom envelops you, providing those awe-inspiring views, while balancing privacy in the pines.
Whether you seek to entertain or to escape, the downstairs of Thurston House delivers. The stairs open to a lounge, complete with a
wood-burning fireplace and abundant screen space, while a wet bar is tucked away for close conversation. Additional bedrooms offer
comfort and privacy for overnight guests. A home gym leads to the privacy of your backyard among the pines, with mountain views to
motivate you.
The Builder
Custom Design Builders (CDB) provides a relational partnership aimed at building the home that exists in your mind. Founder and president, Ben Woody, draws on the practical creativity of his nearly 30 years of construction experience, along with the safety consciousness he acquired as a firefighter. Ben is skillful at building according to your desires, incorporating a thoughtful design that balances safety and functionality in a dynamic process. CDB relies on the expertise acquired from years of building partnerships with the most reliable tradesmen in the area. Our team of partners consistently delivers the highest quality products and services, which has helped drive our exponential growth via word-of-mouth referrals.
As a family-owned and operated business, CDB understands relationships. Engaging in a partnership with CDB is to take on an active role in designing and defining your project, while relying on the comfort and security that can only come from decades of experience.
The Interior Design
Thurston House brings a feeling of warmth, comfort and hospitality. Modern accents elevate your living experience by highlighting the character of century-old, hand-hewn beams and barnwood. A luxurious freestanding bathtub and Euro-style shower in the master bathroom encourage you to relax and recharge in your own spa-like retreat. Energy efficient HVAC and water systems, appliances and windows minimize your footprint. Durable flooring offers stability and longevity, and hand trowel-finished drywall with reclaimed wood accents provide a warm background for your life. The open floor plan lends itself to entertaining, and the views of the Front Range through the pines are enticing. These same spaces also feel private and individual. Whether training in the home gym for your next marathon, building your dream canoe in the garage, or relaxing while you listen to the crackle of a fire in your fireplace accented by those hand-hewn beams, Thurston House is a stunning place to call home.
 MaestroBath
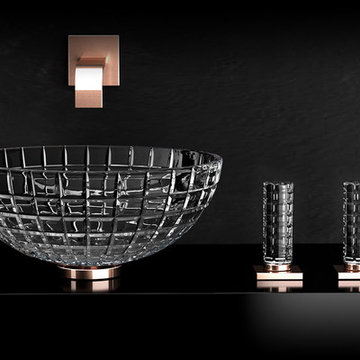
Luxury and beauty formed by pure crystal with 24% lead content; Luxor is blown by mouth and beveled in by our master artists into the shape of a circular or oval bowl. No machine or modern technology has been used in the creation of this exquisite wash basin. Luxor is the product of the collective knowledge of crystal making acquired through years of ancient and noble glass arts. The cut glass creates a rectangular grid pattern on the outside and it is polished by hand on the inside for a smooth and hygienic surface.
4