
Search results for "Master additional" in Home Design Ideas

 Middlefork Luxury Home Builders
This brick and limestone, 6,000-square-foot residence exemplifies understated elegance. Located in the award-wining Blaine School District and within close proximity to the Southport Corridor, this is city living at its finest!
The foyer, with herringbone wood floors, leads to a dramatic, hand-milled oval staircase; an architectural element that allows sunlight to cascade down from skylights and to filter throughout the house. The floor plan has stately-proportioned rooms and includes formal Living and Dining Rooms; an expansive, eat-in, gourmet Kitchen/Great Room; four bedrooms on the second level with three additional bedrooms and a Family Room on the lower level; a Penthouse Playroom leading to a roof-top deck and green roof; and an attached, heated 3-car garage. Additional features include hardwood flooring throughout the main level and upper two floors; sophisticated architectural detailing throughout the house including coffered ceiling details, barrel and groin vaulted ceilings; painted, glazed and wood paneling; laundry rooms on the bedroom level and on the lower level; five fireplaces, including one outdoors; and HD Video, Audio and Surround Sound pre-wire distribution through the house and grounds. The home also features extensively landscaped exterior spaces, designed by Prassas Landscape Studio.
This home went under contract within 90 days during the Great Recession.
Featured in Chicago Magazine: http://goo.gl/Gl8lRm
Jim Yochum

 Liza Nicole Interiors
Jon Friedrich
Alcove shower - small traditional master white tile and porcelain tile marble floor alcove shower idea with furniture-like cabinets, dark wood cabinets, a one-piece toilet, a console sink, quartz countertops and a hinged shower door
Alcove shower - small traditional master white tile and porcelain tile marble floor alcove shower idea with furniture-like cabinets, dark wood cabinets, a one-piece toilet, a console sink, quartz countertops and a hinged shower door


Find the right local pro for your project

Inspiration for a mid-sized tropical white two-story wood gable roof remodel in Miami with a metal roof

 Architect Andrew Morrall
Andrew Morrall
Inspiration for a large modern master light wood floor bedroom remodel in San Francisco with beige walls
Inspiration for a large modern master light wood floor bedroom remodel in San Francisco with beige walls

 Martine Paquin Design
Mariko Reed
Example of a trendy one-story wood exterior home design in San Francisco with a shed roof
Example of a trendy one-story wood exterior home design in San Francisco with a shed roof

 Classic Structures Inc.
Portland, Oregon (farm property). Room addition (master bedroom, master bathroom, guest bedroom, Living room)
Additional work was also done in the laundry room of the original home.
Approx. 1200 sf. addition. One level.



 Anchor Builders
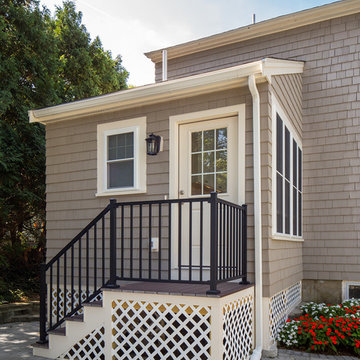
The homeowners loved the location of their small Cape Cod home, but they didn't love its limited interior space. A 10' addition along the back of the home and a brand new 2nd story gave them just the space they needed. With a classy monotone exterior and a welcoming front porch, this remodel is a refined example of a transitional style home.
Space Plans, Building Design, Interior & Exterior Finishes by Anchor Builders
Photos by Andrea Rugg Photography


 Dluxe Exteriors and Renovations
Master suite bathroom addition in the dormer. dormer addition home remodel. Adding master suite & bathroom with tile shower stall.
Large transitional master porcelain tile doorless shower photo in Portland with recessed-panel cabinets, medium tone wood cabinets, green walls, an undermount sink and granite countertops
Large transitional master porcelain tile doorless shower photo in Portland with recessed-panel cabinets, medium tone wood cabinets, green walls, an undermount sink and granite countertops

 Maine Coast Contracting
 designed and built this master suite addition, complete with a custom bath with his & her sinks, a soaker tub, nickel gap accent wall, a custom tile shower, hardwood floors and a sliding barn door to a walk-in closet.
 Maine Coast Contracting
 designed and built this master suite addition, complete with a custom bath with his & her sinks, a soaker tub, nickel gap accent wall, a custom tile shower, hardwood floors and a sliding barn door to a walk-in closet.

Sponsored
Delaware, OH

Buckeye Basements, Inc.
Central Ohio's Basement Finishing ExpertsBest Of Houzz '13-'21

 Elms Interior Design
Michael J. Lee
Inspiration for a small transitional built-in desk medium tone wood floor and brown floor study room remodel in Boston with gray walls and no fireplace
Inspiration for a small transitional built-in desk medium tone wood floor and brown floor study room remodel in Boston with gray walls and no fireplace

 Design First Builders
A second story addition much needed for a growing family. These clients needed a master bedroom, another guest bedroom, more storage, another full bathroom, & a space for their family to enjoy each other's company.
We achieved all this with a second story addition over their existing garage!

 Duckham Architecture & Interiors
Master bedroom with cathedral ceilings. Photo courtesy of Bernstein Photo LLC
Mid-sized elegant master carpeted bedroom photo in Boston with white walls and no fireplace
Mid-sized elegant master carpeted bedroom photo in Boston with white walls and no fireplace

 Nelson de Leon/Locus Architecture Inc.
Master Bath
Inspiration for a large timeless master white tile and stone tile marble floor and white floor alcove shower remodel in Miami with an undermount sink, white cabinets, marble countertops, an undermount tub, white walls, raised-panel cabinets and white countertops
Inspiration for a large timeless master white tile and stone tile marble floor and white floor alcove shower remodel in Miami with an undermount sink, white cabinets, marble countertops, an undermount tub, white walls, raised-panel cabinets and white countertops

Sponsored
Delaware, OH
Buckeye Basements, Inc.
Central Ohio's Basement Finishing ExpertsBest Of Houzz '13-'21

 Bay Builders & Remodeling, Inc.
San Carlos, CA Modern Farmhouse - Designed & Built by Bay Builders in 2019.
Example of a farmhouse exterior home design in San Francisco
Example of a farmhouse exterior home design in San Francisco


129