
Search results for "Master additional" in Home Design Ideas


 APlus Interior Design & Remodeling
This Villa Park home was one of our most significant undertakings at APlus. The homeowners wanted to transform their home into a modern and stylish dwelling, but they also wanted to add square footage, in the form of a luxurious master retreat, including a bedroom and large en suite bathroom. What previously existed in this Villa Park home were low ceilings and beams that created an even more closed-in feeling. The kitchen felt outdated with limited storage and cabinetry space, and a relatively small island.
After working closely with the homeowners, Alex gave them a kitchen that was beautifully modern with an expansive island topped by waterfall-edge natural stone in pristine white, custom white cabinetry, hidden storage and pantries, and luxury stainless steel appliances. The kitchen concept also features recessed lights and pendants over the island, as well as a mosaic glass tile backsplash. This area of the home seamlessly carries into the dining and living area with flowing plank flooring. The family room features a revamped fireplace with a stacked stone surround and a stylish, floating mantel.
The bedroom addition added about 600 square feet of living space to this Villa Park property, and APlus was charged with the entire construction process, starting with the pouring of concrete and framing. The result is a bedroom with vaulted ceilings and a wall of closets, along with plentiful natural light. The bathroom features a spacious double vanity and a walk-in shower, as well as freestanding storage and a separate custom vanity area. This Villa Park renovation also included a revamp of the staircase, a refresh of the formal living area and its fireplace, and a remodel of the guest bathroom to include a modern floating vanity, new flooring and updated light fixtures.

 Lane Homes & Remodeling Inc.
Example of a mid-sized transitional master light wood floor and beige floor alcove shower design in Richmond with recessed-panel cabinets, gray cabinets, a one-piece toilet, green walls, a drop-in sink, a hinged shower door and white countertops
Find the right local pro for your project
 Lane Homes & Remodeling Inc.
Mid-sized transitional master light wood floor and beige floor alcove shower photo in Richmond with recessed-panel cabinets, gray cabinets, a one-piece toilet, green walls, a drop-in sink, a hinged shower door and white countertops
 McGonigle & Company Building Contractors
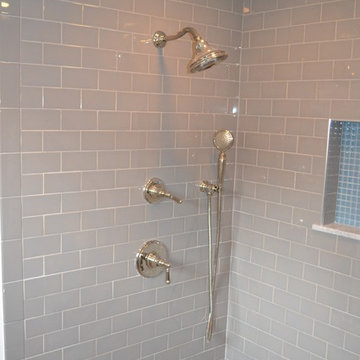
Floor to ceiling tile in 3 x 6 SOHO Glossy Taupe. Kohler shower controls. Custom niche with blue glass tile.
Large elegant master beige tile and ceramic tile ceramic tile alcove shower photo in Philadelphia with beaded inset cabinets, medium tone wood cabinets, marble countertops and blue walls
Large elegant master beige tile and ceramic tile ceramic tile alcove shower photo in Philadelphia with beaded inset cabinets, medium tone wood cabinets, marble countertops and blue walls

 G.P. Harris Construction, Inc
This bathroom was added as part of a 1st floor addition for a 50+.
Bathroom includes:
A walk-in tile shower with grab bars, seat and lighted exhaust fan.
A Double vanity with a large well lit mirror and medicine cabinet on the side to provide storage and ease of use.
A linen closet, ADA toilet and luxury vinyl plank floors that run throughout the addition and into the existing home.

 Younger Homes
Madeline Harper Photography
Inspiration for a large country master porcelain tile and gray floor freestanding bathtub remodel in Austin with shaker cabinets, white cabinets, white walls, a drop-in sink, quartz countertops, a hinged shower door and white countertops
Inspiration for a large country master porcelain tile and gray floor freestanding bathtub remodel in Austin with shaker cabinets, white cabinets, white walls, a drop-in sink, quartz countertops, a hinged shower door and white countertops

Sponsored
Sunbury, OH

J.Holderby - Renovations
Franklin County's Leading General Contractors - 2X Best of Houzz!

 T. Morgan Construction, Inc.
This master bath remodel/addition is nothing but luxurious. With a soaking tub, steamer, and shower all in one wet-room, this bathroom contains all the necessary components for supreme relaxation. The double vanity and makeup station add an additional level of functionality to this space. This bathroom is a absolute dream.

 Payton Addison Interior Design Atelier
Mid-sized cottage u-shaped medium tone wood floor, brown floor, exposed beam, shiplap ceiling and vaulted ceiling eat-in kitchen photo in Orange County with a farmhouse sink, shaker cabinets, white cabinets, stainless steel appliances, an island, white countertops, marble countertops, wood backsplash and gray backsplash

 zpd+a and roomTEN design
Hexagon marble floor tiles and cast concrete pendants add a playful contemporary but classic touch to this handsome master suite.
Example of a large transitional master gray tile and marble tile marble floor and white floor double shower design in Chicago with shaker cabinets, black cabinets, white walls, an undermount sink, marble countertops, a hinged shower door and white countertops
Example of a large transitional master gray tile and marble tile marble floor and white floor double shower design in Chicago with shaker cabinets, black cabinets, white walls, an undermount sink, marble countertops, a hinged shower door and white countertops


 Gardner/Fox Associates, Inc
The addition of a spacious master bath and walk-in closet gives the homeowners a real master suite.
Inspiration for a mid-sized timeless master beige tile and stone tile marble floor doorless shower remodel in Philadelphia with marble countertops, an undermount tub and beige walls
Inspiration for a mid-sized timeless master beige tile and stone tile marble floor doorless shower remodel in Philadelphia with marble countertops, an undermount tub and beige walls

 Dunn Development, Inc.
The master bedroom suite is an addition to the existing footprint of the home. Where a window used to be is now a doorway into the small entry alcove with a feature wall showcasing the old exterior brick; the original window was reused in the bathroom facing the front of the home for continuity. The spacious master bedroom opens into a sitting room with gorgeous high windows. The new closet offers ample storage, and the bathroom features a beautiful marble tile floor, matching vanities, and a custom tiled shower. Welcome home!
Laurie Coderre Designs
Ryan Long Photography

Sponsored
Sunbury, OH
J.Holderby - Renovations
Franklin County's Leading General Contractors - 2X Best of Houzz!
 Dunn Development, Inc.
The master bedroom opens into a large sitting room.
The master bedroom suite is an addition to the existing footprint of the home. Where a window used to be is now a doorway into the small entry alcove with a feature wall showcasing the old exterior brick; the original window was reused in the bathroom facing the front of the home for continuity. The spacious master bedroom opens into a sitting room with gorgeous high windows. The new closet offers ample storage, and the bathroom features a beautiful marble tile floor, matching vanities, and a custom tiled shower. Welcome home!
Laurie Coderre Designs
Ryan Long Photography
 T. Morgan Construction, Inc.
This master bath remodel/addition is nothing but luxurious. With a soaking tub, steamer, and shower all in one wet-room, this bathroom contains all the necessary components for supreme relaxation. The double vanity and makeup station add an additional level of functionality to this space. This bathroom is a absolute dream.

 NJW Renovations Unlimited
custom wood cabinets, industrial modern design, commercial storefront windows 7' x 7',
Karli Moore Photography
Inspiration for a large modern master medium tone wood floor bedroom remodel in Columbus with white walls and no fireplace
Inspiration for a large modern master medium tone wood floor bedroom remodel in Columbus with white walls and no fireplace

 Nicolette Interiors, LLC.
-Master Closet-
Off the Master Bathroom Addition sits a master closet behind pocket doors. One is lead in through the bathroom to the closet with the herringbone tile floor. ClosetMaid white closet systems line the walls and a large window faces the front picturesque scene of the client's home.

Sponsored
Delaware, OH

Buckeye Basements, Inc.
Central Ohio's Basement Finishing ExpertsBest Of Houzz '13-'21

 Designology Studio LLC
Mid-sized transitional 3/4 white tile and porcelain tile porcelain tile and multicolored floor alcove shower photo in Santa Barbara with flat-panel cabinets, dark wood cabinets, a one-piece toilet, white walls, an undermount sink, white countertops and marble countertops

 Medford Design-Build
You’ll also notice the neon LED lights at the toe kick, under the glass sink, and in the toilet bowl. These neat lights can be changed to any color of the spectrum and are motion-sensored for midnight bathroom breaks. Sweet!
Final photo by www.impressia.net
 T. Morgan Construction, Inc.
This master bath remodel/addition is nothing but luxurious. With a soaking tub, steamer, and shower all in one wet-room, this bathroom contains all the necessary components for supreme relaxation. The double vanity and makeup station add an additional level of functionality to this space. This bathroom is a absolute dream.
162