
Search results for "Master additional" in Home Design Ideas
 Barton Legacy Builders
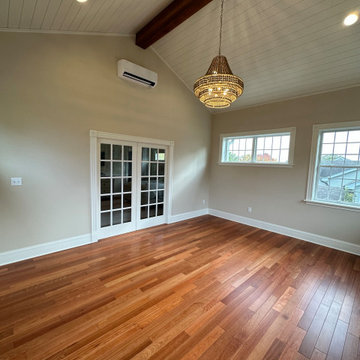
New addition built off the master suite thru French pocket doors with matching custom trim and matching hardwood for a seamless transition. Sunroom opens up to a 15' vault treated with nickel-gap ship lap and ridge beam. Stunning!
 Barton Legacy Builders
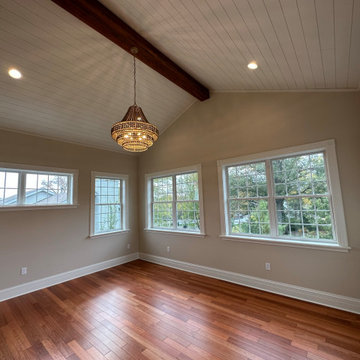
New addition built off the master suite thru French pocket doors with matching custom trim and matching hardwood for a seamless transition. Sunroom opens up to a 15' vault treated with nickel-gap ship lap and ridge beam. Stunning!

 Spazio LA
High end fixtures, custom vanity with waterfall granite counter tops
Example of a minimalist beige tile and porcelain tile porcelain tile drop-in bathtub design in Los Angeles with a vessel sink, granite countertops and multicolored walls
Example of a minimalist beige tile and porcelain tile porcelain tile drop-in bathtub design in Los Angeles with a vessel sink, granite countertops and multicolored walls
Find the right local pro for your project
 Crafted Design Build Inc.
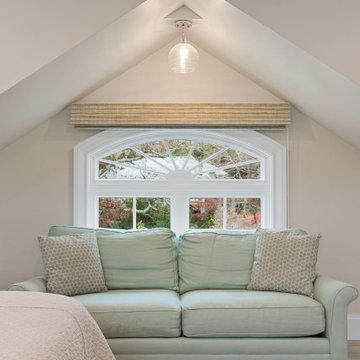
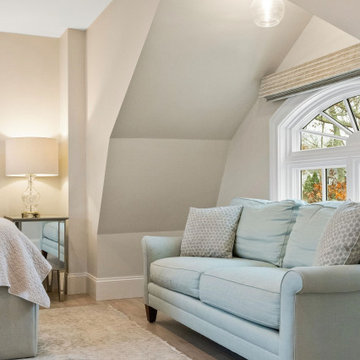
Inspiration for a master light wood floor and beige floor bedroom remodel in Boston with green walls
 Crafted Design Build Inc.
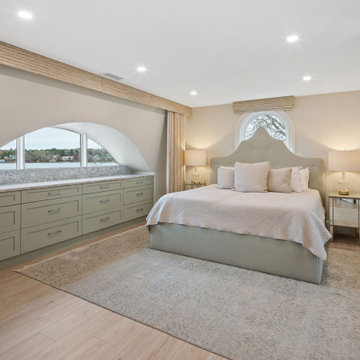
Master light wood floor and beige floor bedroom photo in Boston with green walls
 Crafted Design Build Inc.
Bedroom - master light wood floor and beige floor bedroom idea in Boston with green walls

 Corinthian Fine Homes
when you need more space for a Master bedroom, Master Bath and Master Closet….you add a second story space above your existing three car garage to achieve that objective. They asked us to create a new Master Suite with an elegant Master Bedroom including a fireplace. They requested the Master Bathroom have an oasis spa-like feel with the closet roomy enough to house all of their clothing needs. As you can see there was just enough room for a spacious and well laid out plan and design. IN addition to the master, they also updated their laundry room with green cabinetry, sink and hanging clothing rod.

Sponsored
Columbus, OH

Wannemacher Interiors
Customized Award-Winning Interior Design Solutions in Franklin Cnty OH

 Dunn Development, Inc.
Looking into the master bedroom from the sitting room.
The master bedroom suite is an addition to the existing footprint of the home. Where a window used to be is now a doorway into the small entry alcove with a feature wall showcasing the old exterior brick; the original window was reused in the bathroom facing the front of the home for continuity. The spacious master bedroom opens into a sitting room with gorgeous high windows. The new closet offers ample storage, and the bathroom features a beautiful marble tile floor, matching vanities, and a custom tiled shower. Welcome home!
Laurie Coderre Designs
Ryan Long Photography

 Lifespan Construction
Minimalist master porcelain tile and beige floor freestanding bathtub photo in Seattle with flat-panel cabinets, black cabinets, a wall-mount toilet, black walls, a vessel sink and solid surface countertops

 Eden Builders
Example of a large 1950s master multicolored tile and ceramic tile ceramic tile and multicolored floor claw-foot bathtub design in Los Angeles with shaker cabinets, gray cabinets, a one-piece toilet, white walls, an undermount sink, quartz countertops and a hinged shower door

 Nicolette Interiors, LLC.
-Custom Millwork: Vanities, Linen Cabinets, Bench, and Mirrors- For this master suite Aging-In-Place addition, the goal was to create an ADA accessible bathroom that was ease the daily morning tasks. This included the need to create an ADA custom vanity, installing decorative grab bars, designing a curbless walk-in shower, and procuring a walk-in tub.
 Remodeling Consultants
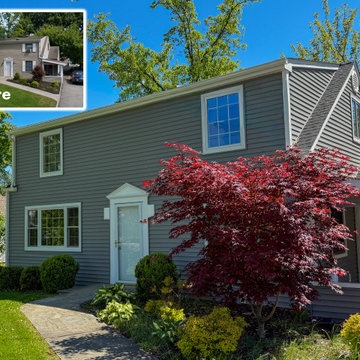
This stunning home addition in Thornwood, NY, expertly crafted by Remodeling Consultants of Mamaroneck, seamlessly blends luxury with everyday functionality. Completed in just three months, the project is anchored by a master bathroom oasis and a clever full-to-half-bath hallway conversion. Both spaces feature high-end, brushed nickel Kohler Purist fixtures, premium Bertch vanities, and durable, elegant Emersonstone quartz countertops. Seamlessly integrating energy efficiency and natural light, the new master bedroom suite and updated bath spaces are finished with beautiful Andersen 200 series windows and rounded out with expansive, custom-built large closets.Project Details & SpecificationsLocation: Thornwood, NYContractor: Remodeling Consultants (Mamaroneck, NY)Timeline: 3 MonthsFixtures: Kohler Purist (Brushed Nickel)Vanities: Bertch CabinetryCountertops: Emersonstone QuartzWindows: Andersen 200 Series

 Webber + Studio, Architects
Master bathroom.
Inspiration for a mid-sized modern master ceramic tile dark wood floor walk-in shower remodel in Austin with flat-panel cabinets, blue cabinets, a one-piece toilet, white walls, an undermount sink, quartz countertops, white countertops and a built-in vanity
Inspiration for a mid-sized modern master ceramic tile dark wood floor walk-in shower remodel in Austin with flat-panel cabinets, blue cabinets, a one-piece toilet, white walls, an undermount sink, quartz countertops, white countertops and a built-in vanity



 Angela Wells Interior Design
Trent Teigan
Inspiration for a mid-sized modern master black and white tile and matchstick tile marble floor and white floor alcove shower remodel in Los Angeles with flat-panel cabinets, gray cabinets, beige walls, an undermount sink, marble countertops and a hinged shower door
Inspiration for a mid-sized modern master black and white tile and matchstick tile marble floor and white floor alcove shower remodel in Los Angeles with flat-panel cabinets, gray cabinets, beige walls, an undermount sink, marble countertops and a hinged shower door

 Abbott Builders
Inspiration for a mid-sized timeless gray two-story wood gable roof remodel in New York with a shingle roof

 User
The Clients contacted Cecil Baker + Partners to reconfigure and remodel the top floor of a prominent Philadelphia high-rise into an urban pied-a-terre. The forty-five story apartment building, overlooking Washington Square Park and its surrounding neighborhoods, provided a modern shell for this truly contemporary renovation. Originally configured as three penthouse units, the 8,700 sf interior, as well as 2,500 square feet of terrace space, was to become a single residence with sweeping views of the city in all directions.
The Client’s mission was to create a city home for collecting and displaying contemporary glass crafts. Their stated desire was to cast an urban home that was, in itself, a gallery. While they enjoy a very vital family life, this home was targeted to their urban activities - entertainment being a central element.
The living areas are designed to be open and to flow into each other, with pockets of secondary functions. At large social events, guests feel free to access all areas of the penthouse, including the master bedroom suite. A main gallery was created in order to house unique, travelling art shows.
Stemming from their desire to entertain, the penthouse was built around the need for elaborate food preparation. Cooking would be visible from several entertainment areas with a “show” kitchen, provided for their renowned chef. Secondary preparation and cleaning facilities were tucked away.
The architects crafted a distinctive residence that is framed around the gallery experience, while also incorporating softer residential moments. Cecil Baker + Partners embraced every element of the new penthouse design beyond those normally associated with an architect’s sphere, from all material selections, furniture selections, furniture design, and art placement.
Barry Halkin and Todd Mason Photography
 Dunn Development, Inc.
The sitting room off the new master bedroom.
The master bedroom suite is an addition to the existing footprint of the home. Where a window used to be is now a doorway into the small entry alcove with a feature wall showcasing the old exterior brick; the original window was reused in the bathroom facing the front of the home for continuity. The spacious master bedroom opens into a sitting room with gorgeous high windows. The new closet offers ample storage, and the bathroom features a beautiful marble tile floor, matching vanities, and a custom tiled shower. Welcome home!
Laurie Coderre Designs
Ryan Long Photography


 Medford Design-Build
Convenient stacked drawers and an under-sink cabinet provide organized storage and easy access while at the sink. The brushed nickel drawer pulls coordinate with the faucet and towel rack for a sleek and consistent look.
Final photos by www.impressia.net

 Allison Landers
Farm Kid Studios
Inspiration for a contemporary gray tile doorless shower remodel in Minneapolis with an undermount sink and blue walls
Inspiration for a contemporary gray tile doorless shower remodel in Minneapolis with an undermount sink and blue walls

 NIH Homes
Spacecrafting
Elegant dark wood floor home design photo in Minneapolis with gray walls, a standard fireplace and a media wall
Elegant dark wood floor home design photo in Minneapolis with gray walls, a standard fireplace and a media wall
159