
Search results for "Master additional" in Home Design Ideas

 Van Selow Design Build L.L.C.
Mid-sized beach style master carpeted, gray floor and vaulted ceiling bedroom photo in Tampa with gray walls

 Dreamworks Remodeling
This large master suite room addition included adding a full master suite with walk in shower, large bedroom, and walk in closet. This home in Yorba Linda was increased to allow for family members to combine homes and take care of each other. This project was completed in 54 days from start to finish including the kitchen, two other bathrooms and an office. What a beautiful finished project!

 Alair Homes Milwaukee
This Master Suite Addition project was initiated by our Clients’ desire to stay in their family home well into their golden years. Their wish list included a master suite and large open space for entertaining. With “Aging in Place” a main objective, our goal was to move all essential tasks to the first floor. Our design created a smooth transition between old house and new by expanding their dining room and adding a vestibule between the two spaces. This resulted in a much larger dining space and the larger entertaining area they were seeking. The master bedroom’s floor to ceiling windows on two of the walls frames picturesque views of their beloved garden outside. Vaulted ceilings, French doors to the bathroom with a transom window above express class and grandeur. Through the French doors the elegant master bathroom shines with reflections from the decorative crystal chandelier, white and grey tile, polished chrome fixtures and lighted glass bowls. A double headed shower, with dual temperature controls, and the air-jetted tub provide a true sanctuary for a relaxed bathing experience. “His and Her” elements are also fulfilled with dual vanities, and dual toilet areas. Upon completion, the homeowners passionately stated that this project turned out even better than they could have imagined. They truly love their new space in their long loved home and look forward to many more years in their new haven.
Find the right local pro for your project

 Four Brothers Design + Build
Walk-in shower - large transitional master gray tile and stone tile marble floor walk-in shower idea in DC Metro with a console sink, recessed-panel cabinets, gray cabinets, marble countertops, a one-piece toilet and white walls

 In Your Space Interior Design
Designed By Runa Novak
In Your space Interior Design
Example of a small minimalist medium tone wood floor powder room design in Chicago with a wall-mount sink
Example of a small minimalist medium tone wood floor powder room design in Chicago with a wall-mount sink

 Clearcut & Co
This custom primary bathroom in Raleigh NC balances classic and contemporary design with a white double vanity, marble countertops, brass accents, and oversized mirrors. A frameless glass shower with white herringbone tile and recessed niches completes the light-filled, luxurious space.
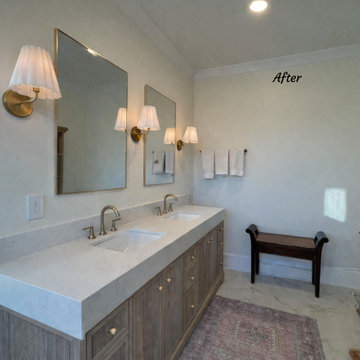
 Intown Craftsmen
 transformed this Oakhurst, Decatur, GA home with a full whole-house remodel and second-story addition. The new upper level includes three bedrooms, a master suite with spa-inspired bathroom, two additional bathrooms, a laundry room, and a custom staircase. On the main level, the former master bedroom was converted into a family room that opens to a gable porch, creating a bright, functional space for everyday living. This project highlights expert residential remodeling, home additions, and custom home design tailored to a growing family in the Atlanta area.

Sponsored
Columbus, OH
Free consultation for landscape design!

Peabody Landscape Group
Columbus' Reliable Landscape Design & Contracting
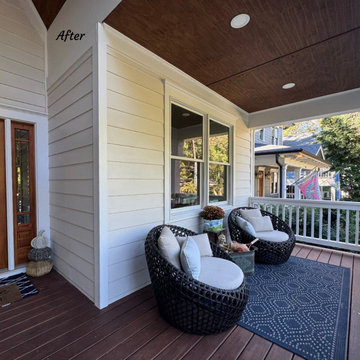 Intown Craftsmen
 transformed this Oakhurst, Decatur, GA home with a full whole-house remodel and second-story addition. The new upper level includes three bedrooms, a master suite with spa-inspired bathroom, two additional bathrooms, a laundry room, and a custom staircase. On the main level, the former master bedroom was converted into a family room that opens to a gable porch, creating a bright, functional space for everyday living. This project highlights expert residential remodeling, home additions, and custom home design tailored to a growing family in the Atlanta area.
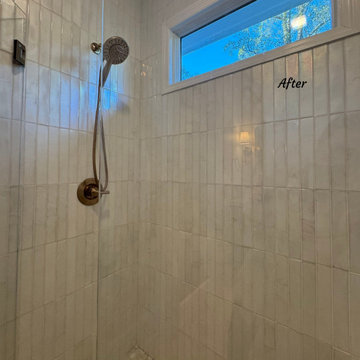 Intown Craftsmen
 transformed this Oakhurst, Decatur, GA home with a full whole-house remodel and second-story addition. The new upper level includes three bedrooms, a master suite with spa-inspired bathroom, two additional bathrooms, a laundry room, and a custom staircase. On the main level, the former master bedroom was converted into a family room that opens to a gable porch, creating a bright, functional space for everyday living. This project highlights expert residential remodeling, home additions, and custom home design tailored to a growing family in the Atlanta area.
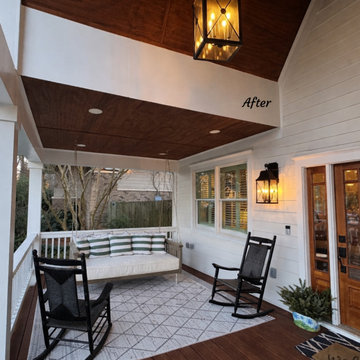 Intown Craftsmen
 transformed this Oakhurst, Decatur, GA home with a full whole-house remodel and second-story addition. The new upper level includes three bedrooms, a master suite with spa-inspired bathroom, two additional bathrooms, a laundry room, and a custom staircase. On the main level, the former master bedroom was converted into a family room that opens to a gable porch, creating a bright, functional space for everyday living. This project highlights expert residential remodeling, home additions, and custom home design tailored to a growing family in the Atlanta area.

 Lifespan Construction
Minimalist master porcelain tile and beige floor freestanding bathtub photo in Seattle with flat-panel cabinets, black cabinets, a wall-mount toilet, black walls, a vessel sink and solid surface countertops
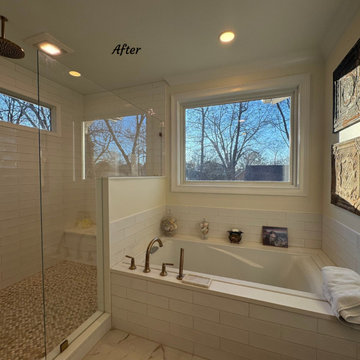 Intown Craftsmen
 transformed this Oakhurst, Decatur, GA home with a full whole-house remodel and second-story addition. The new upper level includes three bedrooms, a master suite with spa-inspired bathroom, two additional bathrooms, a laundry room, and a custom staircase. On the main level, the former master bedroom was converted into a family room that opens to a gable porch, creating a bright, functional space for everyday living. This project highlights expert residential remodeling, home additions, and custom home design tailored to a growing family in the Atlanta area.

 The Kitchen and Bath Gallery, Inc
The white painted cabinetry contributes to the light and bright feel of this bathroom. The countertops are Typhoon Green granite. The heated floors are 12x12 honed travertine tile.
Photograph by Patrick Wherritt

Sponsored
Sunbury, OH

J.Holderby - Renovations
Franklin County's Leading General Contractors - 2X Best of Houzz!

 Visbeen Architects
Forget just one room with a view—Lochley has almost an entire house dedicated to capturing nature’s best views and vistas. Make the most of a waterside or lakefront lot in this economical yet elegant floor plan, which was tailored to fit a narrow lot and has more than 1,600 square feet of main floor living space as well as almost as much on its upper and lower levels. A dovecote over the garage, multiple peaks and interesting roof lines greet guests at the street side, where a pergola over the front door provides a warm welcome and fitting intro to the interesting design. Other exterior features include trusses and transoms over multiple windows, siding, shutters and stone accents throughout the home’s three stories. The water side includes a lower-level walkout, a lower patio, an upper enclosed porch and walls of windows, all designed to take full advantage of the sun-filled site. The floor plan is all about relaxation – the kitchen includes an oversized island designed for gathering family and friends, a u-shaped butler’s pantry with a convenient second sink, while the nearby great room has built-ins and a central natural fireplace. Distinctive details include decorative wood beams in the living and kitchen areas, a dining area with sloped ceiling and decorative trusses and built-in window seat, and another window seat with built-in storage in the den, perfect for relaxing or using as a home office. A first-floor laundry and space for future elevator make it as convenient as attractive. Upstairs, an additional 1,200 square feet of living space include a master bedroom suite with a sloped 13-foot ceiling with decorative trusses and a corner natural fireplace, a master bath with two sinks and a large walk-in closet with built-in bench near the window. Also included is are two additional bedrooms and access to a third-floor loft, which could functions as a third bedroom if needed. Two more bedrooms with walk-in closets and a bath are found in the 1,300-square foot lower level, which also includes a secondary kitchen with bar, a fitness room overlooking the lake, a recreation/family room with built-in TV and a wine bar perfect for toasting the beautiful view beyond.

 Medford Design-Build
Convenient stacked drawers and an under-sink cabinet provide organized storage and easy access while at the sink. The brushed nickel drawer pulls coordinate with the faucet and towel rack for a sleek and consistent look.
Final photos by www.impressia.net

 Thompson Remodeling
The owners of this farmhouse were tempted to sell their home and move to Florida. They decided they would stay if they could remodel to accommodate main floor living with a new master suite and an enlarged family room. A design with three additions enabled us to make all the changes they requested.
One addition created the master suite, the second was a five-foot bump out in the family room, and the third is a breezeway addition connecting the garage to the main house.
Special features include a master bath with a no-threshold shower and floating vanity. Windows are strategically placed throughout to allow views to the outdoor swimming pool.
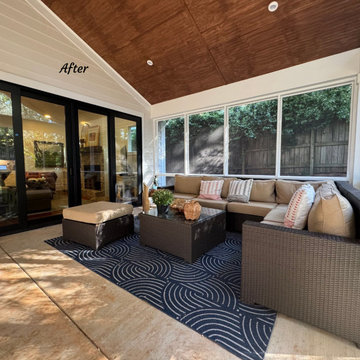 Intown Craftsmen
 transformed this Oakhurst, Decatur, GA home with a full whole-house remodel and second-story addition. The new upper level includes three bedrooms, a master suite with spa-inspired bathroom, two additional bathrooms, a laundry room, and a custom staircase. On the main level, the former master bedroom was converted into a family room that opens to a gable porch, creating a bright, functional space for everyday living. This project highlights expert residential remodeling, home additions, and custom home design tailored to a growing family in the Atlanta area.

Sponsored
Columbus, OH

Hope Restoration & General Contracting
Columbus Design-Build, Kitchen & Bath Remodeling, Historic Renovations
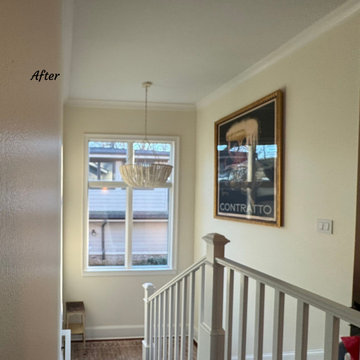 Intown Craftsmen
 transformed this Oakhurst, Decatur, GA home with a full whole-house remodel and second-story addition. The new upper level includes three bedrooms, a master suite with spa-inspired bathroom, two additional bathrooms, a laundry room, and a custom staircase. On the main level, the former master bedroom was converted into a family room that opens to a gable porch, creating a bright, functional space for everyday living. This project highlights expert residential remodeling, home additions, and custom home design tailored to a growing family in the Atlanta area.
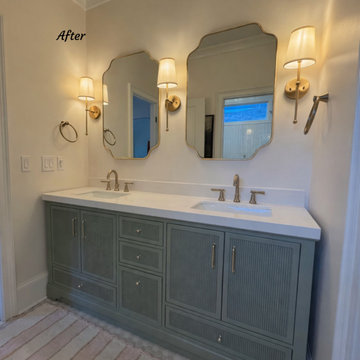 Intown Craftsmen
 transformed this Oakhurst, Decatur, GA home with a full whole-house remodel and second-story addition. The new upper level includes three bedrooms, a master suite with spa-inspired bathroom, two additional bathrooms, a laundry room, and a custom staircase. On the main level, the former master bedroom was converted into a family room that opens to a gable porch, creating a bright, functional space for everyday living. This project highlights expert residential remodeling, home additions, and custom home design tailored to a growing family in the Atlanta area.
 ADU Specialist Bay Area
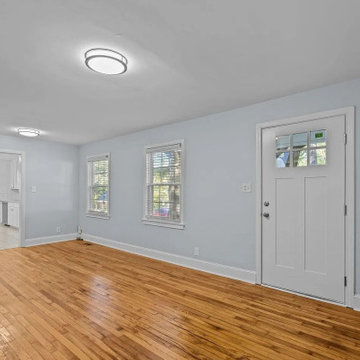
Committed to delivering a beautiful home addition in Castro Valley, we have transformed this space into a modern, open-concept haven. Notice the beautifully installed hardwood floors, the new recessed lighting, and the updated double-hung windows that fill the room with natural light. We've kept the design clean and minimal with smooth drywall finishes, neutral tones, and sleek baseboards, ensuring the perfect blend of functionality and contemporary style in the master and guest bedrooms.
Castro Valley Home Addition - https://www.aduspecialistbayarea.com/home-addition/castro-valley/
160