
Search results for "Master additional" in Home Design Ideas

 The Container Store Custom Closets
TCS Closets
Master closet in Pure White with traditional drawers and tempered glass doors, smooth glass hardware, mirrored panels, integrated lighting and customizable island.
 J.S. Brown & Co.
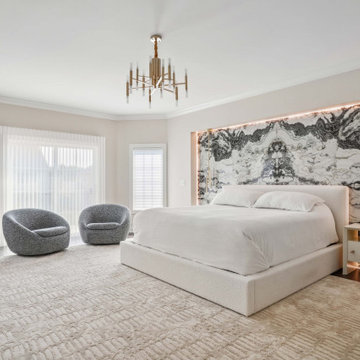
A custom niche with recessed LED lighting glows around bookmatched cultured marble panels for the dreamiest bedroom design. New lighting glows softly above the side tables and from the center chandelier. Nothing but sweet dreams here.

 Ehrlich Yanai Rhee Chaney Architects
The ground floor volumes wrapped in an elongated hand-fired brick, emphasizing the horizontality of the architecture that lays solidly on the land.
(Photography by: Matthew Millman)
Find the right local pro for your project

 Remodelers of Houston
Master bathroom addition view of garden tub and frameless glass shower Carrara honed marble
Inspiration for a large craftsman master gray tile and marble tile marble floor drop-in bathtub remodel in Houston with shaker cabinets, white cabinets, white walls and marble countertops
Inspiration for a large craftsman master gray tile and marble tile marble floor drop-in bathtub remodel in Houston with shaker cabinets, white cabinets, white walls and marble countertops

 Barley|Pfeiffer Architecture
This 60's Style Ranch home was recently remodeled to withhold the Barley Pfeiffer standard. This home features large 8' vaulted ceilings, accented with stunning premium white oak wood. The large steel-frame windows and front door allow for the infiltration of natural light; specifically designed to let light in without heating the house. The fireplace is original to the home, but has been resurfaced with hand troweled plaster. Special design features include the rising master bath mirror to allow for additional storage.
Photo By: Alan Barley

 Trish Herson Interiors
Phillip Ennis Photography
Small trendy master black tile and pebble tile walk-in shower photo in New York with furniture-like cabinets, medium tone wood cabinets, solid surface countertops and a wall-mount toilet
Small trendy master black tile and pebble tile walk-in shower photo in New York with furniture-like cabinets, medium tone wood cabinets, solid surface countertops and a wall-mount toilet

 Kitchen Studio: Kansas City
This storage area features a bar sink and stainless accents to complement the adjacent kitchen. A special cabinet designed to house all of the homeowners electronics while charging or not in use was a must have. The new barn door in the background covers the laundry room in a stylish and fun way.
Matt Kocourek Photography

Sponsored
Sunbury, OH

J.Holderby - Renovations
Franklin County's Leading General Contractors - 2X Best of Houzz!
 K-One Corporation
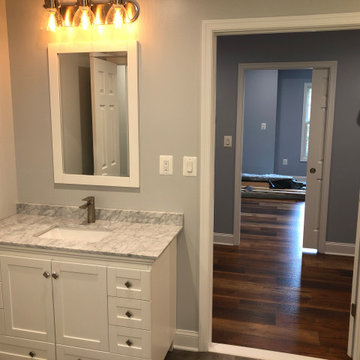
Master bathroom with two separate vanities. Countertops are marble.
Example of a classic master ceramic tile, gray floor and single-sink wet room design in DC Metro with recessed-panel cabinets, white cabinets, an undermount sink, granite countertops, gray countertops, a niche and a freestanding vanity
Example of a classic master ceramic tile, gray floor and single-sink wet room design in DC Metro with recessed-panel cabinets, white cabinets, an undermount sink, granite countertops, gray countertops, a niche and a freestanding vanity

 BDS Design Build Remodel
Studio West Photography
Large elegant master medium tone wood floor bedroom photo in Chicago with gray walls and no fireplace
Large elegant master medium tone wood floor bedroom photo in Chicago with gray walls and no fireplace

 Spazio LA
Large jacuzzi , walk in shower with custom bench makes this modern bathroom a perfect place for luxury relaxation
Drop-in bathtub - modern beige tile and porcelain tile porcelain tile drop-in bathtub idea in Los Angeles with a vessel sink, wood countertops and multicolored walls
Drop-in bathtub - modern beige tile and porcelain tile porcelain tile drop-in bathtub idea in Los Angeles with a vessel sink, wood countertops and multicolored walls

 Pittsburgh Remodeling Company
Rob Schwerdt
Alcove shower - large traditional master brown tile and stone tile light wood floor and beige floor alcove shower idea in Philadelphia with flat-panel cabinets, white cabinets, a two-piece toilet, yellow walls, a drop-in sink, laminate countertops and a hinged shower door
Alcove shower - large traditional master brown tile and stone tile light wood floor and beige floor alcove shower idea in Philadelphia with flat-panel cabinets, white cabinets, a two-piece toilet, yellow walls, a drop-in sink, laminate countertops and a hinged shower door

 Lifespan Construction
Inspiration for a modern master porcelain tile and beige floor freestanding bathtub remodel in Seattle with flat-panel cabinets, black cabinets, a wall-mount toilet, black walls, a vessel sink and solid surface countertops
 ADU Specialist Bay Area
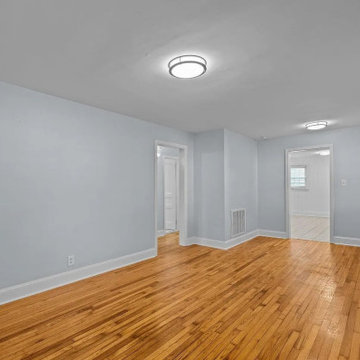
Committed to delivering a beautiful home addition in Castro Valley, we have transformed this space into a modern, open-concept haven. Notice the beautifully installed hardwood floors, the new recessed lighting, and the updated double-hung windows that fill the room with natural light. We've kept the design clean and minimal with smooth drywall finishes, neutral tones, and sleek baseboards, ensuring the perfect blend of functionality and contemporary style in the master and guest bedrooms.
Castro Valley Home Addition - https://www.aduspecialistbayarea.com/home-addition/castro-valley/

Sponsored
Columbus, OH

Trish Takacs Design
Award Winning & Highly Skilled Kitchen & Bath Designer in Columbus

 Moss Building & Design
Mid-sized elegant master beige tile and porcelain tile porcelain tile corner bathtub photo in DC Metro with an undermount sink, raised-panel cabinets, white cabinets, granite countertops and yellow walls

 Bianco Renovations
Inspiration for a mid-sized transitional master white tile and ceramic tile ceramic tile, gray floor and double-sink corner shower remodel in DC Metro with shaker cabinets, white cabinets, a one-piece toilet, white walls, an undermount sink, quartzite countertops, a hinged shower door, white countertops and a built-in vanity

 Dunn Development, Inc.
Looking back into the bedroom from the sitting room.
The master bedroom suite is an addition to the existing footprint of the home. Where a window used to be is now a doorway into the small entry alcove with a feature wall showcasing the old exterior brick; the original window was reused in the bathroom facing the front of the home for continuity. The spacious master bedroom opens into a sitting room with gorgeous high windows. The new closet offers ample storage, and the bathroom features a beautiful marble tile floor, matching vanities, and a custom tiled shower. Welcome home!
Laurie Coderre Designs
Ryan Long Photography

 Elizabeth Eason Architecture LLC
Bruce Cole Photography
Example of a small country white gable roof design with a shingle roof
Example of a small country white gable roof design with a shingle roof

Sponsored
Columbus, OH

Structural Remodeling
Franklin County's Heavy Timber Specialists | Best of Houzz 2020!

 T. Morgan Construction, Inc.
This master bath remodel/addition is nothing but luxurious. With a soaking tub, steamer, and shower all in one wet-room, this bathroom contains all the necessary components for supreme relaxation. The double vanity and makeup station add an additional level of functionality to this space. This bathroom is a absolute dream.
 Dunn Development, Inc.
At the back left of this formal living room a door opens into the new master suite. The door is housed in an opening that used to be a window; the window is re-used in the new master bath. Through the window to the left you can see the new addition exterior!
The master bedroom suite is an addition to the existing footprint of the home. Where a window used to be is now a doorway into the small entry alcove with a feature wall showcasing the old exterior brick; the original window was reused in the bathroom facing the front of the home for continuity. The spacious master bedroom opens into a sitting room with gorgeous high windows. The new closet offers ample storage, and the bathroom features a beautiful marble tile floor, matching vanities, and a custom tiled shower. Welcome home!
Ryan Long Photography

 Armstrong Interiors, LLC
This project consisted of a master bathroom renovation and an addition of an en-suite bath where we borrowed room from the mud room to make space for the bathroom. The master bath was made up of Signature cabinets in Pioneer door style with 3” stile and rail in a Smoke finish. The master bathroom vanity top is Caesarstone White Attica quartz. The tile included DalTile FM96 Equation Grey 12”x24” ceramic tile on the shower wall surround and in the niche back, Eleganza Manor Pebble 6”x36” on the bathroom floor and Maniscalco Botany Bay Pebbles on shower stall floor. MSI Harbor Gray subway tile was laid vertically as an accent band.
The en-suite bathroom includes a Fabuwood vanity cabinet in Allure Galaxy door style in Nickel finish with a Caesarstone vanity top in White Attica. We installed Daltile Rittenhouse Square Arctic White 3”x6” ceramic tile on the shower walls with Cobblestone grout and installed a Dream Line Prism Neo Angle shower enclosure with clear glass and brushed nickel trim. The en-suite bathroom floor is DalTile AM36 Wanderlust 12”x24” ceramic tile with Cobblestone grout.
167