
Search results for "Master additional" in Home Design Ideas

 Sol Haus Design
Exterior deck doubles the living space for my teeny tiny house! All the wood for the deck is reclaimed from fallen trees and siding from an old house. The french doors and kitchen window is also reclaimed. Photo: Chibi Moku

 ING Construction
Pasadena, CA - Complete Bathroom Addition to an Existing House
For this Master Bathroom Addition to an Existing Home, we first framed out the home extension, and established a water line for Bathroom. Following the framing process, we then installed the drywall, insulation, windows and rough plumbing and rough electrical.
After the room had been established, we then installed all of the tile; shower enclosure, backsplash and flooring.
Upon the finishing of the tile installation, we then installed all of the sliding barn door, all fixtures, vanity, toilet, lighting and all other needed requirements per the Bathroom Addition.

 APlus Interior Design & Remodeling
This Villa Park home was one of our most significant undertakings at APlus. The homeowners wanted to transform their home into a modern and stylish dwelling, but they also wanted to add square footage, in the form of a luxurious master retreat, including a bedroom and large en suite bathroom. What previously existed in this Villa Park home were low ceilings and beams that created an even more closed-in feeling. The kitchen felt outdated with limited storage and cabinetry space, and a relatively small island.
After working closely with the homeowners, Alex gave them a kitchen that was beautifully modern with an expansive island topped by waterfall-edge natural stone in pristine white, custom white cabinetry, hidden storage and pantries, and luxury stainless steel appliances. The kitchen concept also features recessed lights and pendants over the island, as well as a mosaic glass tile backsplash. This area of the home seamlessly carries into the dining and living area with flowing plank flooring. The family room features a revamped fireplace with a stacked stone surround and a stylish, floating mantel.
The bedroom addition added about 600 square feet of living space to this Villa Park property, and APlus was charged with the entire construction process, starting with the pouring of concrete and framing. The result is a bedroom with vaulted ceilings and a wall of closets, along with plentiful natural light. The bathroom features a spacious double vanity and a walk-in shower, as well as freestanding storage and a separate custom vanity area. This Villa Park renovation also included a revamp of the staircase, a refresh of the formal living area and its fireplace, and a remodel of the guest bathroom to include a modern floating vanity, new flooring and updated light fixtures.
Find the right local pro for your project

 Studio B Designs
Doorless shower - mid-sized 1960s master gray tile and porcelain tile porcelain tile doorless shower idea in Dallas with a vessel sink, flat-panel cabinets, white cabinets, wood countertops, a two-piece toilet and gray walls
Doorless shower - mid-sized 1960s master gray tile and porcelain tile porcelain tile doorless shower idea in Dallas with a vessel sink, flat-panel cabinets, white cabinets, wood countertops, a two-piece toilet and gray walls

 Christophersen Construction Company, LLC
This project was an addition of a master bedroom and bathroom and to add medical storage in the basement area for a disable veteran. We design the project to help our client with the moblilty of his home so he could have more freedom and space.

 D&J Kitchens and Baths Inc.
With a Master Bedroom addition, came a great deck off of the bedroom and a living area and with access through lovely french doors or a sliding door from the bedroom
Dave Adams Photogropher

 Penberthy Custom Builders
Claw-foot bathtub - large transitional master brown tile and porcelain tile porcelain tile claw-foot bathtub idea in Houston with raised-panel cabinets, distressed cabinets, a two-piece toilet, gray walls and granite countertops

Sponsored
Sunbury, OH

J.Holderby - Renovations
Franklin County's Leading General Contractors - 2X Best of Houzz!

 Mosby Building Arts
The white maple vanities are custom-made by Mosby Building Arts carpenters. Wall color is Earl Grey by Jeffrey Lewis.
Photo by Toby Weiss
Example of a large trendy master white tile and ceramic tile porcelain tile corner shower design in St Louis with an undermount sink, recessed-panel cabinets, white cabinets, quartz countertops, a two-piece toilet and gray walls
Example of a large trendy master white tile and ceramic tile porcelain tile corner shower design in St Louis with an undermount sink, recessed-panel cabinets, white cabinets, quartz countertops, a two-piece toilet and gray walls


 CI DESIGN + BUILD
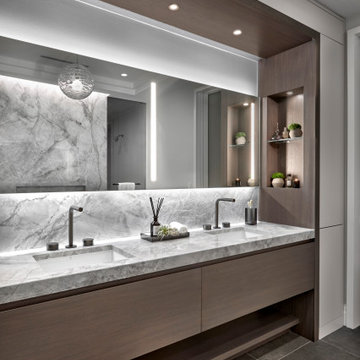
Inspiration for a large modern master double-sink freestanding bathtub remodel in Chicago with marble countertops and a built-in vanity

 Custom Design & Construction
The homeowners had just purchased this home in El Segundo and they had remodeled the kitchen and one of the bathrooms on their own. However, they had more work to do. They felt that the rest of the project was too big and complex to tackle on their own and so they retained us to take over where they left off. The main focus of the project was to create a master suite and take advantage of the rather large backyard as an extension of their home. They were looking to create a more fluid indoor outdoor space.
When adding the new master suite leaving the ceilings vaulted along with French doors give the space a feeling of openness. The window seat was originally designed as an architectural feature for the exterior but turned out to be a benefit to the interior! They wanted a spa feel for their master bathroom utilizing organic finishes. Since the plan is that this will be their forever home a curbless shower was an important feature to them. The glass barn door on the shower makes the space feel larger and allows for the travertine shower tile to show through. Floating shelves and vanity allow the space to feel larger while the natural tones of the porcelain tile floor are calming. The his and hers vessel sinks make the space functional for two people to use it at once. The walk-in closet is open while the master bathroom has a white pocket door for privacy.
Since a new master suite was added to the home we converted the existing master bedroom into a family room. Adding French Doors to the family room opened up the floorplan to the outdoors while increasing the amount of natural light in this room. The closet that was previously in the bedroom was converted to built in cabinetry and floating shelves in the family room. The French doors in the master suite and family room now both open to the same deck space.
The homes new open floor plan called for a kitchen island to bring the kitchen and dining / great room together. The island is a 3” countertop vs the standard inch and a half. This design feature gives the island a chunky look. It was important that the island look like it was always a part of the kitchen. Lastly, we added a skylight in the corner of the kitchen as it felt dark once we closed off the side door that was there previously.
Repurposing rooms and opening the floor plan led to creating a laundry closet out of an old coat closet (and borrowing a small space from the new family room).
The floors become an integral part of tying together an open floor plan like this. The home still had original oak floors and the homeowners wanted to maintain that character. We laced in new planks and refinished it all to bring the project together.
To add curb appeal we removed the carport which was blocking a lot of natural light from the outside of the house. We also re-stuccoed the home and added exterior trim.
 ING Construction
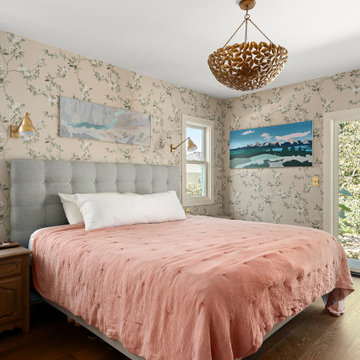
This Master Bedroom was a complete addition to an existing home, taking the project from the ground up and seamlessly integrating the new space with the original structure.
Our team began by laying the foundation and framing the addition, followed by the installation of drywall, plaster, and exterior stucco.
We also completed all of the electrical work, including the wiring and placement of the room's lighting fixtures before closing up the walls. Once the structure work was completed, we installed medium-toned hardwood flooring, new windows, and a sliding glass door that brings in natural light and provides direct access to the yard.
To complete the space, we added decorative wall sconces, installed elegant wallpaper, and finished the ceiling with a fresh coat of paint.
A beautiful hanging light fixture provides the focal point, creating a warm, artistic, and inviting master bedroom that blends seamlessly with the existing home.

 Todd Whittaker Drywall Inc.
Master Bathroom Room Addition of 44 SF. Shabby chic design with furniture-like custom vanity from Wellborn, drop in sink, oil rubbed bronze hardware, mix of ceramic, travertine and porcelain mosaic tile, as well as decorative grab bars that all come together for a beautifully finished space.

Sponsored
Columbus, OH

Hope Restoration & General Contracting
Columbus Design-Build, Kitchen & Bath Remodeling, Historic Renovations

 GMT Home Designs Inc.
Freestanding bathtub - large eclectic master white tile and porcelain tile marble floor freestanding bathtub idea in Boston with flat-panel cabinets, white cabinets, a one-piece toilet and blue walls

 Crisp Architects
Rob Karosis
Inspiration for a small timeless white tile and ceramic tile ceramic tile alcove bathtub remodel in New York with a pedestal sink, a two-piece toilet and white walls
Inspiration for a small timeless white tile and ceramic tile ceramic tile alcove bathtub remodel in New York with a pedestal sink, a two-piece toilet and white walls

 John Toates Architecture and Design
John Toates
Alcove shower - traditional master multicolored tile and subway tile alcove shower idea in New York with beaded inset cabinets, white cabinets, blue walls and an undermount sink
Alcove shower - traditional master multicolored tile and subway tile alcove shower idea in New York with beaded inset cabinets, white cabinets, blue walls and an undermount sink
 John Toates Architecture and Design
John Toates
Elegant master multicolored tile and subway tile alcove shower photo in New York with beaded inset cabinets, white cabinets, blue walls and an undermount sink
Elegant master multicolored tile and subway tile alcove shower photo in New York with beaded inset cabinets, white cabinets, blue walls and an undermount sink

Sponsored
Columbus, OH
Hope Restoration & General Contracting
Columbus Design-Build, Kitchen & Bath Remodeling, Historic Renovations

 Kurco Construction, Inc
Remodel & addition to historic home in Riverside - Sliding barn door from master bedroom to master bath
Small arts and crafts master ceramic tile and brown floor bedroom photo in Jacksonville with brown walls
Small arts and crafts master ceramic tile and brown floor bedroom photo in Jacksonville with brown walls
 Alan Christ Architects LLC
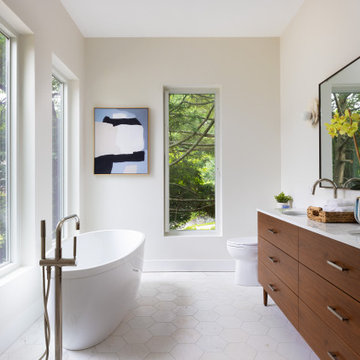
View of Master Bath from North
Example of a mid-sized 1960s master beige tile and ceramic tile ceramic tile, white floor and double-sink freestanding bathtub design in Boston with dark wood cabinets, a two-piece toilet, white walls, an undermount sink, quartz countertops, a hinged shower door, white countertops, a freestanding vanity and flat-panel cabinets
Example of a mid-sized 1960s master beige tile and ceramic tile ceramic tile, white floor and double-sink freestanding bathtub design in Boston with dark wood cabinets, a two-piece toilet, white walls, an undermount sink, quartz countertops, a hinged shower door, white countertops, a freestanding vanity and flat-panel cabinets

 The Cleary Company
Example of a mid-sized classic vinyl floor and multicolored floor mudroom design in Columbus
176