
Search results for "Master additional" in Home Design Ideas

 Model Remodel
A master bedroom addition extends the warm wood details to the exterior with picture frame window trim (picture frame trim (jamb extension).
© Cindy Apple Photography

 Liberty Homes
@alliecrafton
Mid-sized wooden u-shaped metal railing staircase photo in Boston with wooden risers
Mid-sized wooden u-shaped metal railing staircase photo in Boston with wooden risers
 Liberty Homes
@alliecrafton
Example of a mid-sized trendy wooden u-shaped metal railing staircase design in Boston with wooden risers
Example of a mid-sized trendy wooden u-shaped metal railing staircase design in Boston with wooden risers
Find the right local pro for your project

 CQC Home
Kenneth Combs
Example of a large classic master carpeted and beige floor bedroom design in Raleigh with gray walls and no fireplace
Example of a large classic master carpeted and beige floor bedroom design in Raleigh with gray walls and no fireplace

 Sterling Homes Development Corp.
The main floor master suite is private and spacious. The addition included a large bedroom and allowed us to rework the existing space into a walk-in closet.

 Right Arm Construction
KuDa Photography
1st floor Master Bedroom bump out with new windows and custom cabinetry. A 2nd smaller bedroom was combined into Master to provide a sitting room with walk in closet and access to the new deck with French Doors. A second floor bathroom was added in the Addition- adding another full bath.

 The Residence Doctor
An addition was added to the second story of a home, complete with a theater room and master suite.
Home theater - large modern enclosed carpeted home theater idea in Houston with gray walls and a projector screen
Home theater - large modern enclosed carpeted home theater idea in Houston with gray walls and a projector screen

Sponsored
Columbus, OH
Free consultation for landscape design!

Peabody Landscape Group
Franklin County's Reliable Landscape Design & Contracting

 McGonigle & Company Building Contractors
New two car garage with side entrance and master suite above.
Mid-sized elegant attached two-car garage photo in Philadelphia
Mid-sized elegant attached two-car garage photo in Philadelphia

 Leiht Restoration
Our jobsite in the heart of Ames is finished! By adding an extra bedroom onto the back of the house and renovating the smallest bedroom into the bathroom, we have created a master suite for this humble home. We added a door to the bedroom for easy access to the deck outside, as well as a new stairwell to the addition of the basement.

 Paradise Found Construction
Susan and Doug loved their two-story home set on a lovely large and secluded wooded lot in a quiet and centrally located neighborhood in Apex, NC.
They decided that they would retire in the home, but were aware of their need to transition to a first-floor fully accessible living environment as they aged so that they could remain in their home as long as possible. Our solution was to design and build a first-floor Master Bedroom suite that flows seamlessly into the other living areas on their first floor, and also serves to bring more of the “outdoors in”, allowing them to enjoy more of their lovely large wooded back yard and gardens.
The Aging in Place and Special Needs Accessible Master Bedroom Suite Addition transformed their two-story home into a fully accessible and functional 1st Floor retirement home, with guest suites on the 2nd Floor!
The Master Suite Addition features a large master bedroom with generous windows that looks out on the lovely wooded back yard and creates a light and bright interior. The large master bathroom features an amazing tiled barrier-free shower, large closet, free-standing tub, and fully wheelchair accessible water closet.
Beautiful natural finish hardwood floors flow into the fully wheelchair accessible and barrio-free kitchen, dining room, and family room. The large wrap-around deck extends the living space into the large private back yard, and ties the master bedroom in with the screened porch.
Special Features:
Fully Aging in Place and Special Needs Accessible 1st Floor Home.
Generous windows to bring in natural light and the lovely private and wooded back yard.
Energy efficient advanced building science techniques.
Amazing tiled barrier-free shower and master bath.
Integration of sentimental heirloom vanity and several hand-made pottery vessel sinks.
Beautiful natural finish hardwood floors.
Wrap-around deck that extends the barrier-free living spaces into the private back yard.
 CQC Home
Kenneth Combs
Mid-sized elegant single-wall medium tone wood floor and beige floor kitchen photo in Raleigh
Mid-sized elegant single-wall medium tone wood floor and beige floor kitchen photo in Raleigh

 Abbott & Company General Contractors
Scott Abbott
Inspiration for a mid-sized transitional master bedroom remodel
Inspiration for a mid-sized transitional master bedroom remodel

 BOWA
A hallway to the right leads to the changing area and master bath, which features a tiled steam shower, a large soaking tub and a beautiful vanity area with custom cabinetry and mirrors.
© Bob Narod Photography and BOWA

Sponsored
Columbus, OH

Hope Restoration & General Contracting
Columbus Design-Build, Kitchen & Bath Remodeling, Historic Renovations


 Rosen Kelly Conway Architecture & Design
,
Photographer: Peter Rymwid Architectural Photography
Inspiration for a mid-sized transitional master light wood floor bedroom remodel in New York with purple walls and no fireplace
Inspiration for a mid-sized transitional master light wood floor bedroom remodel in New York with purple walls and no fireplace

 KIM Architecture + Design
Example of a small minimalist 3/4 beige tile, white tile and ceramic tile ceramic tile and beige floor alcove shower design in New York with an integrated sink, medium tone wood cabinets, a two-piece toilet, flat-panel cabinets, beige walls and solid surface countertops

 Kopp Construction Co
Extended the balcony to the new Master suite.
Mid-sized traditional beige two-story vinyl house exterior idea in Portland with a shingle roof
Mid-sized traditional beige two-story vinyl house exterior idea in Portland with a shingle roof

Sponsored
Columbus, OH

Structural Remodeling
Franklin County's Heavy Timber Specialists | Best of Houzz 2020!
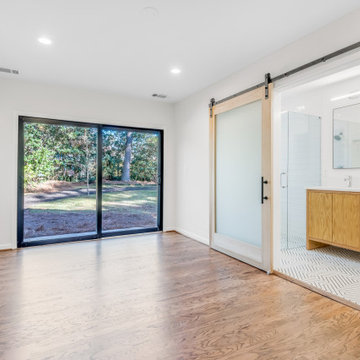
 Decasa Designs LLC. (Design, Build & Remodeling)
Open plan , Open walk Thru closet
Example of a trendy bathroom design in Atlanta
Example of a trendy bathroom design in Atlanta

 Visbeen Architects
The best of past and present architectural styles combine in this welcoming, farmhouse-inspired design. Clad in low-maintenance siding, the distinctive exterior has plenty of street appeal, with its columned porch, multiple gables, shutters and interesting roof lines. Other exterior highlights included trusses over the garage doors, horizontal lap siding and brick and stone accents. The interior is equally impressive, with an open floor plan that accommodates today’s family and modern lifestyles. An eight-foot covered porch leads into a large foyer and a powder room. Beyond, the spacious first floor includes more than 2,000 square feet, with one side dominated by public spaces that include a large open living room, centrally located kitchen with a large island that seats six and a u-shaped counter plan, formal dining area that seats eight for holidays and special occasions and a convenient laundry and mud room. The left side of the floor plan contains the serene master suite, with an oversized master bath, large walk-in closet and 16 by 18-foot master bedroom that includes a large picture window that lets in maximum light and is perfect for capturing nearby views. Relax with a cup of morning coffee or an evening cocktail on the nearby covered patio, which can be accessed from both the living room and the master bedroom. Upstairs, an additional 900 square feet includes two 11 by 14-foot upper bedrooms with bath and closet and a an approximately 700 square foot guest suite over the garage that includes a relaxing sitting area, galley kitchen and bath, perfect for guests or in-laws.

 Alair Homes Plano
This gorgeous master bath and bedroom addition gave the homeowners much needed space from the previous tiny cramped quarters they had. By creating a spa like bathroom retreat, ample closet space and a spacious master bedroom with views to the lush backyard, the homeowners were able to design a space that gave them what combined both needs and wants in one! Design and Build by Hatfield Builders & Remodelers, photography by Versatile Imaging.
61