
Search results for "Master address" in Home Design Ideas



 Green Works Construction & Design Inc.
Large 1950s master gray tile gray floor and single-sink shower bench photo in Los Angeles with shaker cabinets, medium tone wood cabinets, a one-piece toilet, white walls, an undermount sink, quartz countertops, a hinged shower door, gray countertops and a built-in vanity

 Orange Moon Interiors
Example of a transitional built-in desk medium tone wood floor and brown floor home office design in Tampa with white walls
Find the right local pro for your project

 Jordan Design Build Group
We undertook a full house renovation of a historic stone mansion that serves as home to DC based diplomats. One of the most immediate challenges was addressing a particularly problematic bathroom located in a guest wing of the house. The miniscule bathroom had such steeply pitched ceilings that showering was nearly impossible and it was difficult to move around without risk of bumping your head. Our solution was to relocate the bathroom to an adjacent sitting room that had 8’ ceilings and was flooded with natural light. At twice the size of the old bathroom, the new location had ample space to create a true second master bathroom complete with soaking tub, walk-in shower and 5’ vanity. We used the same classic marble finishes throughout which provides continuity and maintains the elegant and timeless look befitting this historic mansion. The old bathroom was removed entirely and replaced with a cozy reading nook ready to welcome the most discerning of houseguests.
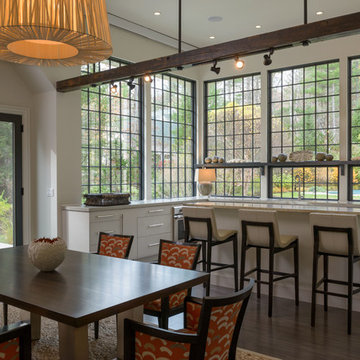

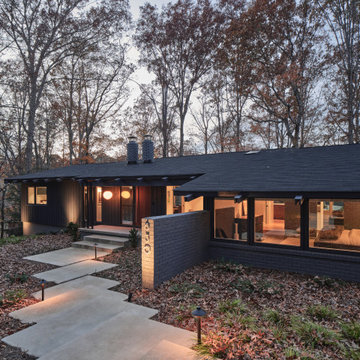
 The Alter Architect's Studio, PLLC
Midcentury Modern Exterior. The new primary suite was formerly an open-air carport.
Inspiration for a 1960s exterior home remodel in Charlotte
Inspiration for a 1960s exterior home remodel in Charlotte
 Clark Richardson Architects
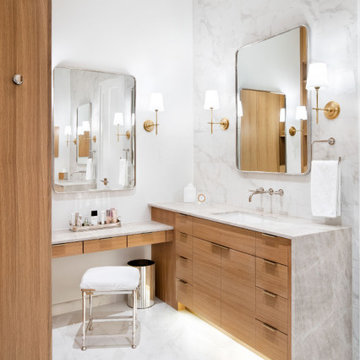
A subtle color palette and warm wood define the master bath vanities. Quiet sophistication and luxury at the double vanities prevails.
Inspiration for a mid-sized contemporary master white tile and porcelain tile ceramic tile, white floor, single-sink, shiplap ceiling and shiplap wall freestanding bathtub remodel in Austin with flat-panel cabinets, white cabinets, a two-piece toilet, white walls, an undermount sink, solid surface countertops, a hinged shower door, white countertops and a built-in vanity
Inspiration for a mid-sized contemporary master white tile and porcelain tile ceramic tile, white floor, single-sink, shiplap ceiling and shiplap wall freestanding bathtub remodel in Austin with flat-panel cabinets, white cabinets, a two-piece toilet, white walls, an undermount sink, solid surface countertops, a hinged shower door, white countertops and a built-in vanity

Sponsored
Delaware, OH

Buckeye Basements, Inc.
Central Ohio's Basement Finishing ExpertsBest Of Houzz '13-'21
 Jute Interior Design
photo- Lisa Romerein
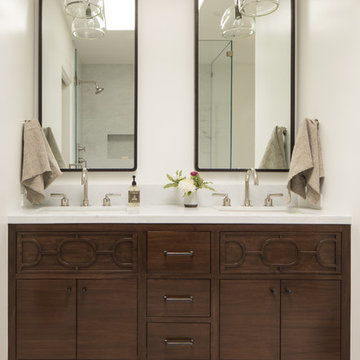
Inspiration for a mediterranean bathroom remodel in San Francisco
Inspiration for a mediterranean bathroom remodel in San Francisco
 Karen Berkemeyer Home

Inspiration for a small farmhouse 3/4 black tile and porcelain tile porcelain tile and black floor drop-in bathtub remodel in New York with a two-piece toilet, white walls and an undermount sink
 Kim Smith Photo
© 2017 Kim Smith Photo

Home by Timberbuilt. Please address design questions to the builder.
Inspiration for a mid-sized rustic medium tone wood floor and brown floor bedroom remodel in Atlanta with gray walls
Inspiration for a mid-sized rustic medium tone wood floor and brown floor bedroom remodel in Atlanta with gray walls

 Maria Adams Designs
Example of a small classic medium tone wood floor and brown floor utility room design with white walls

 O’Hara Interiors
Martha O'Hara Interiors, Interior Design & Photo Styling | Corey Gaffer, Photography
Bedroom transitional gender-neutral carpeted kids' bedroom photo in Minneapolis with gray walls
Bedroom transitional gender-neutral carpeted kids' bedroom photo in Minneapolis with gray walls

 2e Architects
Vince Lupo
Large trendy open concept concrete floor and gray floor family room photo in Baltimore with white walls, a ribbon fireplace, a tile fireplace and a wall-mounted tv
Large trendy open concept concrete floor and gray floor family room photo in Baltimore with white walls, a ribbon fireplace, a tile fireplace and a wall-mounted tv

Sponsored
Sunbury, OH

J.Holderby - Renovations
Franklin County's Leading General Contractors - 2X Best of Houzz!

 West End Interiors
Kitchen Renovation, concrete countertops, herringbone slate flooring, and open shelving over the sink make the space cozy and functional. Handmade mosaic behind the sink that adds character to the home.



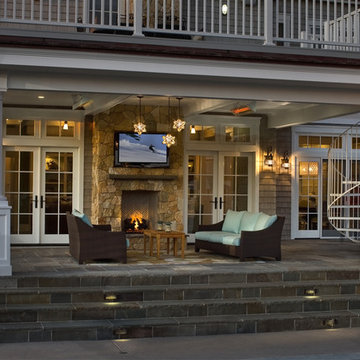


Sponsored
Sunbury, OH
J.Holderby - Renovations
Franklin County's Leading General Contractors - 2X Best of Houzz!
 Duet Design Group

A contemporary mountain home: Powder Bathroom, Photo by Eric Lucero Photography
Inspiration for a small contemporary 3/4 medium tone wood floor and brown floor powder room remodel in Denver with multicolored walls, a vessel sink and white countertops
Inspiration for a small contemporary 3/4 medium tone wood floor and brown floor powder room remodel in Denver with multicolored walls, a vessel sink and white countertops
 Brighton Homes Utah

Great room with fireplace. Built in cabinets at 32" height.
Family room - traditional dark wood floor family room idea in Salt Lake City with gray walls, a standard fireplace and a tile fireplace
Family room - traditional dark wood floor family room idea in Salt Lake City with gray walls, a standard fireplace and a tile fireplace

 Nampa Floors and Interiors
Delightful Dream Carpet
Mid-sized trendy master carpeted bedroom photo in Boise with white walls and no fireplace
Mid-sized trendy master carpeted bedroom photo in Boise with white walls and no fireplace
6