
Search results for "Master address" in Home Design Ideas
 Kitchen & Bath Masters
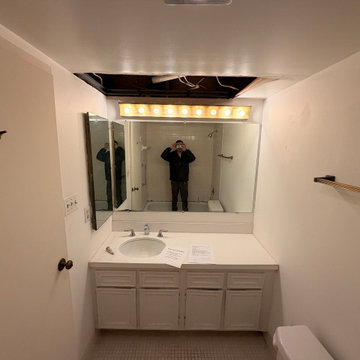
Before the renovation, both bathrooms featured dated finishes and layouts that had remained largely unchanged since the 1980s. Aging vanities, older bathing areas, and inefficient configurations limited both the appearance and everyday functionality of the spaces. The renovation modernized the bathrooms while also addressing accessibility and a previously hidden leak.
 TKS Design Group
One of the best things about my job is getting to meet new people, and I had so much fun with this Glen Ellyn client who, after many years of contemplation, came in to remodel her kitchen and bath. We planned to tear out her old kitchen and master bath and replace them with new, fresh designs that would feel at home with her cottage style home, take into consideration her love for the outdoors, and tackle some aging-in-place challenges.
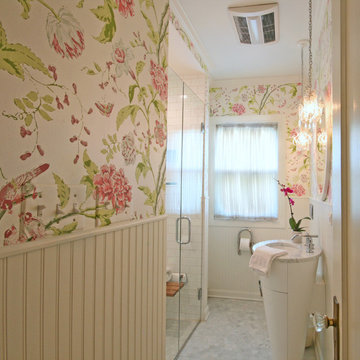
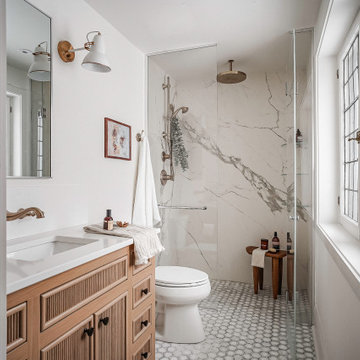
The master bath was a very tight space with an awkward vanity, tub and toilet. For ease of use, the client wanted to eliminate the tub and add a shower, so we transformed the tub into a zero threshold shower with a small flip-down bench and hand shower so that she can shower sitting down if needed and there is no risk of tripping on the shower curb.
A small cone shaped vanity provides a unique look and provides storage. A wall hung toilet helps address some clearance issues, and grab bars at shower and toilet address safety concerns. There was even room for a small built in cabinet across from the toilet for towel and toiletry storage. Antique lighting and wallpaper combined with modern plumbing fixtures keep the space looking cottage-y but also up-to-date.
Designed by: Susan Klimala, CKD, CBD
Photography by: Dawn Jackman
For more information on kitchen and bath design ideas go to: www.kitchenstudio-ge.com
 Artistic Tile

Inspiration for a small transitional galley slate floor enclosed kitchen remodel in New York with a farmhouse sink, recessed-panel cabinets, white cabinets, marble countertops, white backsplash, stone tile backsplash, stainless steel appliances and no island
Find the right local pro for your project
 Walczak Design And Build
Our clients came to us with a house that did not inspire them but which they knew had the potential to give them everything that they dreamed of.
They trusted in our approach and process and over the course of the year we designed and gut renovated the first floor of their home to address the seen items and unseen structural needs including: a new custom kitchen with walk-in pantry and functional island, new living room space and full master bathroom with large custom shower, updated living room and dining, re-facing and redesign of their fireplace and stairs to the second floor, new wide-plank white oaks floors throughout, interior painting, new trim and mouldings throughout.
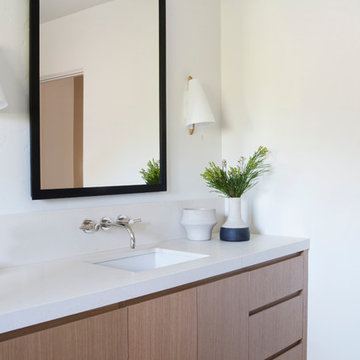


 Hudson Place Realty
Property Marketed by Hudson Place Realty - Seldom seen, this unique property offers the highest level of original period detail and old world craftsmanship. With its 19th century provenance, 6000+ square feet and outstanding architectural elements, 913 Hudson Street captures the essence of its prominent address and rich history. An extensive and thoughtful renovation has revived this exceptional home to its original elegance while being mindful of the modern-day urban family.
Perched on eastern Hudson Street, 913 impresses with its 33’ wide lot, terraced front yard, original iron doors and gates, a turreted limestone facade and distinctive mansard roof. The private walled-in rear yard features a fabulous outdoor kitchen complete with gas grill, refrigeration and storage drawers. The generous side yard allows for 3 sides of windows, infusing the home with natural light.
The 21st century design conveniently features the kitchen, living & dining rooms on the parlor floor, that suits both elaborate entertaining and a more private, intimate lifestyle. Dramatic double doors lead you to the formal living room replete with a stately gas fireplace with original tile surround, an adjoining center sitting room with bay window and grand formal dining room.
A made-to-order kitchen showcases classic cream cabinetry, 48” Wolf range with pot filler, SubZero refrigerator and Miele dishwasher. A large center island houses a Decor warming drawer, additional under-counter refrigerator and freezer and secondary prep sink. Additional walk-in pantry and powder room complete the parlor floor.
The 3rd floor Master retreat features a sitting room, dressing hall with 5 double closets and laundry center, en suite fitness room and calming master bath; magnificently appointed with steam shower, BainUltra tub and marble tile with inset mosaics.
Truly a one-of-a-kind home with custom milled doors, restored ceiling medallions, original inlaid flooring, regal moldings, central vacuum, touch screen home automation and sound system, 4 zone central air conditioning & 10 zone radiant heat.

 LLG Residential Design LLC
Looking for a nice clean crown molding, but what something different? These homeowners did just that with a simple clean flat molding applied to the wall and ceiling to create this look.

Sponsored
Columbus, OH

Wannemacher Interiors
Customized Award-Winning Interior Design Solutions in Franklin Cnty OH
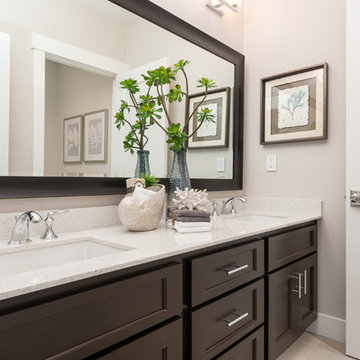
 The ADDRESS Company
BrookStone Lane is a quaint community located in Danville's Greenbrook neighborhood. 9 limited edition homes within walking distance to downtown Danville.
 Hudson Place Realty
Property Marketed by Hudson Place Realty - Seldom seen, this unique property offers the highest level of original period detail and old world craftsmanship. With its 19th century provenance, 6000+ square feet and outstanding architectural elements, 913 Hudson Street captures the essence of its prominent address and rich history. An extensive and thoughtful renovation has revived this exceptional home to its original elegance while being mindful of the modern-day urban family.
Perched on eastern Hudson Street, 913 impresses with its 33’ wide lot, terraced front yard, original iron doors and gates, a turreted limestone facade and distinctive mansard roof. The private walled-in rear yard features a fabulous outdoor kitchen complete with gas grill, refrigeration and storage drawers. The generous side yard allows for 3 sides of windows, infusing the home with natural light.
The 21st century design conveniently features the kitchen, living & dining rooms on the parlor floor, that suits both elaborate entertaining and a more private, intimate lifestyle. Dramatic double doors lead you to the formal living room replete with a stately gas fireplace with original tile surround, an adjoining center sitting room with bay window and grand formal dining room.
A made-to-order kitchen showcases classic cream cabinetry, 48” Wolf range with pot filler, SubZero refrigerator and Miele dishwasher. A large center island houses a Decor warming drawer, additional under-counter refrigerator and freezer and secondary prep sink. Additional walk-in pantry and powder room complete the parlor floor.
The 3rd floor Master retreat features a sitting room, dressing hall with 5 double closets and laundry center, en suite fitness room and calming master bath; magnificently appointed with steam shower, BainUltra tub and marble tile with inset mosaics.
Truly a one-of-a-kind home with custom milled doors, restored ceiling medallions, original inlaid flooring, regal moldings, central vacuum, touch screen home automation and sound system, 4 zone central air conditioning & 10 zone radiant heat.
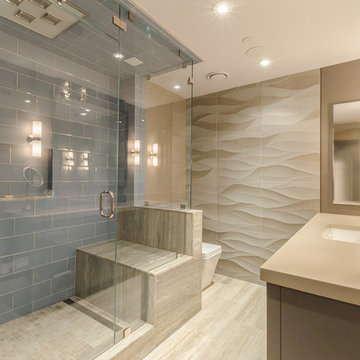
 Sleeping Dog Properties, Inc.
This 4,000 square-foot private residence is located at one of the city’s most prestigious addresses: the Intercontinental of Boston. Conveniently situated downtown near the waterfront, the home offers incredible city views and easy access to Boston’s most reputable restaurants, shops, and parks. A complete, full gut renovation, this transformation brings in the most contemporary and current design flair and is punctuated with strong millwork detail. Full home automation allows for ease and comfort of day-to-day living. Premium appliance package and textured finishes in all areas of the house provide a plush look and sophisticated feel.

 Jessica Koltun Home
Classic, timeless and ideally positioned on a sprawling corner lot set high above the street, discover this designer dream home by Jessica Koltun. The blend of traditional architecture and contemporary finishes evokes feelings of warmth while understated elegance remains constant throughout this Midway Hollow masterpiece unlike no other. This extraordinary home is at the pinnacle of prestige and lifestyle with a convenient address to all that Dallas has to offer.
 User
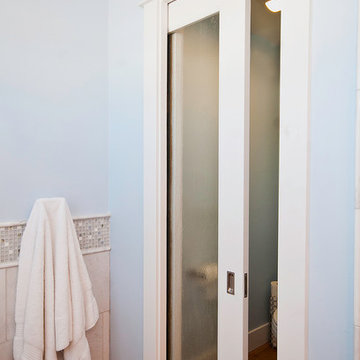
UserMaster Bath Sanctuary with wood floors and some details to address aging in place. Pocket door entry into toilet closet with seeded glass to maintain privacy but allow light to filter into what otherwise would be a very dark space. Design by Monique Jacqueline Design. R2 Images.
 Drury Design
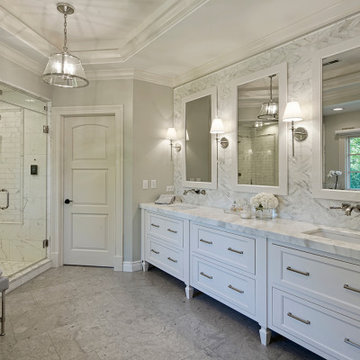
The remodel began by replacing the existing overbearing built-in tub, that took up valuable floor space, with an elegant free-standing model. The tub is complete with a convenient tub filler faucet and also offers a handy spot for a glass of wine or a good book- all while enjoying the view into the couple’s lovely backyard.
Another priority for this remodel was storage. To first address this, a single long vanity with classic details was incorporated and this combined with a tall custom corner linen cabinet proved to be the perfect solution! The vanity houses wall mount Brizo Virage faucets that keep the sink area open and spacious plus it makes wiping up a breeze!



 Cabinet Style Studio Ltd.
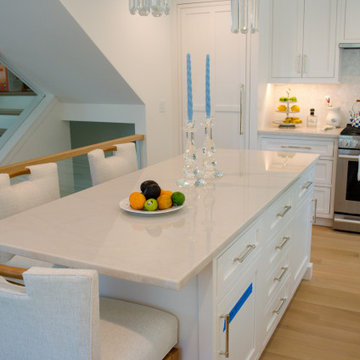
Don't mind the blue tape! The contractors are in their final stages and marked areas they want to address. In addition, because the homeowners were able to use the space, they wanted to add more accessories.
 TKS Design Group
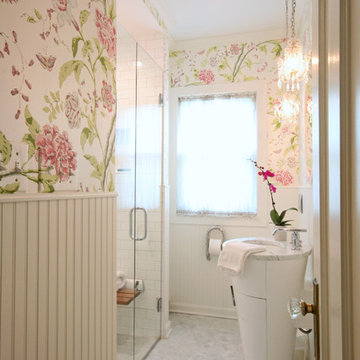
One of the best things about my job is getting to meet new people, and I had so much fun with this Glen Ellyn client who, after many years of contemplation, came in to remodel her kitchen and bath. We planned to tear out her old kitchen and master bath and replace them with new, fresh designs that would feel at home with her cottage style home, take into consideration her love for the outdoors, and tackle some aging-in-place challenges.
The master bath was a very tight space with an awkward vanity, tub and toilet. For ease of use, the client wanted to eliminate the tub and add a shower, so we transformed the tub into a zero threshold shower with a small flip-down bench and hand shower so that she can shower sitting down if needed and there is no risk of tripping on the shower curb.
A small cone shaped vanity provides a unique look and provides storage. A wall hung toilet helps address some clearance issues, and grab bars at shower and toilet address safety concerns. There was even room for a small built in cabinet across from the toilet for towel and toiletry storage. Antique lighting and wallpaper combined with modern plumbing fixtures keep the space looking cottage-y but also up-to-date.
Designed by: Susan Klimala, CKD, CBD
Photography by: Dawn Jackman
For more information on kitchen and bath design ideas go to: www.kitchenstudio-ge.com
 Alair Homes Arlington
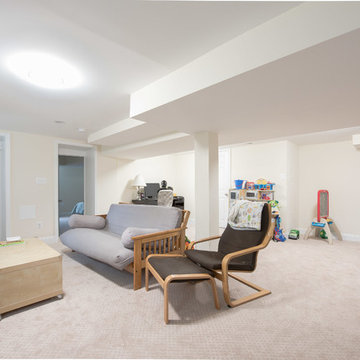
Addition off the side of a typical mid-century post-WWII colonial, including master suite with master bath expansion, first floor family room addition, a complete basement remodel with the addition of new bedroom suite for an AuPair. The clients realized it was more cost effective to do an addition over paying for outside child care for their growing family. Additionally, we helped the clients address some serious drainage issues that were causing settling issues in the home.

Sponsored
Delaware, OH

Buckeye Basements, Inc.
Central Ohio's Basement Finishing ExpertsBest Of Houzz '13-'21
 The ADDRESS Company

Inspiration for a timeless master carpeted bedroom remodel in San Francisco with gray walls, a standard fireplace and a plaster fireplace
 Laura Lee Home

This bedroom began with a single window at the bed wall creating an awkward furniture arrangement that our client's didn't know how to address. By adding a second window, we were able to center the large upholstered bed and create a symmetrical and balanced space. The kids hang out on the upholstered bench in the mornings as their parents get ready and Cooper, the golden doodle, can climb onto his favorite napping spot at the foot of the bed.

19