
Search results for "Master advanced" in Home Design Ideas
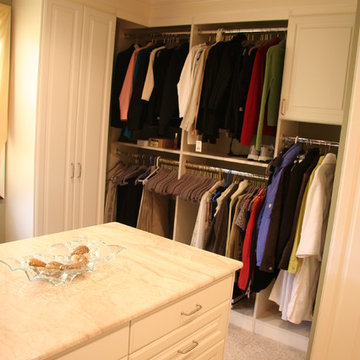
 Advance Design Studio, Ltd.
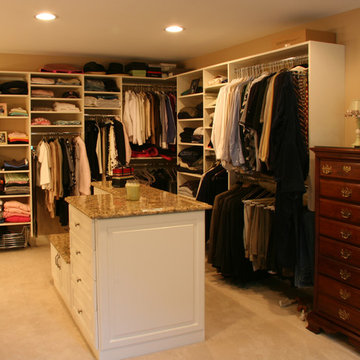
Example of a large classic gender-neutral carpeted dressing room design in Chicago with white cabinets

 Advanced Construction Management Group
Example of a large minimalist master white tile and porcelain tile porcelain tile and brown floor bathroom design in Orange County with shaker cabinets, light wood cabinets, brown walls, an integrated sink and solid surface countertops
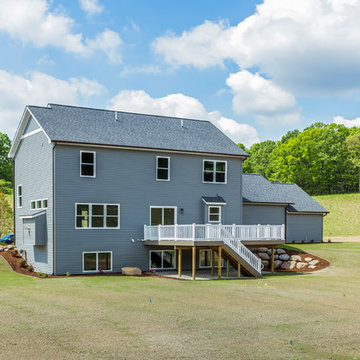
 Advanced Homes of West Michigan
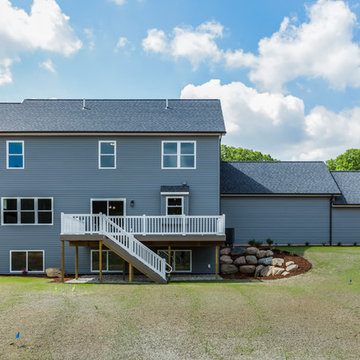
Mid-sized arts and crafts blue two-story vinyl exterior home photo in Grand Rapids with a mixed material roof
Find the right local pro for your project
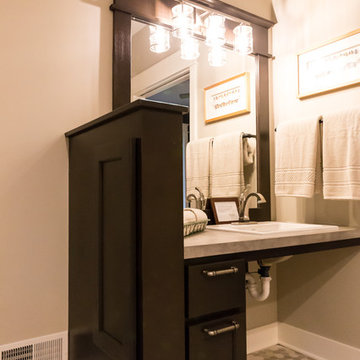
 Advanced Interiors
Bathroom - large transitional master beige tile and multicolored tile ceramic tile and beige floor bathroom idea in Grand Rapids with recessed-panel cabinets, dark wood cabinets, a two-piece toilet, beige walls and an undermount sink
 Advance Design Studio, Ltd.
Inspiration for a large gender-neutral carpeted walk-in closet remodel in Chicago with white cabinets
 Advanced Homes of West Michigan
Example of a mid-sized arts and crafts blue two-story vinyl exterior home design in Grand Rapids with a mixed material roof
 Advanced Alterations & Installation
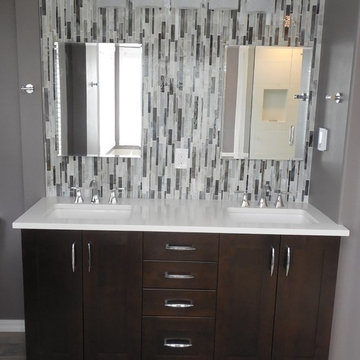
Inspiration for a modern master white tile and porcelain tile porcelain tile bathroom remodel in Portland with shaker cabinets, dark wood cabinets, a two-piece toilet, brown walls, an undermount sink and quartzite countertops

Sponsored
Columbus, OH

Wannemacher Interiors
Customized Award-Winning Interior Design Solutions in Franklin Cnty OH

 Advanced Remodeling
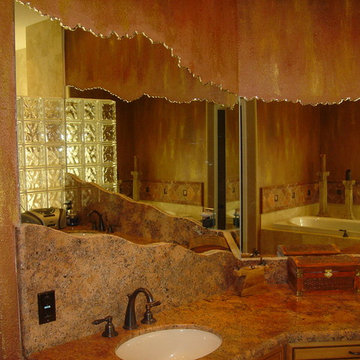
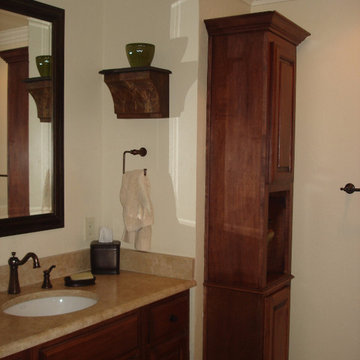
Large mountain style master bathroom photo in Dallas with raised-panel cabinets, a two-piece toilet, beige walls and an undermount sink
 Advanced Home Improvement, Inc.
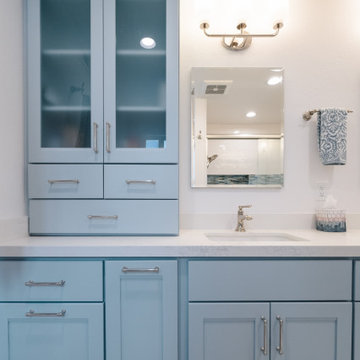
The frosted glass front cabinets offer a stylish and practical solution, providing privacy while allowing light to brighten the space. Capturing the tranquility of the coast with modern design sensibilities, we incorporated smart storage solutions like pull-outs for a vanity hair station and laundry hamper.
 Advanced Builders and Contractors
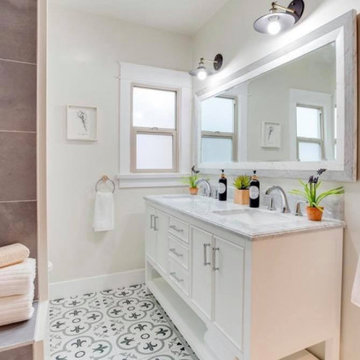
Inspiration for a mid-sized modern master white tile and ceramic tile ceramic tile, white floor and double-sink bathroom remodel in Los Angeles with flat-panel cabinets, white cabinets, a one-piece toilet, white walls, an undermount sink, marble countertops, white countertops and a built-in vanity

 Advanced Home Improvement, Inc.
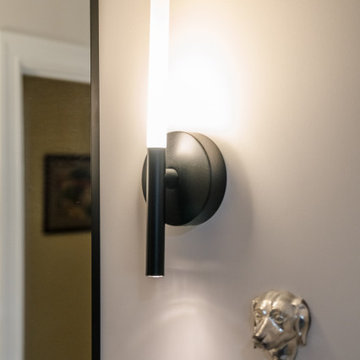
Kohler Lighting, Components 18" Tall LED Bathroom Sconce in matte black.
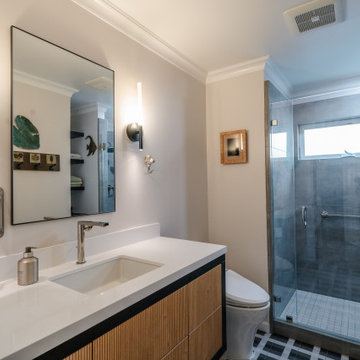
Example of a mid-sized trendy 3/4 single-sink, porcelain tile and black floor alcove shower design in San Francisco with beaded inset cabinets, black cabinets, white walls, an undermount sink, quartz countertops, white countertops and a floating vanity
Example of a mid-sized trendy 3/4 single-sink, porcelain tile and black floor alcove shower design in San Francisco with beaded inset cabinets, black cabinets, white walls, an undermount sink, quartz countertops, white countertops and a floating vanity

Sponsored
Sunbury, OH

J.Holderby - Renovations
Franklin County's Leading General Contractors - 2X Best of Houzz!
 Advanced Home Improvement, Inc.
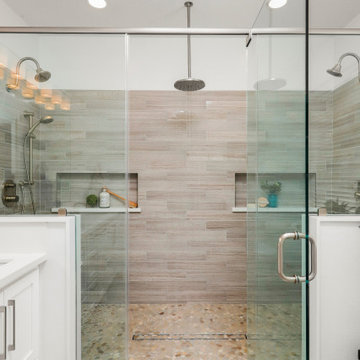
Alcove shower - mid-sized contemporary 3/4 gray tile and porcelain tile porcelain tile, multicolored floor and single-sink alcove shower idea in San Francisco with beaded inset cabinets, black cabinets, a one-piece toilet, white walls, an undermount sink, quartz countertops, a hinged shower door, white countertops, a niche and a floating vanity
 Advanced Kitchen & Bath Design
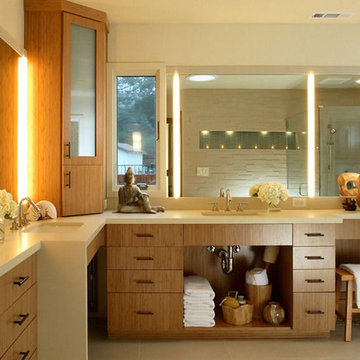
Mid-sized trendy master porcelain tile and beige floor corner shower photo in Orange County with flat-panel cabinets, light wood cabinets, white walls, an undermount sink and a hinged shower door
 Advanced House Plans
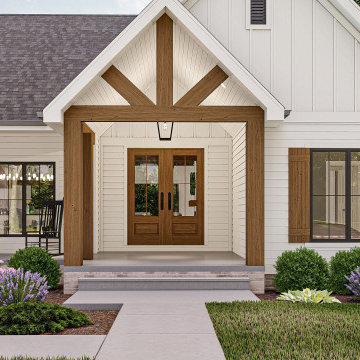
Custom exterior renderings of the Nashville plan (29816)
The Nashville plan is a beautiful Modern Farmhouse. The exterior board and batten siding is accented with wood beams and metal roof accents. The exterior also includes a lovely front covered porch with a cathedral ceiling. One step inside the home, and you'll be blown away by the layout. Inside the door, is a beautiful entryway with exposed wood beams. To the left of the entry is a formal dining room that is perfect for entertaining guests. Nashville's great room lies under a soaring cathedral ceiling and is warmed by a cottagecore fireplace that is flanked by built-in bookshelves. The kitchen includes an amazing island and a walk-in pantry. Tucked behind the kitchen, you'll find the stunning master suite. The master bedroom has a trayed ceiling with exposed beams and a large walk-in closet. The master bath includes a soaking tub that separates his/her vanities and has access to the home's laundry room. On the other side of the home, you'll find 3 bedrooms. Bedroom 2 has its own bathroom while bedrooms 3 and 4 share a bathroom.
This plan also includes a bonus room above the garage that adds 462 sq ft to the plan and is perfect for a guest suite.
The optional finished basement adds 1244 sq ft of magnificent space to the home and includes a theater room, a bar, and an additional bedroom.

Sponsored
Delaware, OH

Buckeye Basements, Inc.
Central Ohio's Basement Finishing ExpertsBest Of Houzz '13-'21
 Advance Design Studio, Ltd.
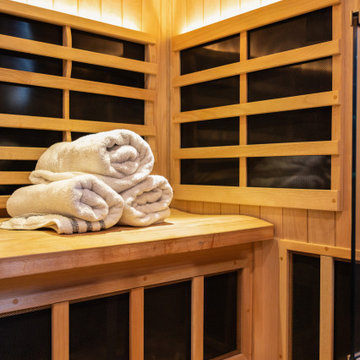
This primary bathroom was transformed from an underused, inefficient space into a luxurious retreat designed for everyday wellness. The homeowners wanted the feeling of a dark, relaxing, moody resort with the function of a private spa. Their favorite features of the new space include the steam shower, dual shower heads, sauna, cold plunge, benches, warm wood details, dramatic tile, and thoughtful lighting. Our design-build team guided the project from design through completed construction, creating a cohesive space that flows beautifully with the bedroom. The result is a high-performing wellness suite that the homeowners now use and enjoy daily.
 Advanced Builders and Contractors
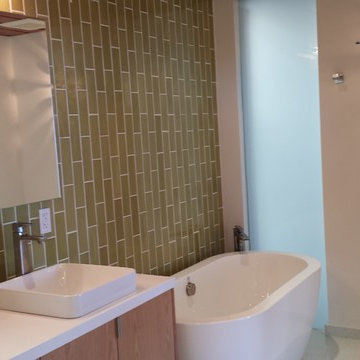
Double sink vanity with shower tile, and tile flooring.
Large eclectic master green tile and ceramic tile freestanding bathtub photo in Los Angeles with flat-panel cabinets, light wood cabinets, green walls, a vessel sink and quartz countertops
Large eclectic master green tile and ceramic tile freestanding bathtub photo in Los Angeles with flat-panel cabinets, light wood cabinets, green walls, a vessel sink and quartz countertops
69