
Search results for "Master advanced" in Home Design Ideas



 Aquatica Plumbing Group
Aquatica’s True Ofuro Mini Japanese soaking tub has been inspired by the ancient Japanese bathing traditions and its design heavily influenced by the traditional Ofuro soaking bathtubs.
Following the launch of our True Ofuro bathtub, many of our customers kept requested an even smaller version of Japanese tub that would be practical and useful in applications where no other bathtub would fit. This, in a nutshell, is how this small and tall version of ‘sit and soak’, solid surface Japanese bathtub was conceived. True Ofuro Mini Japanese style bathtub features a deeper design for a comfortable, full-body immersion. Designed in Italy, this immaculately sculpted model is also available with an optional inline water heater and digital control panel which includes a temperature display.
This feature will help reduce water consumption and provide a prolonged soaking experience in very comfortable water temperatures.
The True Ofuro Mini Japanese style bathtub is taller and deeper and features a slightly elevated rim for improved neck and head support, as well as a convenient ergonomic built-in seat, allowing the body to comfortably emerge to maximum water capacity. The height of the True Ofuro Mini Japanese style soaking bathtub is substantially taller than the original True Ofuro bathtub, and therefore we recommend people who are shorter than 170cm also purchase our stylish teak wood step.
Aquatica’s international industrial design team, used advanced CAD tools, modeling and repeated testing with real size prototype units so that we could reach the optimal balance between ergonomic comfort and visual appeal.
Our AquateX™ material is the star in this Japanese soaking tub as it retains heat much longer and also has a silky and velvety surface. This bathtub is currently one of our most space conscious bathtubs at a size of 43" x 43" (1090x1090mm), making the freestanding and petite construction of this Japanese style bathtub easy to be installed in any sized bathroom.

 Van Esch Enterprises
Bathroom - large transitional master brown tile and ceramic tile ceramic tile bathroom idea in Toronto with gray walls, a drop-in sink, glass countertops, shaker cabinets, dark wood cabinets and a one-piece toilet
Find the right local pro for your project

 Hills & Grant
Lisa Petrole Photography
Minimalist master beige tile and stone tile porcelain tile bathroom photo in San Francisco with gray walls
Minimalist master beige tile and stone tile porcelain tile bathroom photo in San Francisco with gray walls
 Aquatica Plumbing Group
The True Ofuro Mini came about as the direct result of your requests. It too is inspired by the ancient traditions of Japanese bathing that led to the development of our incredibly popular True Ofuro. It too draws on the best ergonomic principles to sculpt a bath with internal seating and built-in headrest, made available in a very compact footprint to fit into even the smallest bathrooms. In fact, Aquatica’s clever designers have managed to create this ‘small and tall’ tub, deep enough for full body soaking in a footprint of just 43”.
Now we have made one more important innovation to the Ofuro Mini - the addition of a stunning graphite black option, using our award-winning and ground-breaking AquateX™ solid surface composite. Just think how that might look in your bathroom!
It is taller and deeper and features a slightly elevated rim for improved neck and head support, as well as a convenient ergonomic built-in seat, allowing the body to comfortably emerge to maximum water capacity. The height of the True Ofuro Mini Japanese style soaking bathtub is substantially taller than the original True Ofuro bathtub, and therefore we recommend people who are shorter than 170cm also purchase our stylish teak wood step.
Aquatica’s international industrial design team, used advanced CAD tools, modeling and repeated testing with real size prototype units so that we could reach the optimal balance between ergonomic comfort and visual appeal.
Our AquateX™ material is the star in this Japanese soaking tub as it retains heat much longer and also has a silky and velvety surface. This bathtub is currently one of our most space conscious bathtubs at a size of 43" x 43" (1090x1090mm), making the freestanding and petite construction of this Japanese style bathtub easy to be installed in any sized bathroom.
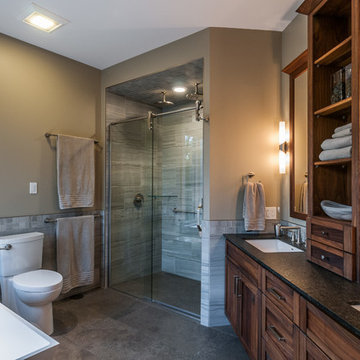
 Gordon Tobey Developments
Ensuite Bath
Large arts and crafts master gray tile and ceramic tile ceramic tile bathroom photo in Toronto with shaker cabinets, dark wood cabinets, a two-piece toilet and gray walls
Large arts and crafts master gray tile and ceramic tile ceramic tile bathroom photo in Toronto with shaker cabinets, dark wood cabinets, a two-piece toilet and gray walls

 Re-Modern Homes Inc/All Aspects Tile and Carpentry
Custom cut slate floor tile, pine shiplap walls, 4 body sprays, hand shower, rain shower head
Inspiration for a mid-sized farmhouse master black and white tile and stone tile slate floor freestanding bathtub remodel in Burlington with furniture-like cabinets, medium tone wood cabinets, a two-piece toilet, beige walls, an integrated sink and marble countertops
Inspiration for a mid-sized farmhouse master black and white tile and stone tile slate floor freestanding bathtub remodel in Burlington with furniture-like cabinets, medium tone wood cabinets, a two-piece toilet, beige walls, an integrated sink and marble countertops

Sponsored
Sunbury, OH

J.Holderby - Renovations
Franklin County's Leading General Contractors - 2X Best of Houzz!
 User
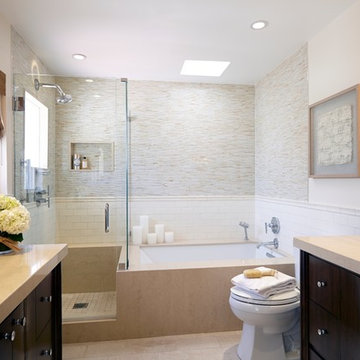
UserSCD brightened up the dark and dated master bath using a light, neutral palette. Glass mosaic tile adds sparkle to the walls in the tub and shower and contrasts nicely with the matte-finish subway tile. Vanities with curved fronts and chrome legs up the glam factor, while the artwork and Roman shade add texture.
Doug Hill Photography
 Mirador Builders

Custom Home, interior design by Mirador Builders
Bathroom - large mediterranean master multicolored tile and terra-cotta tile terra-cotta tile bathroom idea in Houston with an undermount sink, furniture-like cabinets, blue cabinets, marble countertops, a two-piece toilet and blue walls
Bathroom - large mediterranean master multicolored tile and terra-cotta tile terra-cotta tile bathroom idea in Houston with an undermount sink, furniture-like cabinets, blue cabinets, marble countertops, a two-piece toilet and blue walls
 Forehan Construction Inc.

Inspiration for a mid-sized modern master black tile and porcelain tile alcove shower remodel in Orange County with flat-panel cabinets, dark wood cabinets, white walls, a vessel sink, marble countertops and a hinged shower door
 KraftMaster Renovations

Took down a wall in this kitchen where there used to be a pass through - now it is fully open to the family room with a large island and seating for the whole family.
Photo by Chris Veith

 Heritage Design Studio
Photography by www.impressia.net
Example of a large transitional medium tone wood floor and brown floor seated home bar design in Dallas with recessed-panel cabinets, white cabinets, marble countertops, white backsplash, stone tile backsplash and white countertops
Example of a large transitional medium tone wood floor and brown floor seated home bar design in Dallas with recessed-panel cabinets, white cabinets, marble countertops, white backsplash, stone tile backsplash and white countertops

 Sub-Zero, Wolf, and Cove Showroom Columbia
Jay Greene Photography
Example of a trendy u-shaped light wood floor kitchen design in Baltimore with an undermount sink, white cabinets, granite countertops, white backsplash, stone slab backsplash, paneled appliances, an island and white countertops
Example of a trendy u-shaped light wood floor kitchen design in Baltimore with an undermount sink, white cabinets, granite countertops, white backsplash, stone slab backsplash, paneled appliances, an island and white countertops


 Britannia Flooring
Natalie Martinez

Bathroom - large 1950s master porcelain tile bathroom idea in Orlando with shaker cabinets, black cabinets, quartzite countertops, a two-piece toilet, white walls and an undermount sink
Bathroom - large 1950s master porcelain tile bathroom idea in Orlando with shaker cabinets, black cabinets, quartzite countertops, a two-piece toilet, white walls and an undermount sink
 Aria Design Inc
Architecture by Horst Architects
www.horst-architects.com
John Ellis Photography
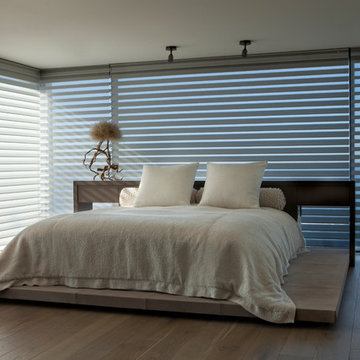
Bedroom - huge contemporary master medium tone wood floor bedroom idea in Orange County with white walls
Bedroom - huge contemporary master medium tone wood floor bedroom idea in Orange County with white walls
 Matt Sanford Homes
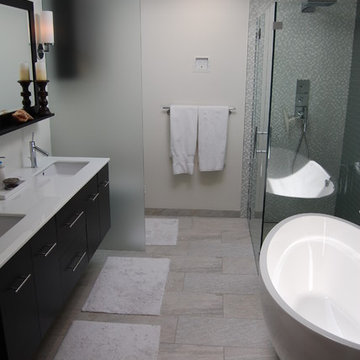
Overhead skylight allows great light during the daytime. Double vanity, means plenty of space and no one has to wait. Frosted privacy glass between toilet and rest of bath allows some "mixed" use. Glass shower enclosure keeps the water inside and the room feeling spacious--Matt Sanford
 Aquatica Plumbing Group
Aquatica True Ofuro Freestanding Stone Japanese Soaking Bathtub
Inspired by ancient Japanese traditions of soaking in Ofuro tubs, the True Ofuro Japanese style bathtub is a ‘sit and soak’, solid surface bathtub, featuring a deep design for a full-body immersion. Crafted in Italy, this immaculately sculpted tub is available with an optional inline water heater and digital control panel with temperature display, which will reduce water consumption and provide for a prolonged soaking experience at very comfortable temperatures.
One of the True Ofuro's key features is it's carefully designed elevated rim for improved bathers neck and head support, and the convenient ergonomic seating, which allows the body to be comfortably emerged to maximum water capacity.
The international industrial design team, commissioned by Aquatica to create this product, used advanced CAD tools, modeling and repeated testing with real size prototype units, in order to reach the optimal balance between ergonomic comfort and visual appeal for this one of a kind bathtub.
Thanks to the AquateX™ material, this Japanese soaking tub retains heat for much longer and has a silky and smooth surface. Besides being one of our most space conscious bathtubs, the freestanding and petite construction of this Japanese style bathtub means that it can be installed pretty much anywhere in your bathroom.

Sponsored
Sunbury, OH
J.Holderby - Renovations
Franklin County's Leading General Contractors - 2X Best of Houzz!
 Advance Design Studio, Ltd.

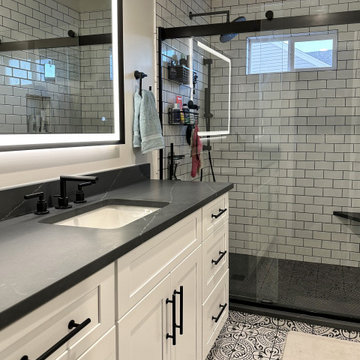
Split level multi-interior remodel designed by Advance Design Studio, construction managed by Advance Design Studio. Project scope included a kitchen remodel, dining room remodel, wall removal, master bathroom remodel, and stair remodels.
 Advance Design Studio, Ltd.
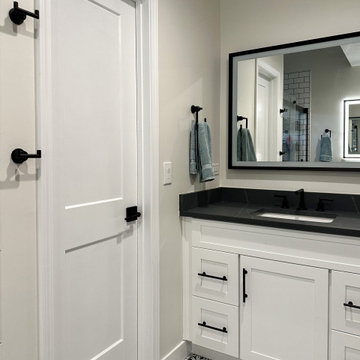
Split level multi-interior remodel designed by Advance Design Studio, construction managed by Advance Design Studio. Project scope included a kitchen remodel, dining room remodel, wall removal, master bathroom remodel, and stair remodels.
 Advance Design Studio, Ltd.
Split level multi-interior remodel designed by Advance Design Studio, construction managed by Advance Design Studio. Project scope included a kitchen remodel, dining room remodel, wall removal, master bathroom remodel, and stair remodels.
67