
Search results for "Master advanced" in Home Design Ideas

 Advanced Custom Cabinets
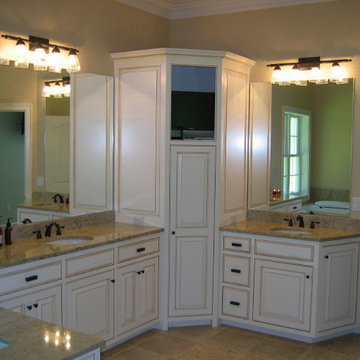
Mid-sized tuscan master ceramic tile bathroom photo in Boston with raised-panel cabinets, white cabinets, beige walls and an undermount sink
 Advance Plumbing
Toto Wyeth Suite
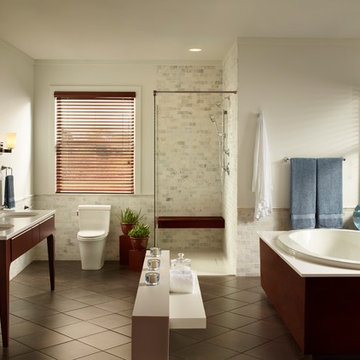
Inspiration for a large timeless master gray tile, white tile and stone tile ceramic tile bathroom remodel in Detroit with furniture-like cabinets, dark wood cabinets, a two-piece toilet, white walls, an undermount sink and solid surface countertops
Inspiration for a large timeless master gray tile, white tile and stone tile ceramic tile bathroom remodel in Detroit with furniture-like cabinets, dark wood cabinets, a two-piece toilet, white walls, an undermount sink and solid surface countertops
Find the right local pro for your project
 Advanced Homes of West Michigan

Bathroom - mid-sized craftsman master cement tile laminate floor bathroom idea in Grand Rapids with shaker cabinets, white cabinets, a two-piece toilet, an undermount sink and granite countertops

 Advanced Remodeling
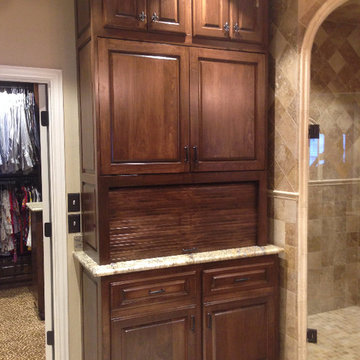
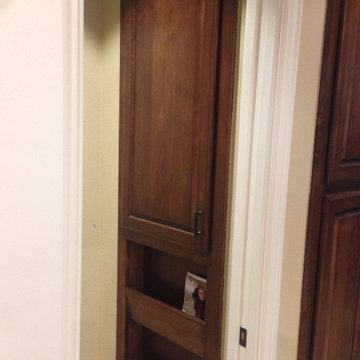
Corner shower - large traditional master brown tile and stone tile travertine floor corner shower idea in Dallas with an undermount sink, raised-panel cabinets, dark wood cabinets, granite countertops, a two-piece toilet and beige walls



 Advanced Remodeling
Example of a large classic master brown tile and stone tile travertine floor corner shower design in Dallas with an undermount sink, raised-panel cabinets, dark wood cabinets, granite countertops, a two-piece toilet and beige walls
 Advanced House Plans


If you are looking for an efficient way to build a house, look no further than a post frame home. The Billings plan provides a great place to live as well as work. On the work side, the house includes an oversized 2 car garage. Inside the home, the great room is warmed by a fireplace. The kitchen includes a large island and a walk-in pantry. The Master bedroom can also be found on the main floor and contains his/her vanities and a walk-in closet. Upstairs you'll find 2 bedrooms and a loft area. Bedrooms 2 and 3 share a centrally located hall bathroom.
 Advanced Interiors Kitchen and Bath
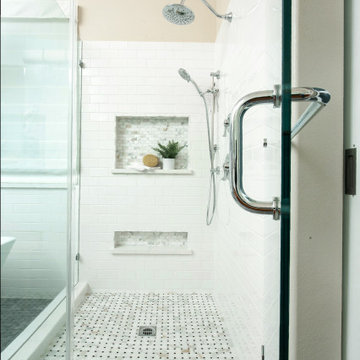
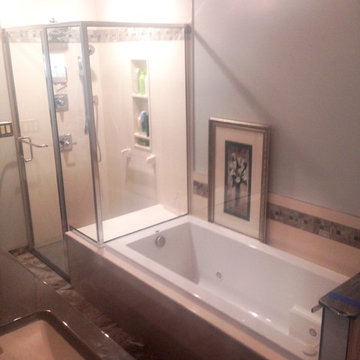
Inspiration for a mid-sized timeless master beige tile and ceramic tile ceramic tile and brown floor bathroom remodel in Other with gray walls, an undermount sink, solid surface countertops and a hinged shower door
 Advanced Kitchen & Bath Design
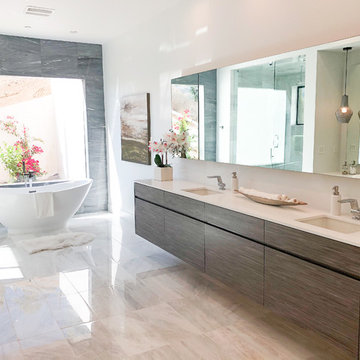
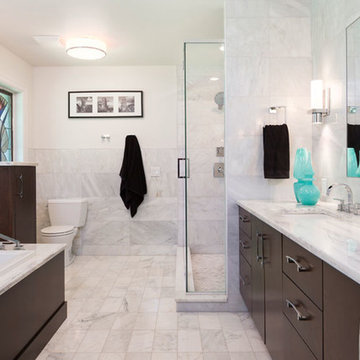
Example of a large trendy master white tile and marble tile marble floor and white floor bathroom design in Orange County with flat-panel cabinets, white walls, an undermount sink, a hinged shower door, dark wood cabinets, a two-piece toilet and marble countertops

Sponsored
Columbus, OH

Snider & Metcalf Interior Design, LTD
Leading Interior Designers in Columbus, Ohio & Ponte Vedra, Florida
 Advanced House Plans
29421 Belford
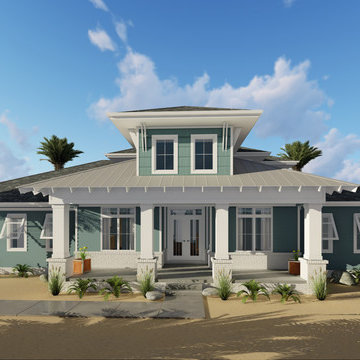
Belford is beach-lover's paradise! This 1.5 story Coastal Cottage house plan is perfect for the family looking to take advantage of excellent views both front and rear. This plan would also make a fantastic vacation rental property.
The main level of the floor plan has a modest living area with a 2 story entry, functional kitchen with full fridge, range, microwave, dishwasher and flush bar. The passageway from the kitchen to the dining room features a servery and an oversized walk-in pantry. Nestled away on the opposite side of the home is the master bedroom and master bath. The master bath offers his and her vanities, large walk-in shower and a soaking tub.
The second level offers 3 extra bedrooms each with their own walk-in closet and a large shared hall bath.
There's also plenty of closet space for every color and style of beachwear!
 Advance Design Studio, Ltd.
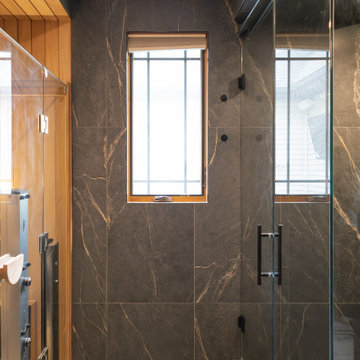
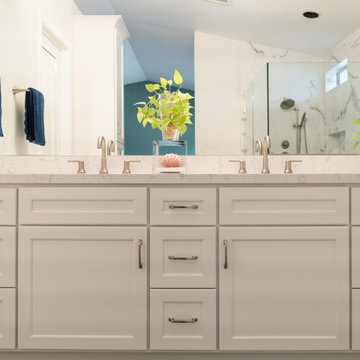
This primary bathroom was transformed from an underused, inefficient space into a luxurious retreat designed for everyday wellness. The homeowners wanted the feeling of a dark, relaxing, moody resort with the function of a private spa. Their favorite features of the new space include the steam shower, dual shower heads, sauna, cold plunge, benches, warm wood details, dramatic tile, and thoughtful lighting. Our design-build team guided the project from design through completed construction, creating a cohesive space that flows beautifully with the bedroom. The result is a high-performing wellness suite that the homeowners now use and enjoy daily.
 Advanced House Plans
If you are looking for an efficient way to build a house, look no further than a post frame home. The Billings plan provides a great place to live as well as work. On the work side, the house includes an oversized 2 car garage. Inside the home, the great room is warmed by a fireplace. The kitchen includes a large island and a walk-in pantry. The Master bedroom can also be found on the main floor and contains his/her vanities and a walk-in closet. Upstairs you'll find 2 bedrooms and a loft area. Bedrooms 2 and 3 share a centrally located hall bathroom.

Sponsored
Columbus, OH

Wannemacher Interiors
Customized Award-Winning Interior Design Solutions in Franklin Cnty OH

 Advance Design Studio, Ltd.
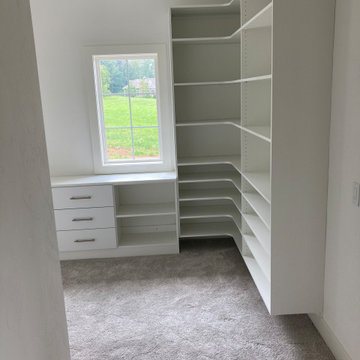
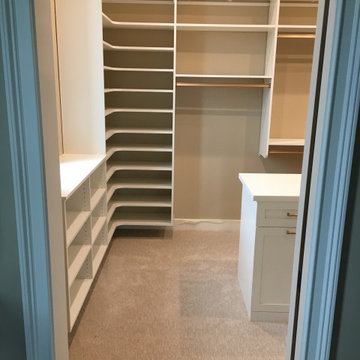
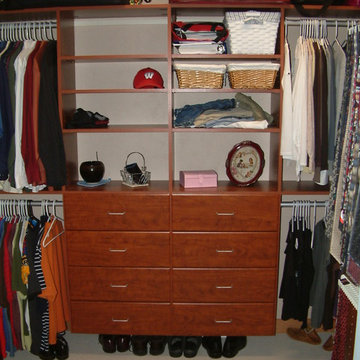
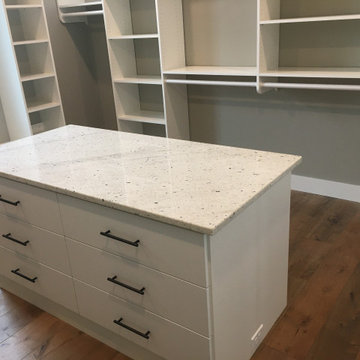
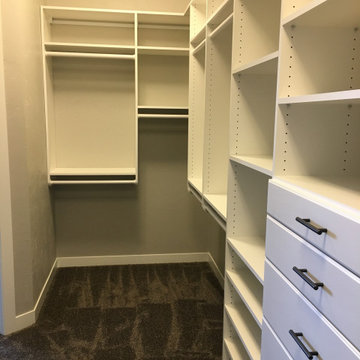
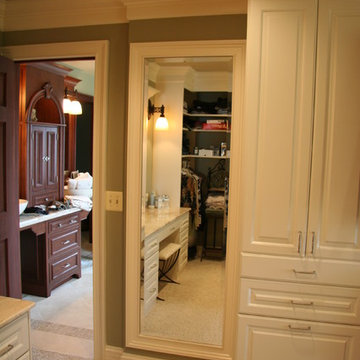
Inspiration for a large timeless gender-neutral carpeted dressing room remodel in Chicago with white cabinets
76