
Search results for "Master advanced" in Home Design Ideas

 Blinds.com
HGTV Designer Emily Henderson partnered with Curbly bloggers and homeowners to style their master bedroom. Emily's infallible style is an effortless mixture of midcentury and eclectic finds. Emily wanted to give the Curbly house a light, airy feel, so she dressed the windows with the stunning Blinds.com Roman Shades in a crisp white.
Photo taken by Melissa Oholendt, styled by Emily Henderson, produced by Curbly.com

 Susan Lachance Interior Design
Brantley Photography
Example of a trendy double front door design in Miami with a dark wood front door
Example of a trendy double front door design in Miami with a dark wood front door
 AllenBuilt, Inc.
Allen Russ Photography

Inspiration for a contemporary green tile bathroom remodel in DC Metro with flat-panel cabinets, medium tone wood cabinets and gray countertops
Inspiration for a contemporary green tile bathroom remodel in DC Metro with flat-panel cabinets, medium tone wood cabinets and gray countertops
Find the right local pro for your project
 In Situ Architecture
jeremy bittermann

Inspiration for a contemporary metal straight staircase remodel in Portland with metal risers
Inspiration for a contemporary metal straight staircase remodel in Portland with metal risers

 Middlefork Luxury Home Builders
This gracious property in the award-winning Blaine school district - and just off the Southport Corridor - marries an old world European design sensibility with contemporary technologies and unique artisan details. With more than 5,200 square feet, the home has four bedrooms and three bathrooms on the second floor, including a luxurious master suite with a private terrace.
The house also boasts a distinct foyer; formal living and dining rooms designed in an open-plan concept; an expansive, eat-in, gourmet kitchen which is open to the first floor great room; lower-level family room; an attached, heated, 2-½ car garage with roof deck; a penthouse den and roof deck; and two additional rooms on the lower level which could be used as bedrooms, home offices or exercise rooms. The home, designed with an extra-wide floorplan, achieved through side yard relief, also has considerable, professionally-landscaped outdoor living spaces.
This brick and limestone residence has been designed with family-functional experiences and classically proportioned spaces in mind. Highly-efficient environmental technologies have been integrated into the design and construction and the plan also takes into consideration the incorporation of all types of advanced communications systems.
The home went under contract in less than 45 days in 2011.
Jim Yochum
 VanderHorn Architects

Bedroom - french country dark wood floor bedroom idea in New York with white walls and a standard fireplace

 User
UserBrendon Pinola
Inspiration for a mid-sized country gray tile and marble tile marble floor and white floor powder room remodel in Birmingham with white walls, a console sink, open cabinets, a two-piece toilet, marble countertops and white countertops
Inspiration for a mid-sized country gray tile and marble tile marble floor and white floor powder room remodel in Birmingham with white walls, a console sink, open cabinets, a two-piece toilet, marble countertops and white countertops

Sponsored
Delaware, OH

Buckeye Basements, Inc.
Central Ohio's Basement Finishing ExpertsBest Of Houzz '13-'21


 Northside Design Collective
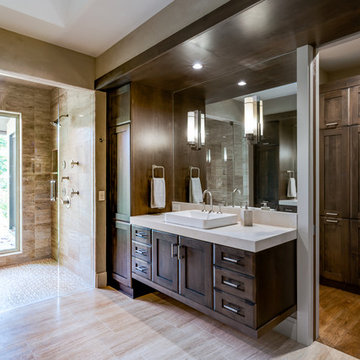
Interior Designer: Allard & Roberts Interior Design, Inc.
Builder: Glennwood Custom Builders
Architect: Con Dameron
Photographer: Kevin Meechan
Doors: Sun Mountain
Cabinetry: Advance Custom Cabinetry
Countertops & Fireplaces: Mountain Marble & Granite
Window Treatments: Blinds & Designs, Fletcher NC

 Mackenzie Collier Interiors
James Stewart
Small trendy ceramic tile kitchen/dining room combo photo in Phoenix with white walls
Small trendy ceramic tile kitchen/dining room combo photo in Phoenix with white walls
 GO LOGIC
Trent Bell
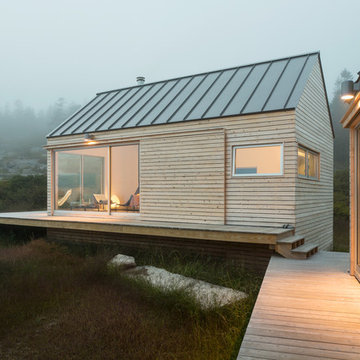
Inspiration for a small rustic one-story wood gable roof remodel in Portland Maine
Inspiration for a small rustic one-story wood gable roof remodel in Portland Maine
 Lochwood-Lozier Custom Homes
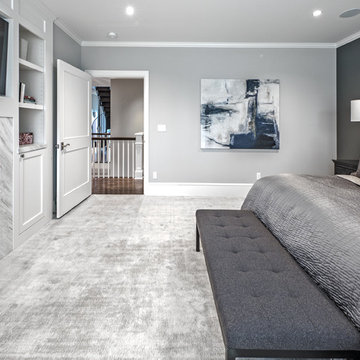
Inspiration for a large transitional master carpeted and gray floor bedroom remodel in Seattle with gray walls, a standard fireplace and a stone fireplace
 Leo Thieneman and Sons, LLC

Beach style light wood floor and beige floor living room photo in Louisville with blue walls, a standard fireplace, a stone fireplace and no tv

Sponsored
Columbus, OH

Wannemacher Interiors
Customized Award-Winning Interior Design Solutions in Franklin Cnty OH
 Stone Acorn Builders

Large cottage l-shaped light wood floor and beige floor open concept kitchen photo in Austin with stainless steel appliances, a farmhouse sink, shaker cabinets, turquoise cabinets, marble countertops, white backsplash, ceramic backsplash, an island and white countertops

 Beck Builders, Inc.
Featuring a spectacular view of the Bitterroot Mountains, this home is custom-tailored to meet the needs of our client and their growing family. On the main floor, the white oak floors integrate the great room, kitchen, and dining room to make up a grand living space. The lower level contains the family/entertainment room, additional bedrooms, and additional spaces that will be available for the homeowners to adapt as needed in the future.
Photography by Flori Engbrecht
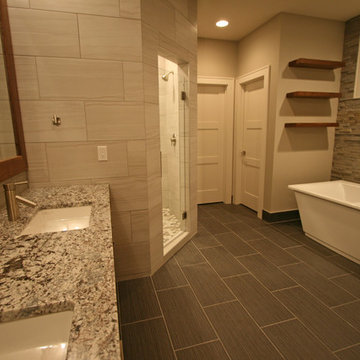
 Taylor Design
The Maax Optik freestanding tub looks crisp against the stacked stone accent wall. Brushed nickel Moen fixtures and the floating walnut shelves add a modern touch. The dark Emser Strands tile on the floor really grounds the space and also helps to set the tub off. The Emser Motion Cue tile wraps the inside & outside of the mud-set dual-head shower. Lennon granite countertops, gray glass accent tile, and walnut framed mirrors complete the look.

 INTELLIGENT CONSTRUCTION
Alex Tarajano Resident Photographer for Intelligent Construction
Inspiration for a contemporary dining room remodel in Miami with gray walls
Inspiration for a contemporary dining room remodel in Miami with gray walls

Sponsored
Columbus, OH

HomeCraft Remodeling
Custom Craftsmanship & Build Solutions in Franklin County, Ohio

 Plain & Posh
This large space did not function well for this family of 6. The cabinetry they had did not go to the ceiling and offered very poor storage options. The island that existed was tiny in comparrison to the space.
By taking the cabinets to the ceiling, enlarging the island and adding large pantry's we were able to achieve the storage needed. Then the fun began, all of the decorative details that make this space so stunning. Beautiful tile for the backsplash and a custom metal hood. Lighting and hardware to complement the hood.
Then, the vintage runner and natural wood elements to make the space feel more homey.
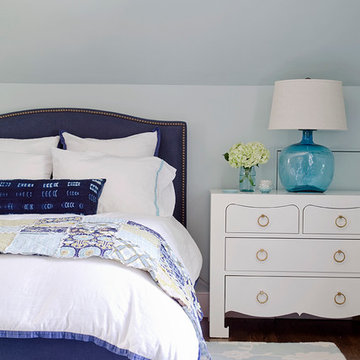
 Kristina Crestin Design
Photographer: Jamie Salomon
Beach style dark wood floor bedroom photo in Boston with blue walls
Beach style dark wood floor bedroom photo in Boston with blue walls
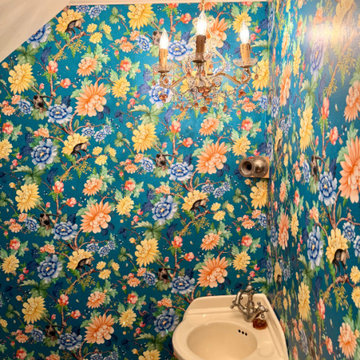
 Fort Worth Wallpaper Installer
Wallpaper installation in bathroom – Dallas, TX
Moisture-resistant peel-and-stick wallpaper was installed to create a vibrant feature wall behind the tub and shower. Perfect for high-humidity spaces, this vinyl design adds both durability and bold style. Installed with precision around fixtures for a seamless finish.
85