
Search results for "Master aerial" in Home Design Ideas

 Cornerstone Construction
Dave Warren - Cullman Aerial Photography
Bedroom - country bedroom idea in Birmingham
Bedroom - country bedroom idea in Birmingham
 Spacemotion Visuals
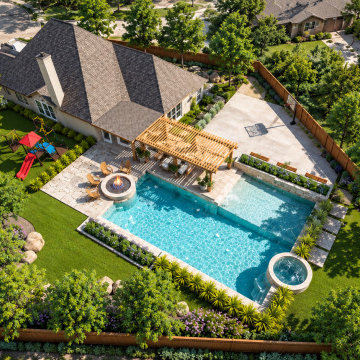
Designed for multi-generational living and vibrant family gatherings in Katy, Texas, this comprehensive backyard master plan transforms a generous suburban property into an everyday resort. Every zone was thoughtfully tailored with purpose and empathy—balancing active recreation and peaceful relaxation. The design features a custom swimming pool with a sun shelf and spillover spa, a shaded cedar timber pergola anchored by stone masonry columns, a sunken fire pit terrace, a dedicated basketball half-court, and a soft-turf children's playscape. Visualized from both aerial master plan and eye-level perspectives to give homeowners and builders absolute clarity, harmony, and confidence before breaking ground.
 Spacemotion Visuals
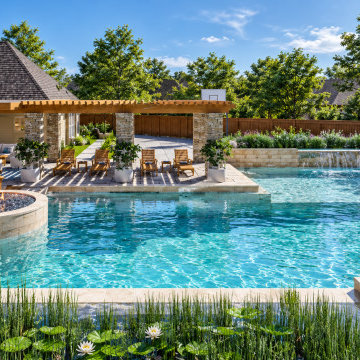
Designed for multi-generational living and vibrant family gatherings in Katy, Texas, this comprehensive backyard master plan transforms a generous suburban property into an everyday resort. Every zone was thoughtfully tailored with purpose and empathy—balancing active recreation and peaceful relaxation. The design features a custom swimming pool with a sun shelf and spillover spa, a shaded cedar timber pergola anchored by stone masonry columns, a sunken fire pit terrace, a dedicated basketball half-court, and a soft-turf children's playscape. Visualized from both aerial master plan and eye-level perspectives to give homeowners and builders absolute clarity, harmony, and confidence before breaking ground.
Find the right local pro for your project
 Spacemotion Visuals
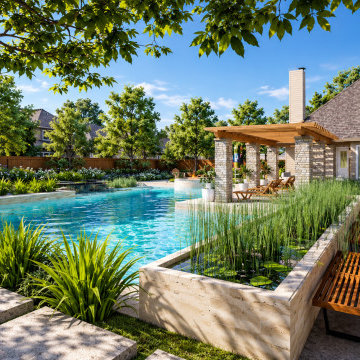
Designed for multi-generational living and vibrant family gatherings in Katy, Texas, this comprehensive backyard master plan transforms a generous suburban property into an everyday resort. Every zone was thoughtfully tailored with purpose and empathy—balancing active recreation and peaceful relaxation. The design features a custom swimming pool with a sun shelf and spillover spa, a shaded cedar timber pergola anchored by stone masonry columns, a sunken fire pit terrace, a dedicated basketball half-court, and a soft-turf children's playscape. Visualized from both aerial master plan and eye-level perspectives to give homeowners and builders absolute clarity, harmony, and confidence before breaking ground.

 Effortless Style Interiors
A cheerful and bright bedroom with aerial beach artwork, abstract artwork and pops of color throughout.
Small beach style master porcelain tile and gray floor bedroom photo in New York with white walls
Small beach style master porcelain tile and gray floor bedroom photo in New York with white walls
 Spacemotion Visuals
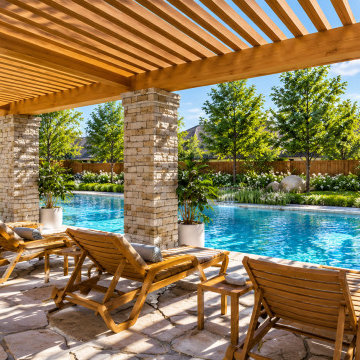
Designed for multi-generational living and vibrant family gatherings in Katy, Texas, this comprehensive backyard master plan transforms a generous suburban property into an everyday resort. Every zone was thoughtfully tailored with purpose and empathy—balancing active recreation and peaceful relaxation. The design features a custom swimming pool with a sun shelf and spillover spa, a shaded cedar timber pergola anchored by stone masonry columns, a sunken fire pit terrace, a dedicated basketball half-court, and a soft-turf children's playscape. Visualized from both aerial master plan and eye-level perspectives to give homeowners and builders absolute clarity, harmony, and confidence before breaking ground.

 Asher Homes Inc.
Freestanding bathtub - large modern master porcelain tile and gray floor freestanding bathtub idea with recessed-panel cabinets, white cabinets, a one-piece toilet, gray walls, an undermount sink, granite countertops and multicolored countertops

Sponsored
Columbus, OH
Free consultation for landscape design!

Peabody Landscape Group
Franklin County's Reliable Landscape Design & Contracting

 Hardwick General Contracting, Inc.
Aerial Drone Shot
UNEEK PHotography
Huge modern white two-story stucco flat roof idea in Orlando with a green roof
Huge modern white two-story stucco flat roof idea in Orlando with a green roof

 Redstart Design Build
Picture Perfect House
Inspiration for a large timeless light wood floor and gray floor sunroom remodel in Chicago with no fireplace and a standard ceiling
Inspiration for a large timeless light wood floor and gray floor sunroom remodel in Chicago with no fireplace and a standard ceiling

 Hortulus Animae llc - Mindful Garden Design
4400 acre property in sub-tropical zone 7b
30 acres of formal gardens and parks
Landscape and garden restoration and re-design
Master plan being executed over several phases including:
-Foundations
-Gravel Parterre Terraces
-Great Lawn Borders
-Garden Rooms with themed plantings design
-Riverfront landings
-Native Meadows

 Aerial Canvas
Trendy gray tile gray floor freestanding bathtub photo in San Francisco with flat-panel cabinets, medium tone wood cabinets, white walls, an undermount sink and gray countertops

 Hollingsworth Design, LLC
Aerial view of Bennett Street. Our second design there is in the beyond 3 doors down.
Mid-sized traditional white two-story mixed siding exterior home idea in Miami with a hip roof
Mid-sized traditional white two-story mixed siding exterior home idea in Miami with a hip roof
 Asher Homes Inc.
Example of a large minimalist master porcelain tile and gray floor freestanding bathtub design with recessed-panel cabinets, white cabinets, a one-piece toilet, gray walls, an undermount sink, granite countertops and multicolored countertops

Sponsored
Columbus, OH

Wannemacher Interiors
Customized Award-Winning Interior Design Solutions in Franklin Cnty OH
 Asher Homes Inc.
Example of a large minimalist master porcelain tile and gray floor freestanding bathtub design with recessed-panel cabinets, white cabinets, a one-piece toilet, gray walls, an undermount sink, granite countertops and multicolored countertops
 Hardwick General Contracting, Inc.
Aerial Drone Shot
UNEEK PHotography
Huge minimalist white two-story stucco flat roof photo in Orlando with a green roof
Huge minimalist white two-story stucco flat roof photo in Orlando with a green roof





 Asher Homes Inc.
Freestanding bathtub - large modern master porcelain tile and gray floor freestanding bathtub idea with recessed-panel cabinets, white cabinets, a one-piece toilet, gray walls, an undermount sink, granite countertops and multicolored countertops
7