
Search results for "Master aerial" in Home Design Ideas


 Dahl House Design LLC
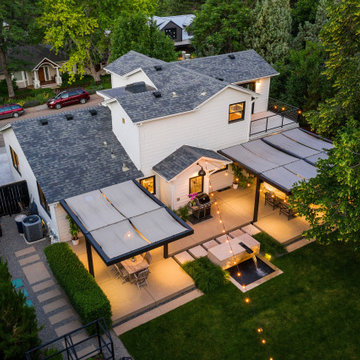
Rocky Mountain Aerials
Inspiration for a transitional entryway remodel in Denver
Inspiration for a transitional entryway remodel in Denver

Find the right local pro for your project


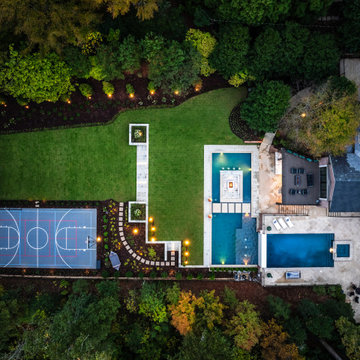
 Outdoor Makeover & Living Spaces
This aerial perspective captures the full scope of the outdoor transformation, featuring a thoughtfully integrated landscape with pools, fire features, recreational courts, open lawn, and illuminated pathways. The master plan balances luxury, functionality, and natural surroundings to create a cohesive estate-style outdoor living environment designed for both relaxation and active use.



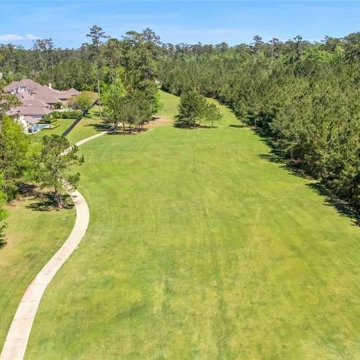
 Bedico Creek Preserve
This wider aerial shot of the backyard shows a long stretch of green lawn leading to a tree-lined area. It emphasizes the overall spaciousness and openness of the backyard, ideal for recreation or potential landscaping projects. The home is situated in a quiet, picturesque neighborhood.





Sponsored
Delaware, OH

Buckeye Basements, Inc.
Central Ohio's Basement Finishing ExpertsBest Of Houzz '13-'21

 RM&Company
Detail in master bathroom of salvaged bookcase as bathroom storage
Photo by Ben Sunny
Bathroom - small coastal master multicolored tile and ceramic tile bathroom idea in Boston with yellow walls
Bathroom - small coastal master multicolored tile and ceramic tile bathroom idea in Boston with yellow walls

 Level Exposure, LLC
Designed and Built by: Cottage Home Company
Photographed by: Kyle Caldabaugh of Level Exposure
Example of a transitional bathroom design in Jacksonville
Example of a transitional bathroom design in Jacksonville



Sponsored
Columbus, OH

Wannemacher Interiors
Customized Award-Winning Interior Design Solutions in Franklin Cnty OH

 VIM Products, Inc. - Level Entry Shower System™
"Aerial" view of the Master Shower designed by Megan Young Designs, built by Richard Gaylord Homes, using the VIM Products Level Entry Shower System and featuring California Faucets Satin Brass Shower Trim.


 Cornerstone Construction
Dave Warren - Cullman Aerial Photography
Farmhouse bedroom photo in Birmingham
Farmhouse bedroom photo in Birmingham
6