
Search results for "Master aerial" in Home Design Ideas

 spfa
Inspiration for a huge contemporary two-story and courtyard concrete white patio remodel in Los Angeles with no cover

 Island Architects
Aerial View of the Rear Elevation of a Kiawah Island Home with a Shingle Arcaded Patio Supporting a White Colonaded Patio and an Infinity Pool
Large elegant gray three-story wood gable roof photo in Richmond
Large elegant gray three-story wood gable roof photo in Richmond

 Hardwick General Contracting, Inc.
Aerial Drone Shot
UNEEK PHotography
Huge modern white two-story stucco flat roof idea in Orlando with a green roof
Huge modern white two-story stucco flat roof idea in Orlando with a green roof
Find the right local pro for your project
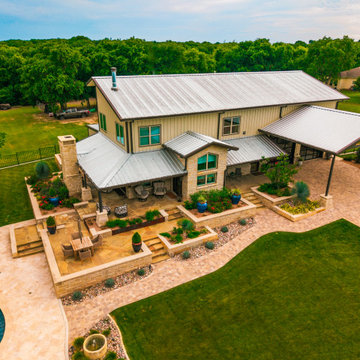
 Alterra Landscape Design
An aerial perspective of the main residence highlights multi-tiered stone terraces and custom horticulture beds. Master-level landscape architecture connects the porte-cochère, paver pathways, raised planters, and outdoor dining areas directly to the pool deck. Integrated stone masonry and tailored plant palettes elevate the home's exterior for luxury outdoor living.
 Hardwick General Contracting, Inc.
Aerial Drone Shot
UNEEK PHotography
Huge minimalist white two-story stucco flat roof photo in Orlando with a green roof
Huge minimalist white two-story stucco flat roof photo in Orlando with a green roof
 Hardwick General Contracting, Inc.
Aerial Drone Shot
UNEEK PHotography
Inspiration for a huge modern white two-story stucco flat roof remodel in Orlando with a green roof
Inspiration for a huge modern white two-story stucco flat roof remodel in Orlando with a green roof
 Hardwick General Contracting, Inc.
Aerial Drone Shot
UNEEK PHotography
Inspiration for a huge modern white two-story stucco flat roof remodel in Orlando with a green roof
Inspiration for a huge modern white two-story stucco flat roof remodel in Orlando with a green roof

Sponsored
Delaware, OH

Buckeye Basements, Inc.
Central Ohio's Basement Finishing ExpertsBest Of Houzz '13-'21
 Hardwick General Contracting, Inc.
Aerial Drone Shot
UNEEK PHotography
Example of a huge minimalist white two-story stucco flat roof design in Orlando with a green roof
Example of a huge minimalist white two-story stucco flat roof design in Orlando with a green roof

 Smoketree Landscape
Aerial view of property
Hot tub - large cottage backyard stone and rectangular hot tub idea
Hot tub - large cottage backyard stone and rectangular hot tub idea
 Hardwick General Contracting, Inc.
Aerial Drone Shot
UNEEK PHotography
Inspiration for a huge modern white backyard and two-story concrete and stucco flat roof remodel in Orlando with a roof extension and a green roof
Inspiration for a huge modern white backyard and two-story concrete and stucco flat roof remodel in Orlando with a roof extension and a green roof

 Landmark Custom Builder & Remodeling, LLC
Huge traditional beige two-story stucco gable roof idea in Orlando with a tile roof
 Landmark Custom Builder & Remodeling, LLC
Huge elegant beige two-story stucco gable roof photo in Orlando with a tile roof
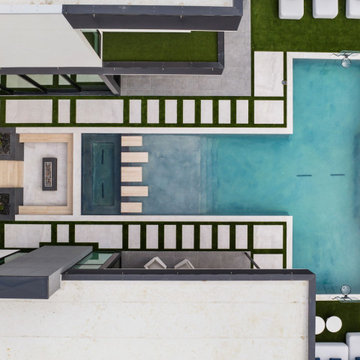
 Radelli Designs
This stunning drone shot captures the architectural precision of Radelli Designs' modern courtyard and pool layout. The symmetrical geometry, floating pavers, in-water lounge area, and sunken fire lounge are seamlessly integrated into a minimalist design bordered by crisp turf inlays. Linear elements and negative space guide the eye across this perfectly balanced outdoor environment, showcasing how high-end modern landscapes can merge luxury with functionality. From above, every design move reads like a blueprint brought to life, evidence of Radelli’s masterful planning and execution.



 Slocum Hall Design Group, LLC
A newly constructed, shingle style Gambrel for a very complicated lot. With a strict directive to design a residence with 6000 square feet, this aerial view shows how the house took on a unique shape. This home boasts five bedroom suites, including a Master Suite with a fireplace and sundeck overlooking the property and abutting wetland, and an expansive Basement space that is naturally lit by stone-faced window wells and features a media room, gym and recreation room..
 Slocum Hall Design Group, LLC
A newly constructed, shingle style Gambrel for a very complicated lot. With a strict directive to design a residence with 6000 square feet, this aerial view shows how the house took on a unique shape. This home boasts five bedroom suites, including a Master Suite with a fireplace and sundeck overlooking the property and abutting wetland, and an expansive Basement space that is naturally lit by stone-faced window wells and features a media room, gym and recreation room..

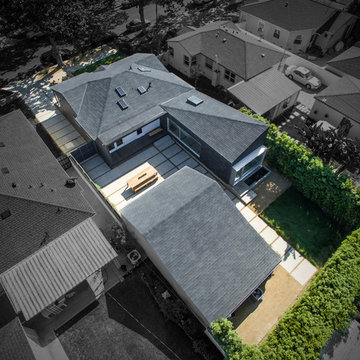
 Edward Ogosta Architecture
Aerial view showing how the new addition wing and existing house are architecturally compatible but each maintains its own identity. Photo: Steve King.

Sponsored
Sunbury, OH

J.Holderby - Renovations
Franklin County's Leading General Contractors - 2X Best of Houzz!

 Michael T Morris Photography
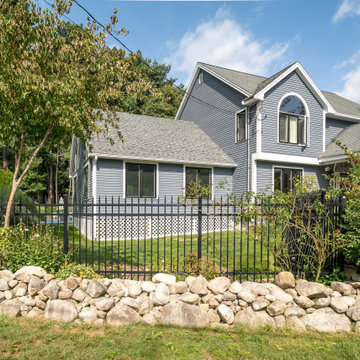
PADANARAM VILLAGE LOCATION - Colonial style residence offering the perfect blend of original custom features and the upgrades so sought after by today's buyers. The main level features an open floor plan concept with its Gourmet style kitchen opening to the family room and patio area beyond. The formal dining room, front -to back- living room and sunroom along with mudroom & half bath complete the first floor living area. The second level offers a fabulous Master suite with water views, updated Master bath & large walk in closet along with a Guest Bedroom and Bath. The upper level features 2 additional bedrooms along with its own full bathroom. This gracious home is set on a corner lot with beautifully landscaped grounds accented with stonewalls & privacy fence. There is plenty or room for an in-ground pool if desired. Excellent condition, inside & out. .. just steps to the New Bedford Yacht Club and Padanaram Harbor area with its Village amenities
 Michael T Morris Photography
PADANARAM VILLAGE LOCATION - Colonial style residence offering the perfect blend of original custom features and the upgrades so sought after by today's buyers. The main level features an open floor plan concept with its Gourmet style kitchen opening to the family room and patio area beyond. The formal dining room, front -to back- living room and sunroom along with mudroom & half bath complete the first floor living area. The second level offers a fabulous Master suite with water views, updated Master bath & large walk in closet along with a Guest Bedroom and Bath. The upper level features 2 additional bedrooms along with its own full bathroom. This gracious home is set on a corner lot with beautifully landscaped grounds accented with stonewalls & privacy fence. There is plenty or room for an in-ground pool if desired. Excellent condition, inside & out. .. just steps to the New Bedford Yacht Club and Padanaram Harbor area with its Village amenities

 Coldwell Banker Vanguard Team Knapp
Aerial View of Fleming Island, FL...water, water, water
Photo of a contemporary landscaping in Jacksonville.
Photo of a contemporary landscaping in Jacksonville.
8