
Search results for "Master affordable" in Home Design Ideas
 Craft Homes Northwest
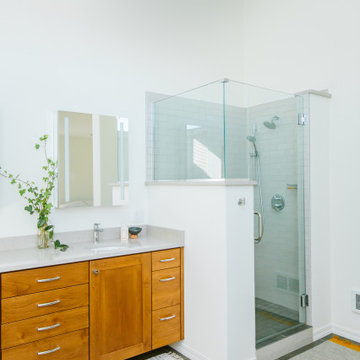
New to the Pacific Northwest, our recently retired clients had relocated from the Fairbanks area to take advantage of the more moderate climate and improved access to family and resources. They selected a nice home in a desirable location with a large enough lot next to some green space to afford them some breathing room.
Taking a less is more approach, the homeowners’ goal was to establish a more neutral pallet with white walls, wood and earthy accents. We kept the budget at the forefront of our conversations, and they took care to make practical decisions, investing strategically in the upgrades to their home.
Every decision and change made went a long way toward aligning the style of the home with the values of its new owners.
The homeowners identify with their Danish heritage, which they express through their aesthetic and selections.
The master bathroom improvements were especially important to the homeowners. We added heated floors and completely reworked the layout and design. It featured a new tub, a custom shower, tile throughout, shower glass, a custom cabinet made by a local cabinet maker and new lights and fixtures.

 Axis Mundi | SF
Packing a lot of function into a small space requires ingenuity and skill, exactly what was needed for this one-bedroom gut in the Meatpacking District. When Axis Mundi was done, all that remained was the expansive arched window. Now one enters onto a pristine white-walled loft warmed by new zebrano plank floors. A new powder room and kitchen are at right. On the left, the lean profile of a folded steel stair cantilevered off the wall allows access to the bedroom above without eating up valuable floor space. Beyond, a living room basks in ample natural light. To allow that light to penetrate to the darkest corners of the bedroom, while also affording the owner privacy, the façade of the master bath, as well as the railing at the edge of the mezzanine space, are sandblasted glass. Finally, colorful furnishings, accessories and photography animate the simply articulated architectural envelope.
Project Team: John Beckmann, Nick Messerlian and Richard Rosenbloom
Photographer: Mikiko Kikuyama
Contractor: Vered
© Axis Mundi Design LLC.

 Fine Fixtures
Our timeless claw-footed tub is an effortless way to upgrade any bathroom design, which is what makes it so beloved by our customers. The tub imparts refinement and elegance with its sloping back, rounded lip, and ornate feet. With its quiet dignity, this tub will surely be the centerpiece of your bathroom space.
The tub widens at the end to provide ample space to spread out in a luxurious bath. The decorative claw feet strike an impressive contrast with the tub’s high gloss finish. Designed for optimal comfort, this traditional tub maximizes design and material to create a beautiful tub that will last for years. Surround yourself in the affordable luxury and soak away your troubles like a Victorian noble.
Find the right local pro for your project

 Jennie Leigh Jones Design
We took out the outdated corner tub and created a no-lip shower with a modern flare. Love the stone and dark tile contrast! Beautiful!
Example of a transitional bathroom design in Birmingham
Example of a transitional bathroom design in Birmingham

 Zelaya Properties LLC
We used: Custom cherry cabinetry in Arts & Crafts Shaker style by Kabinart in Boulder and Espresso stains. Liberty Hardware Venetian bronze 1-1/2" cabinet knobs. KitchenAid Architect II Series 22 CF counter-depth French door refrigerator. KitchenAid Architect Series II 27" convection single wall oven. KitchenAid 36" 6-burner dual fuel freestanding commercial-style range. KitchenAid Architect II Series 24" dishwasher. Sharp Insight Pro Series 24" built-in microwave drawer (Model #KB6524PS). Crystorama Solaris 12" wide pendant lights in English bronze. Granite countertops in Brown Fantasy. 3"x6" polished marble backsplash.
Paint colors:
Walls: Glidden Silver Cloud 30YY 63/024
Ceilings/Trims/Doors: Glidden Swan White GLC23
Robert B. Narod Photography

 Hive Modular, LLC
Hive Modular
Alcove shower - modern master green tile ceramic tile alcove shower idea in Minneapolis with a vessel sink, flat-panel cabinets, dark wood cabinets, wood countertops, a one-piece toilet and white walls
Alcove shower - modern master green tile ceramic tile alcove shower idea in Minneapolis with a vessel sink, flat-panel cabinets, dark wood cabinets, wood countertops, a one-piece toilet and white walls

 Tucson Tile Outlet
Example of a large trendy master alcove shower design in Phoenix with recessed-panel cabinets, dark wood cabinets, blue walls, a drop-in sink and granite countertops


 Boltree
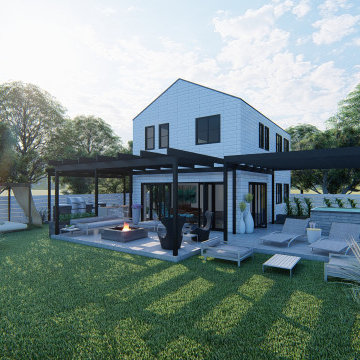
The 2.0 unit is our entry level prrfabricated building.
Features 1,200 Square Feet
Master Bedroom
2 bedrooms
Office/Additonal Bedroom
2.5 Bathrooms
Open Kitchen
Dining Living
Skylights
The models feature diverse exterior finishes and overall design feel summarized below.
Aspen - exterior wood finish
Soho - HPL finsh and metal for metrpolitan feel
Newport - shingles exterior and conservative looks
S.Barbara - stucco finish plus copper & wood accents
Miami - HPL finsh and clean streamlined roof edges


 JRP Design & Remodel
Our client had an outdated bathroom that he wanted to renovate. He liked a neutral “greige” color scheme and wanted something “more exciting” than the standard subway tile. A soaking tub was a must! He needed a turnkey company that could deliver on time, and he found JRP Design & Remodel’s reputation and commitment to timelines was needed.
The design features a minimalist bathroom boasting clean lines. The grey palette, simple tub, and incredible views make for a serene design. The footprint stayed the same, with the corner tub being replaced with a freestanding tub, it allowed for more room for the shower. This bathroom is brought upmarket with bold matte black fixtures and fittings that keep this bathroom perfectly practical yet sleek. A picture window onto the beautiful foliage and mountains affords a beautiful connection with nature and the outdoors.
Photographer: Andrew - OpenHouse VC
 Custom Design Interiors Pvt. Ltd.
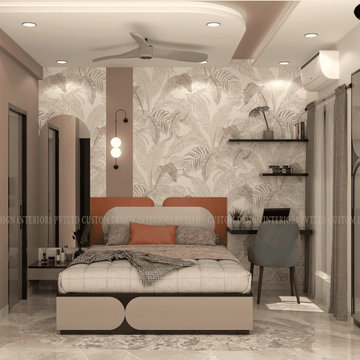
Transform your 1BHK master bedroom with elegant wallpaper, headboard, study or office unit, false ceiling, king size bed, and wardrobe interior designs from Custom Design Interiors Pvt. Ltd., the best interior designers in Kolkata. Our all-in-one home interior design packages offer smart space planning and stylish finishes, customized for modern urban living. With our affordable 1 BHK interior package, you'll get complete solutions from wall to ceiling. Serving clients across West Bengal, Bihar, Odisha, Jharkhand, and East India, we provide flexible interior design packs, transparent interior design package pricing, and personalized interior design packages for clients. Discover our premium interior design pricing packages and bring luxury to every corner of your 1BHK.

 Affordable Remodeling Solutions
Example of a mid-sized trendy master ceramic tile and multicolored floor corner shower design in Raleigh with gray walls, a hinged shower door, a niche and a freestanding vanity

 WHISPER CREEK LOG HOMES
Just double-up the space by adding a 29 x 40 foot wing and you have added optional living area on both the main as well as the loft. The use of space in this home makes it a get-away comfortable for entertaining any crowd from friends and family, to business clients. You can create personal master suites, with lockout areas or an incredible home theater room for all to enjoy. This classic log home is ideal for those who need the space.


 Merritt Design LLC
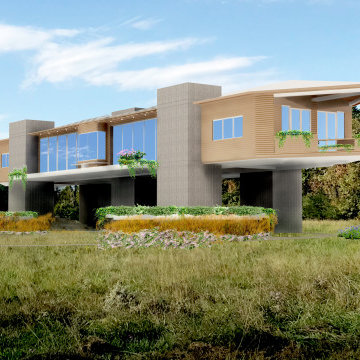
A DESIGN FOR A CUSTOM SINGLE FAMILY RESIDENCE LOCATED IN A WOODY NOOK OUTSIDE OF HUDSON, NY; 90 MILES OUTSIDE OF NORTH OF NEW YORK CITY. THE CLIENTS CAME WITH IDEAS AND OPENNESS TO DISCOVER A WAY TO GAIN SIGHTLINES OF THE NEARBY CATSKILL MOUNTAIN RANGE TO THE WEST AND THE BERKSHIRES TO THE EAST, YET STILL MAINTAIN THE PRIVACY THE WOODS AFFORDED. BY LIFTING UP THE SINGLE STORY RESIDENCE WE DISCOVERED THAT THE HOUSE GAINS SWEEPING VIEWS AND INCREASES PRIVACY. THE ADDITIONAL STRUCTURE REQUIRED IS EQUIVALENT COST OF DIGGING IN AND WATERPROOFING A BASEMENT. THE HOUSE WAS DESIGNED AND DETAIL TO MEET PASSIVE HOUSE IDEOLOGIES, INCORPERATED SOLAR PANELS, AND GEOTHERMAL HEATING TO ENCOUAGE SUSTAINABLE LIVING.
THE CONCRETE SILOS HOUSE THE BATHROOMS ON THE NORTHSIDE AND TWO STAIRCASES ON THE SOUTH. ALL MATERIALS WERE SOURCED TO BE SUSTAINABLE, LOCALLY, AND PLACED TOGETHER WITH MASTERFUL MODERN CRAFTSMANSHIP.
ALL TOGETHER THE NEW RESIDENCE IS EMODIES THE MODERN DICHOTOMY OF INSIDE AND OUTSIDE LIVING, HARMONIZING TECHNOLOGY WITH NATURE, AND ELEVATING STANDARD OF DAY TO DAY LIVING.

 Affordable Basement Finishing Co
Example of a large master white tile and porcelain tile ceramic tile alcove shower design in Denver with a pedestal sink, raised-panel cabinets, a one-piece toilet and white walls

 Better Homes and Gardens House Plans
This magnificent luxury mountain house plan features 4,208 of living space with 524 s.f. of bonus space. There are 4 bedrooms including two master suites on the 1st floor. A large open living space with gourmet kitchen overlooks the outdoor patio. Enjoy beautiful pictures of a recent build of House Plan 9069: http://houseplans.bhg.com/plan_details.asp?plannum=9069
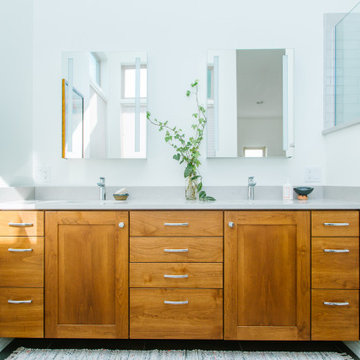 Craft Homes Northwest
New to the Pacific Northwest, our recently retired clients had relocated from the Fairbanks area to take advantage of the more moderate climate and improved access to family and resources. They selected a nice home in a desirable location with a large enough lot next to some green space to afford them some breathing room.
Taking a less is more approach, the homeowners’ goal was to establish a more neutral pallet with white walls, wood and earthy accents. We kept the budget at the forefront of our conversations, and they took care to make practical decisions, investing strategically in the upgrades to their home.
Every decision and change made went a long way toward aligning the style of the home with the values of its new owners.
The homeowners identify with their Danish heritage, which they express through their aesthetic and selections.
The master bathroom improvements were especially important to the homeowners. We added heated floors and completely reworked the layout and design. It featured a new tub, a custom shower, tile throughout, shower glass, a custom cabinet made by a local cabinet maker and new lights and fixtures.

Sponsored
Sunbury, OH

J.Holderby - Renovations
Franklin County's Leading General Contractors - 2X Best of Houzz!

 Patrick Alexander Architect
The master bedroom is perched in the trees, with corner windows affording sweeping views of the creek and greenbelt beyond.
Atelier Wong Photography

 Affordable Home
Don't let this compact size fool you-- this ceiling light offers plenty of bright light and tons of sparkle! Dazzle guests and family members alike when you install this stunning flush-mount chandelier in your home. This ceiling mount chandelier features lead-crystal balls and a polished chrome finish that lend an upscale look to any room.
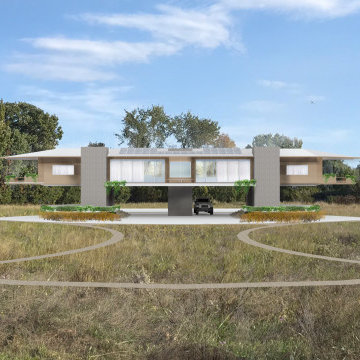 Merritt Design LLC
A DESIGN FOR A CUSTOM SINGLE FAMILY RESIDENCE LOCATED IN A WOODY NOOK OUTSIDE OF HUDSON, NY; 90 MILES OUTSIDE OF NORTH OF NEW YORK CITY. THE CLIENTS CAME WITH IDEAS AND OPENNESS TO DISCOVER A WAY TO GAIN SIGHTLINES OF THE NEARBY CATSKILL MOUNTAIN RANGE TO THE WEST AND THE BERKSHIRES TO THE EAST, YET STILL MAINTAIN THE PRIVACY THE WOODS AFFORDED. BY LIFTING UP THE SINGLE STORY RESIDENCE WE DISCOVERED THAT THE HOUSE GAINS SWEEPING VIEWS AND INCREASES PRIVACY. THE ADDITIONAL STRUCTURE REQUIRED IS EQUIVALENT COST OF DIGGING IN AND WATERPROOFING A BASEMENT. THE HOUSE WAS DESIGNED AND DETAIL TO MEET PASSIVE HOUSE IDEOLOGIES, INCORPERATED SOLAR PANELS, AND GEOTHERMAL HEATING TO ENCOUAGE SUSTAINABLE LIVING.
THE CONCRETE SILOS HOUSE THE BATHROOMS ON THE NORTHSIDE AND TWO STAIRCASES ON THE SOUTH. ALL MATERIALS WERE SOURCED TO BE SUSTAINABLE, LOCALLY, AND PLACED TOGETHER WITH MASTERFUL MODERN CRAFTSMANSHIP.
ALL TOGETHER THE NEW RESIDENCE IS EMODIES THE MODERN DICHOTOMY OF INSIDE AND OUTSIDE LIVING, HARMONIZING TECHNOLOGY WITH NATURE, AND ELEVATING STANDARD OF DAY TO DAY LIVING.
105